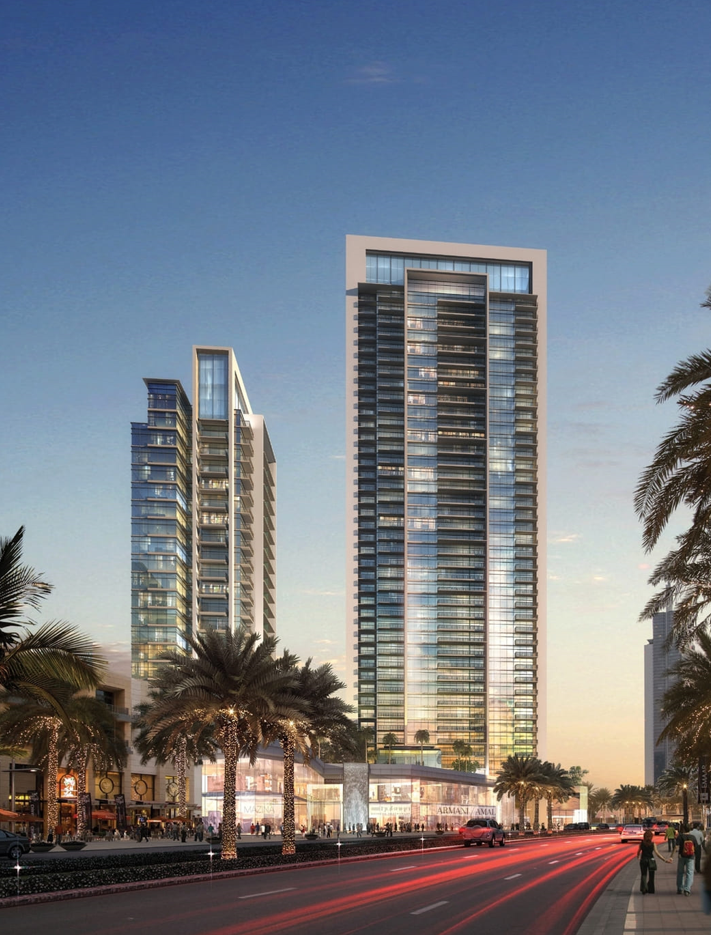
BLVD Crescent
 EmaarDowntown DubaiCompletion: 2019-06-30
from
AED 5.6M
Sign in to iMatch to contact agents directly and get matched with this project.
Sign inProject details
- Floors
- 42
- Service charge
- 23-24 AED/sqft
- Handover
- 2019-06-30
- Ownership
- Freehold
- Construction
- 100% complete
Masterplan
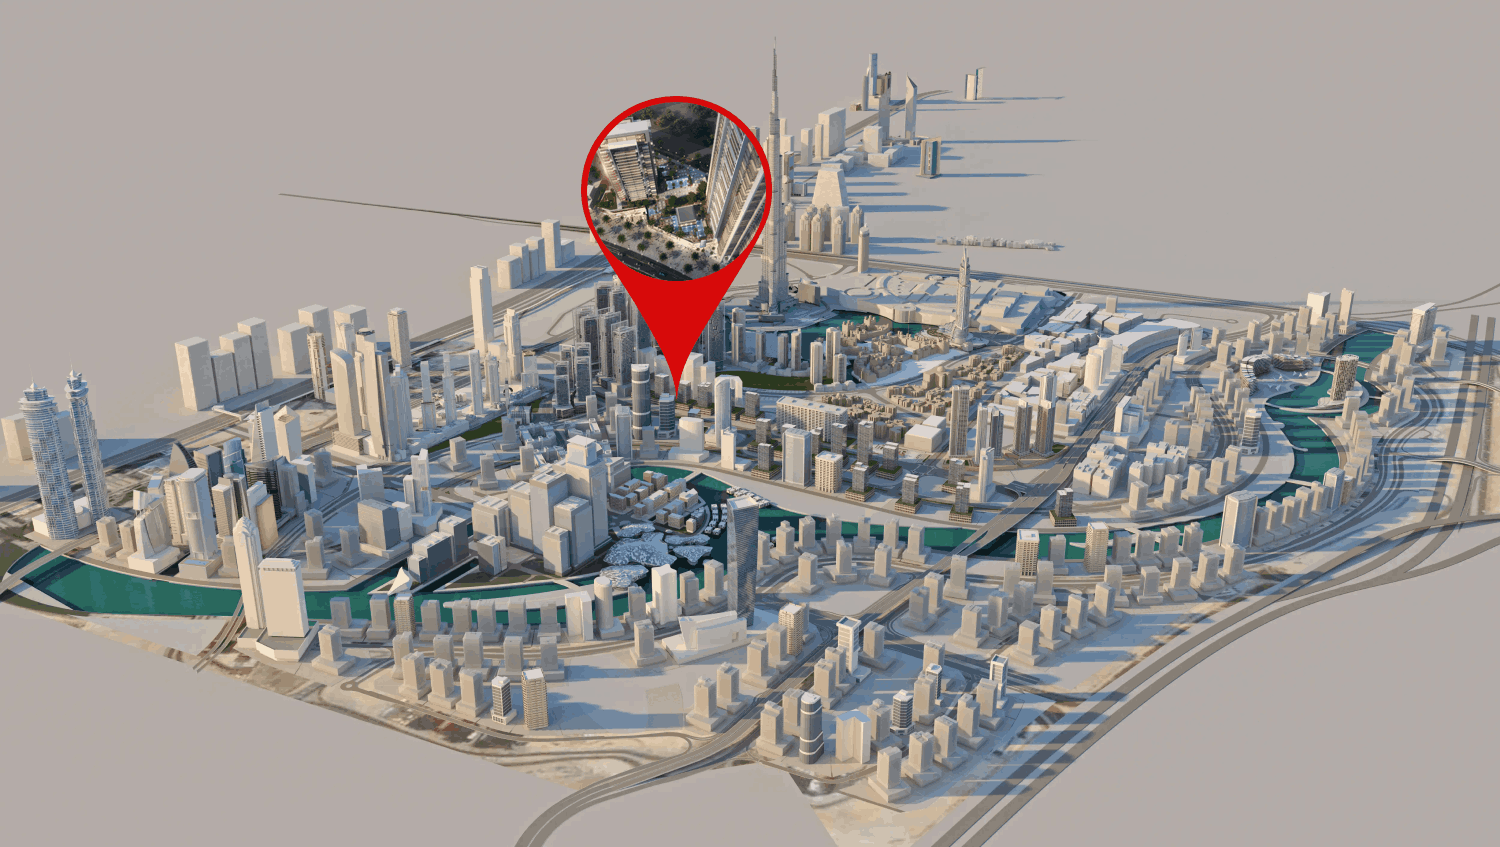
Site plan as published by the developer. Layouts and plot boundaries can change before handover.
About this project
Project general facts
BLVD Crescent’s sleek modern appearance slowly emerges into view as you approach around the bend from either entrance onto Sheikh Mohammed bin Rashid Boulevard. Designed by Dubai based practice BSB, the shimmering twin-tower of 43 and 21 is luxury personified yet in a serene, family-friendly atmosphere. Burj Khalifa, Dubai Opera and the Arabian Gulf are just some of the Arabian Gulf are just some of the key landmark views that are afforded to the residents of BLVD Crescent.
Finishing and materials
At BLVD Crescent, live your life in the most contemporary surroundings, detailed to the highest quality and finished with an elegant yet modern material palette.
Kitchen and appliances
No information
Furnishing
No
Location description and benefits
The new architectural icon of Downtown Dubai is located exactly halfway around the vibrant Sheikh Mohammed bin Rashid Boulevard. This vibrant 3.5km long lifestyle destination is lined with trendy cafés, high-end stores and year-round art installations for the whole family, courtesy of Art Emaar.
BLVD Crescent also capitalises on its central location by offering simple connections through to Fountain Lake, Burj Khalifa and The Dubai Mall to the front, and direct access to the Business Bay district at the rear. Access to Dubai Opera and Burj Khalifa are easily afforded, while The Dubai Mall is only a short walk away.
Both towers are uniquely designed to face onto a shared landscaped podium level that boasts two swimming pools, a children’s play area and shaded relaxation areas. Sports and wellness amenities include a state-of-the-art fitness centre. The ground level provides convenient restaurant & retail selections for the ultimate high-end luxury lifestyle.
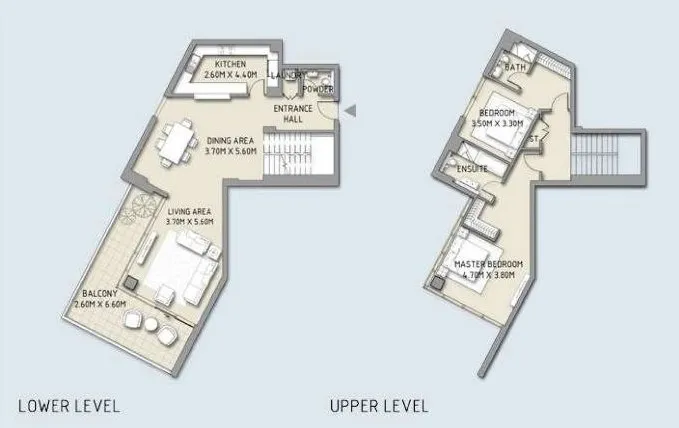
Available units & floor plans
- 2 BR
- Size
- 2,195 sqft
- From
- AED 5,572,888
- Available
- 1
Payment plan
Payment Plan
100% totalOn booking
Upon Handover
on handover
Parking
- 1 BRapartment1 space
- 2 BRapartment1 space
- 3 BRapartment2 spaces
Amenities
- Wellness & fitness
- GymState-Of-The-Art Fitness Centre
- Pools & water
- Swimming Pool
- Family & kids
- Children’S Play AreaKids Play Area
- Services & security
- RestaurantRestaurants And CafesRetailRetail Outlets
Getting around
- Bay Avenue Park3 min
- Dubai Opera6 min
- Sky Views Observatory7 min
- The Dubai Fountain9 min
- Underwater Zoo10 min
- Dubai Canal10 min
- Dubai Mall12 min
- Global Indian International School L.L.C12 min
- Medcare Hospital13 min
- Marangoni Dubai School of Fashion and Design14 min
- Jumeirah Beach16 min
- Dubai International Airport (DXB)20 min
Project documents
Sign in to iMatch to access brochures, payment plans and floor plans for this project.
Sign in