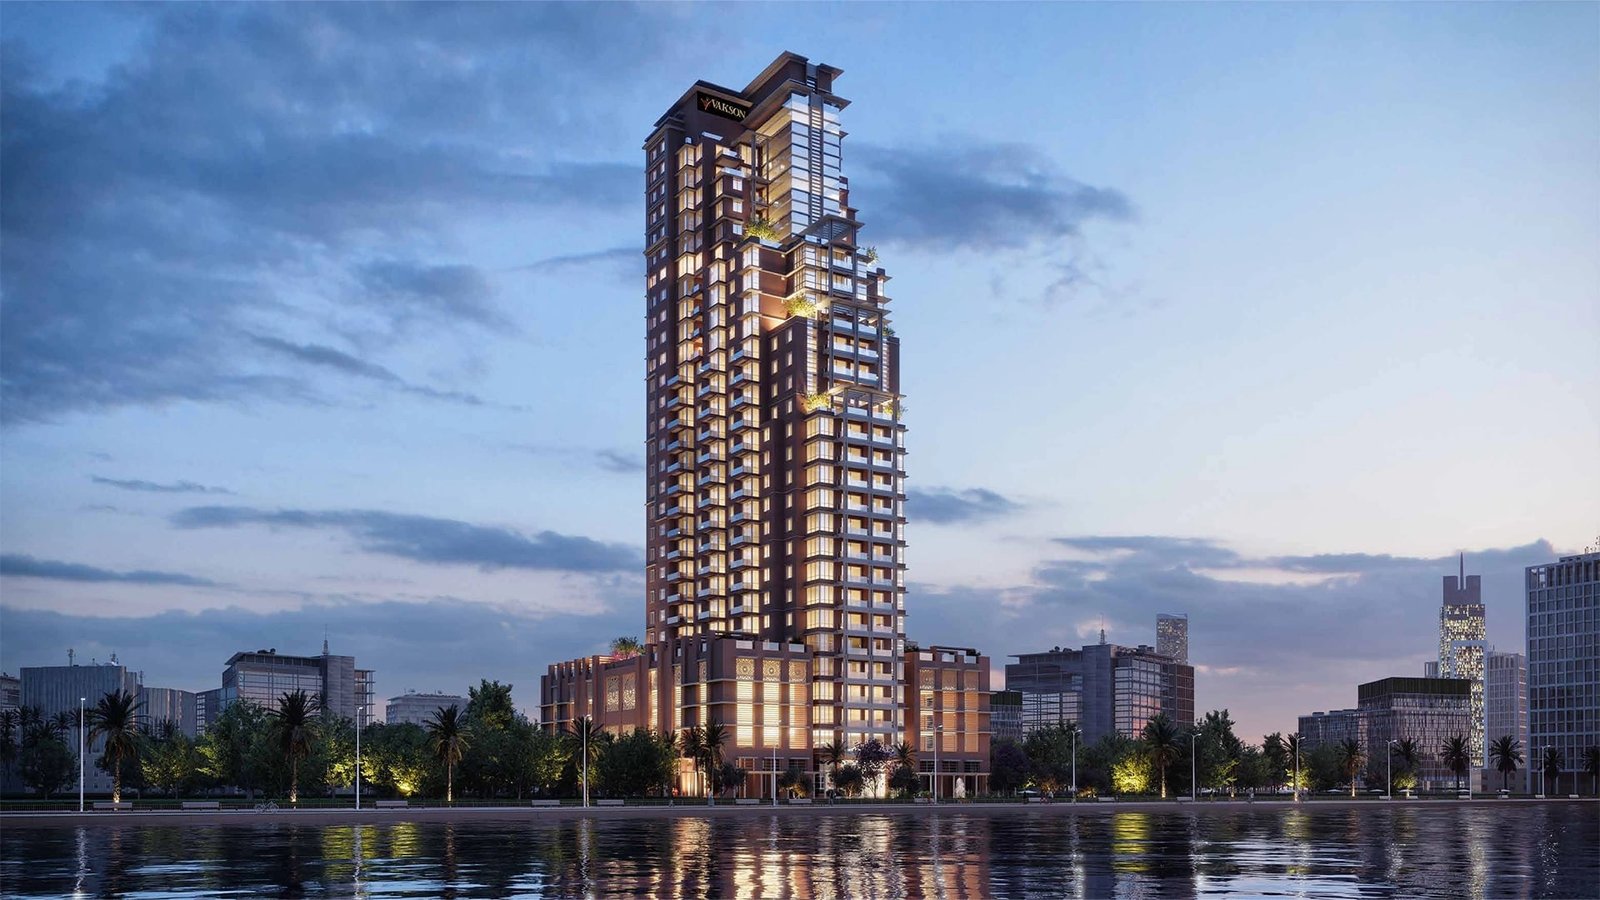
Riva Residence
 Vakson DevelopmentMaritime CityCompletion: 2025-11-30
from
AED 2.5M
Sign in to iMatch to contact agents directly and get matched with this project.
Sign inProject details
- Floors
- 25
- Service charge
- 15 AED/sqft
- Handover
- 2025-11-30
- Ownership
- Freehold
- Construction
- 100% complete
Masterplan
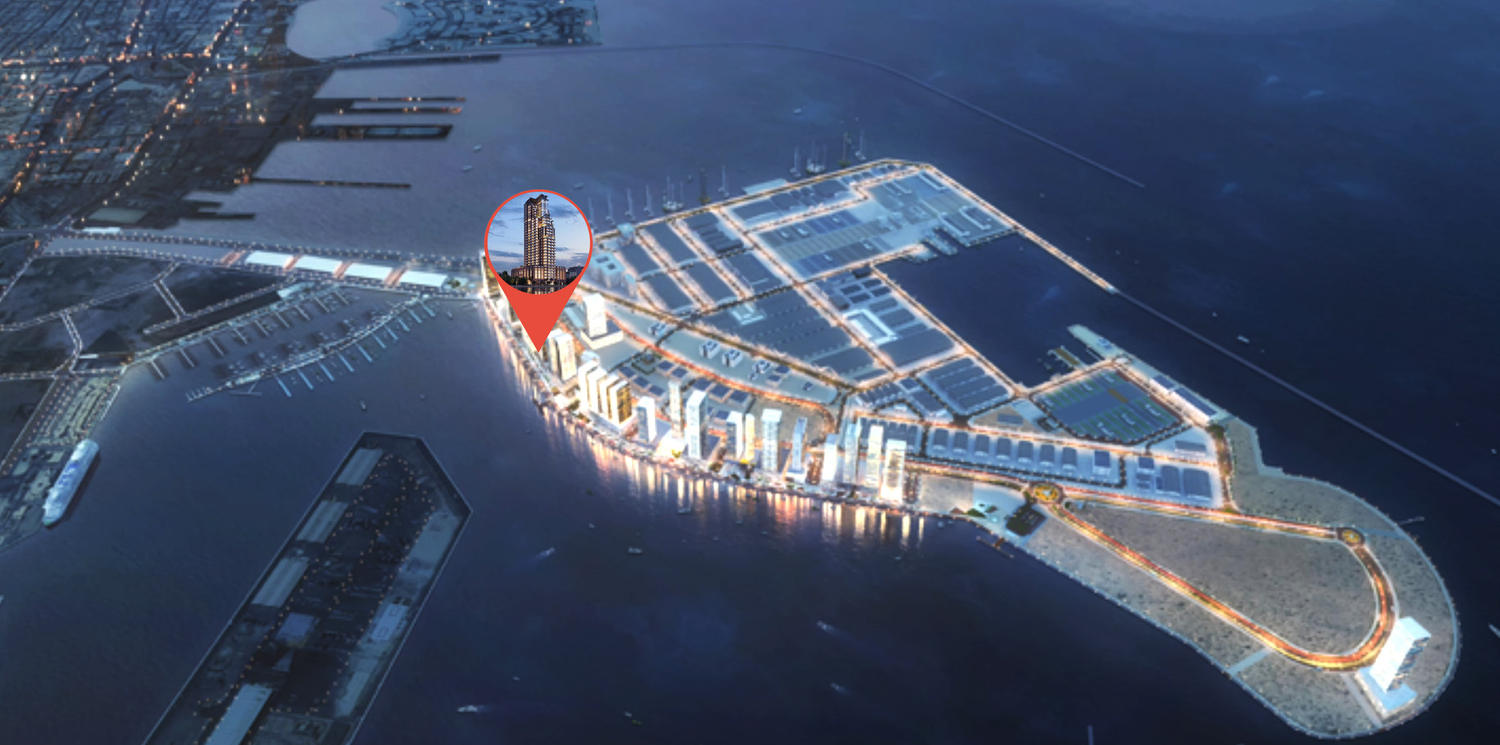
Site plan as published by the developer. Layouts and plot boundaries can change before handover.
About this project
Project general facts
Riva Residence is a beautifully designed development offering 1, 2, and 3 bedroom apartments that combine style, comfort, and functionality. Each home has been thoughtfully planned with spacious layouts, elegant interiors, and modern finishes that create a warm and inviting atmosphere. The project is presented as a perfect choice for those who value both luxury and convenience, blending sophistication with practical living.
The development is enriched with a wide range of amenities that enhance everyday life and bring resort-style comfort to residents. From a fully equipped gym and swimming pool to landscaped spaces and leisure areas, every detail is designed to promote relaxation and well-being. The project also offers secure parking, 24-hour security, and high-quality facilities that ensure peace of mind and effortless living.
Set within a desirable location, Riva Residence enjoys proximity to key destinations, offering both accessibility and a sense of tranquility. Its architecture blends modern elegance with timeless appeal, creating a striking presence. Residents will enjoy a vibrant yet peaceful setting, with the convenience of being close to shopping, dining, and leisure opportunities. Riva Residence offers a perfect balance of comfort, beauty, and practicality, making it an outstanding choice for modern living.
Finishing and materials
Modern finishing with high quality materials.
Kitchen and appliances
Equipped kitchen.
Furnishing
No.
Location description and benefits
Dubai Maritime City is a dynamic and specialized community at the core of Dubai, dedicated to serving the maritime industry. As a comprehensive maritime hub, it offers a full spectrum of infrastructure, services, and facilities that support shipbuilding, maintenance, and a wide range of marine-related activities.
The area is purposefully designed to accommodate maritime businesses and professionals, featuring advanced shipyards, dry docks, and zones for maritime services and marine equipment suppliers. It also hosts educational and training institutions focused on the maritime field, creating a well-rounded ecosystem for industry growth and innovation.
Strategically located near Dubai’s key ports and transport networks, Dubai Maritime City provides excellent connectivity to international trade routes. This advantageous positioning ensures efficient logistics, easy access for businesses and residents, and strengthens its role as a vital link in the global maritime chain.
Available units & floor plans
- 1 BR
- Size
- 801 sqft
- Available
- 60
- 2 BR
- Size
- 1,342 sqft
- Available
- 52
- 3 BR
- Size
- 2,043 sqft
- Available
- 40
Floor plans


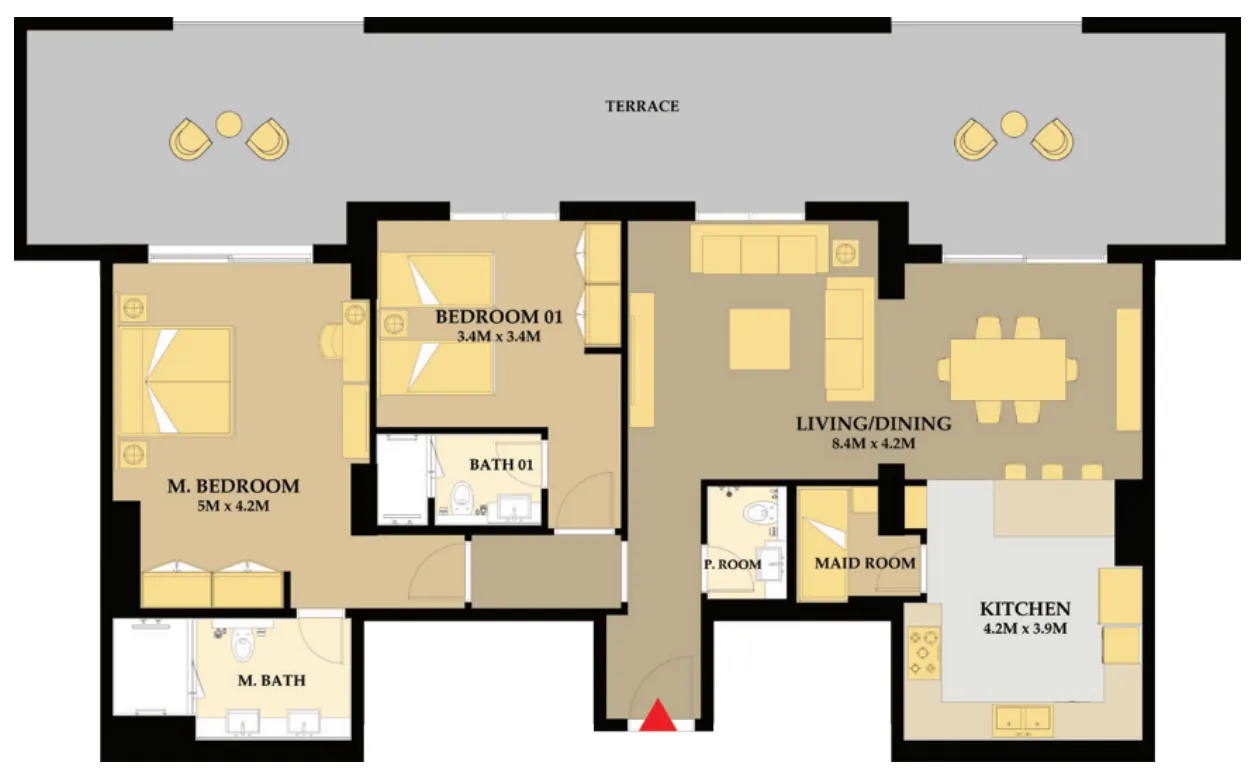


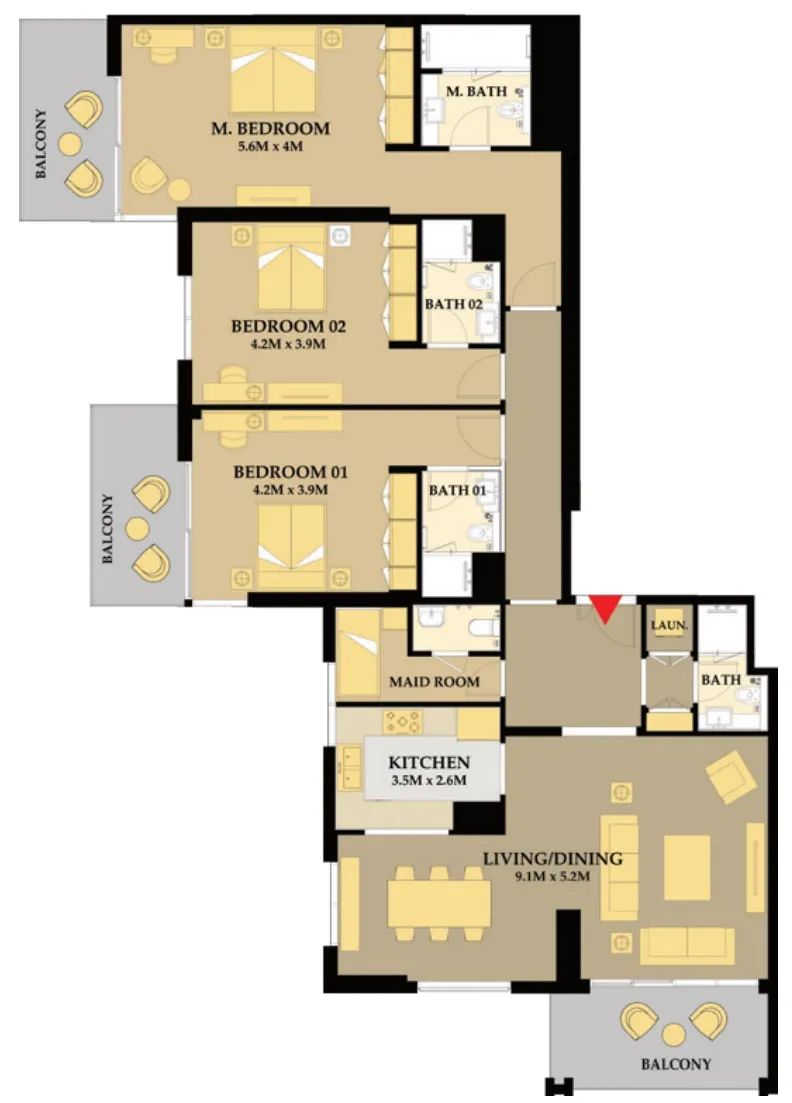
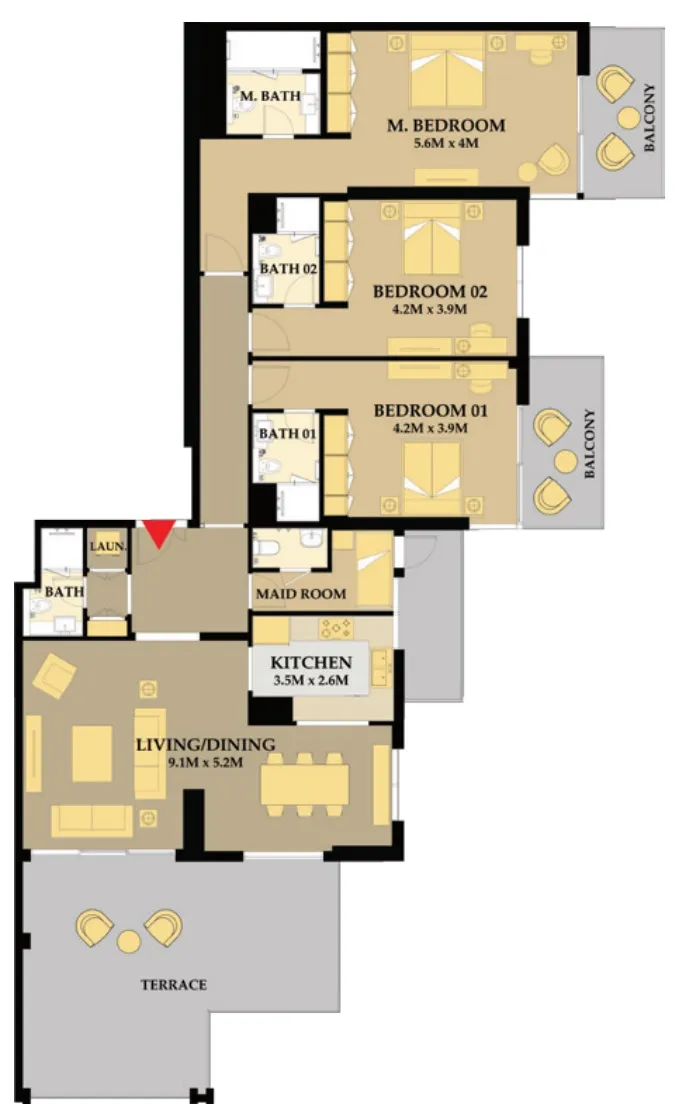
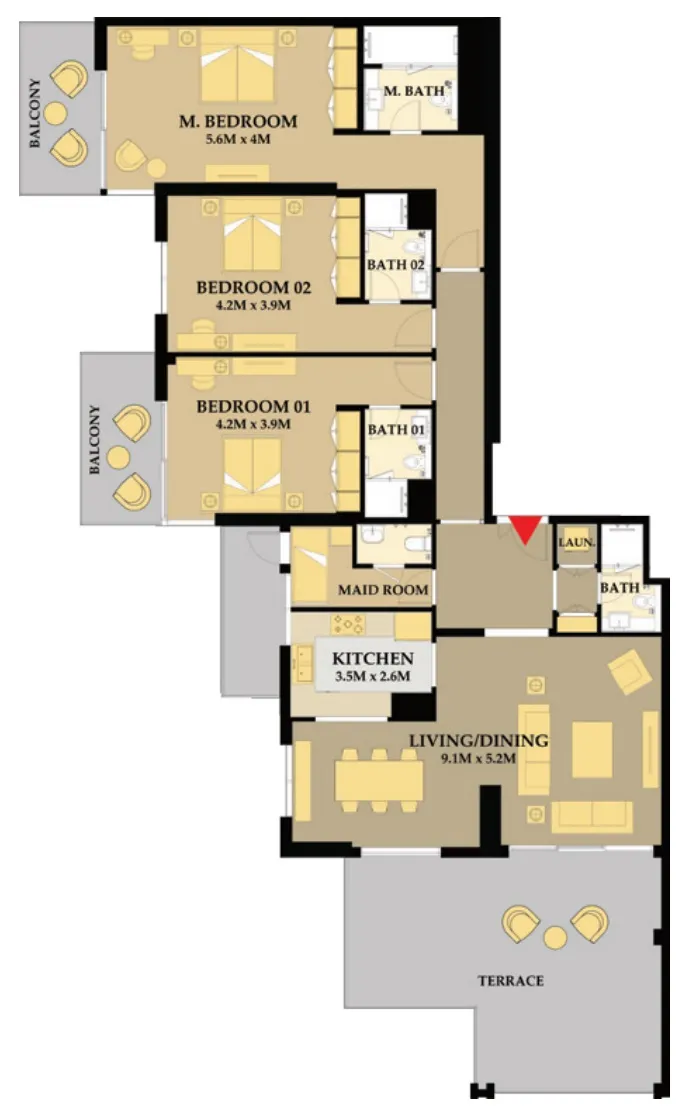


The full floor-plan PDF is in Project documents below.
Payment plan
Payment Plan 40/60
100% totalOn booking
During construction
Upon Handover
on handover
Payment Plan 30/70
100% totalDuring construction
on booking
Upon Handover
during construction
Parking
- 1 BRapartment1 space
- 2 BRapartment1 space
- 3 BRapartment2 spaces
Amenities
- Wellness & fitness
- Fitness CenterGym
- Pools & water
- Infinity PoolJacuzziSwimming Pool
- Family & kids
- Kids Play Area
- Leisure & outdoors
- Bbq AreaBusiness LoungeLandscaped Gardens
- Other
- Business CenterWalking Trail
Getting around
- Etihad Museum8 min
- DEWA Academy10 min
- Key Dubai Destinations Jumeirah Mosque11 min
- Al Jafiliya Park12 min
- Mankhool13 min
- La Mer Beach14 min
- La Mer15 min
- Bin Rashid School of Government (MBRSG)16 min
- Sheikh Rashid Hall (DWTC)17 min
- Dubai Dolphinarium18 min
- Etisalat Tower19 min
- Dubai Creek20 min
Project documents
Sign in to iMatch to access brochures, payment plans and floor plans for this project.
Sign in