Verdana VIII
 Reportage PropertiesDubai Investments Park · Dubai Investment ParkCompletion: 2029-06-30
from
AED 1.2M
Sign in to iMatch to contact agents directly and get matched with this project.
Sign inProject details
- Floors
- 15
- Service charge
- 13 AED/sqft
- Handover
- 2029-06-30
- Ownership
- Leasehold
- Foreign buyers lease for a fixed term rather than owning outright.
- Construction
- 0% complete
Masterplan
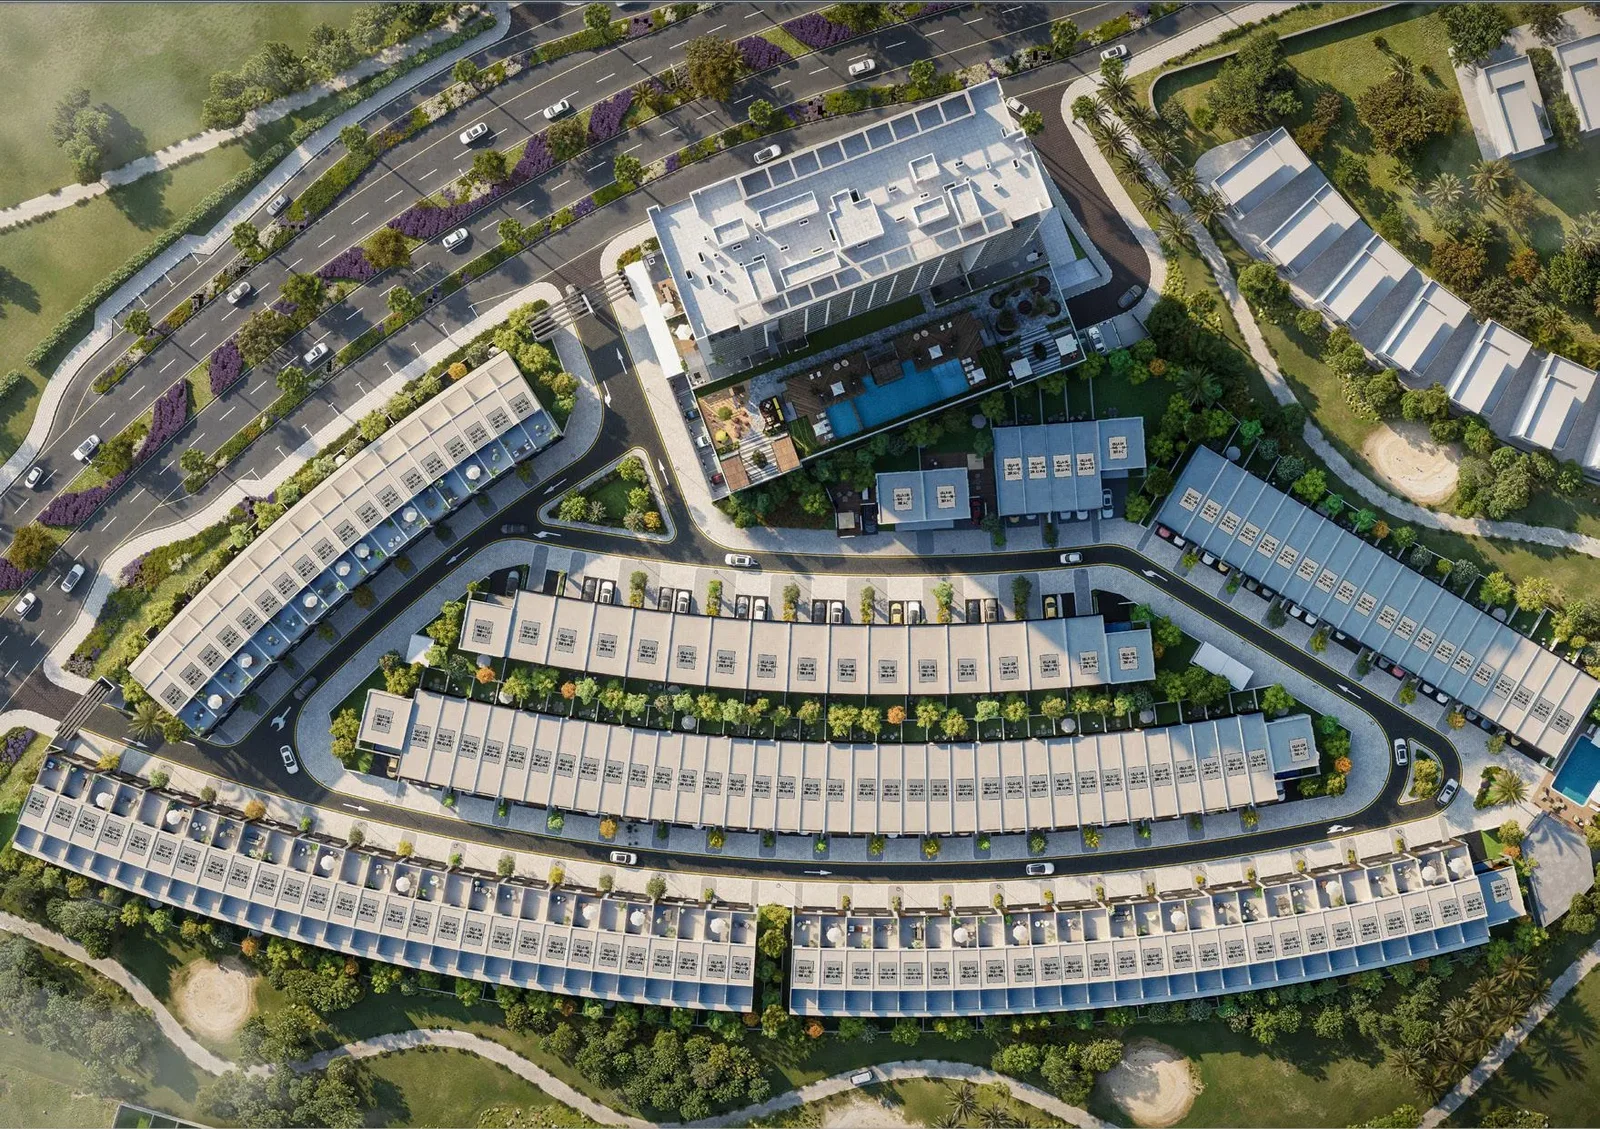
Site plan as published by the developer. Layouts and plot boundaries can change before handover.
About this project
Project general facts
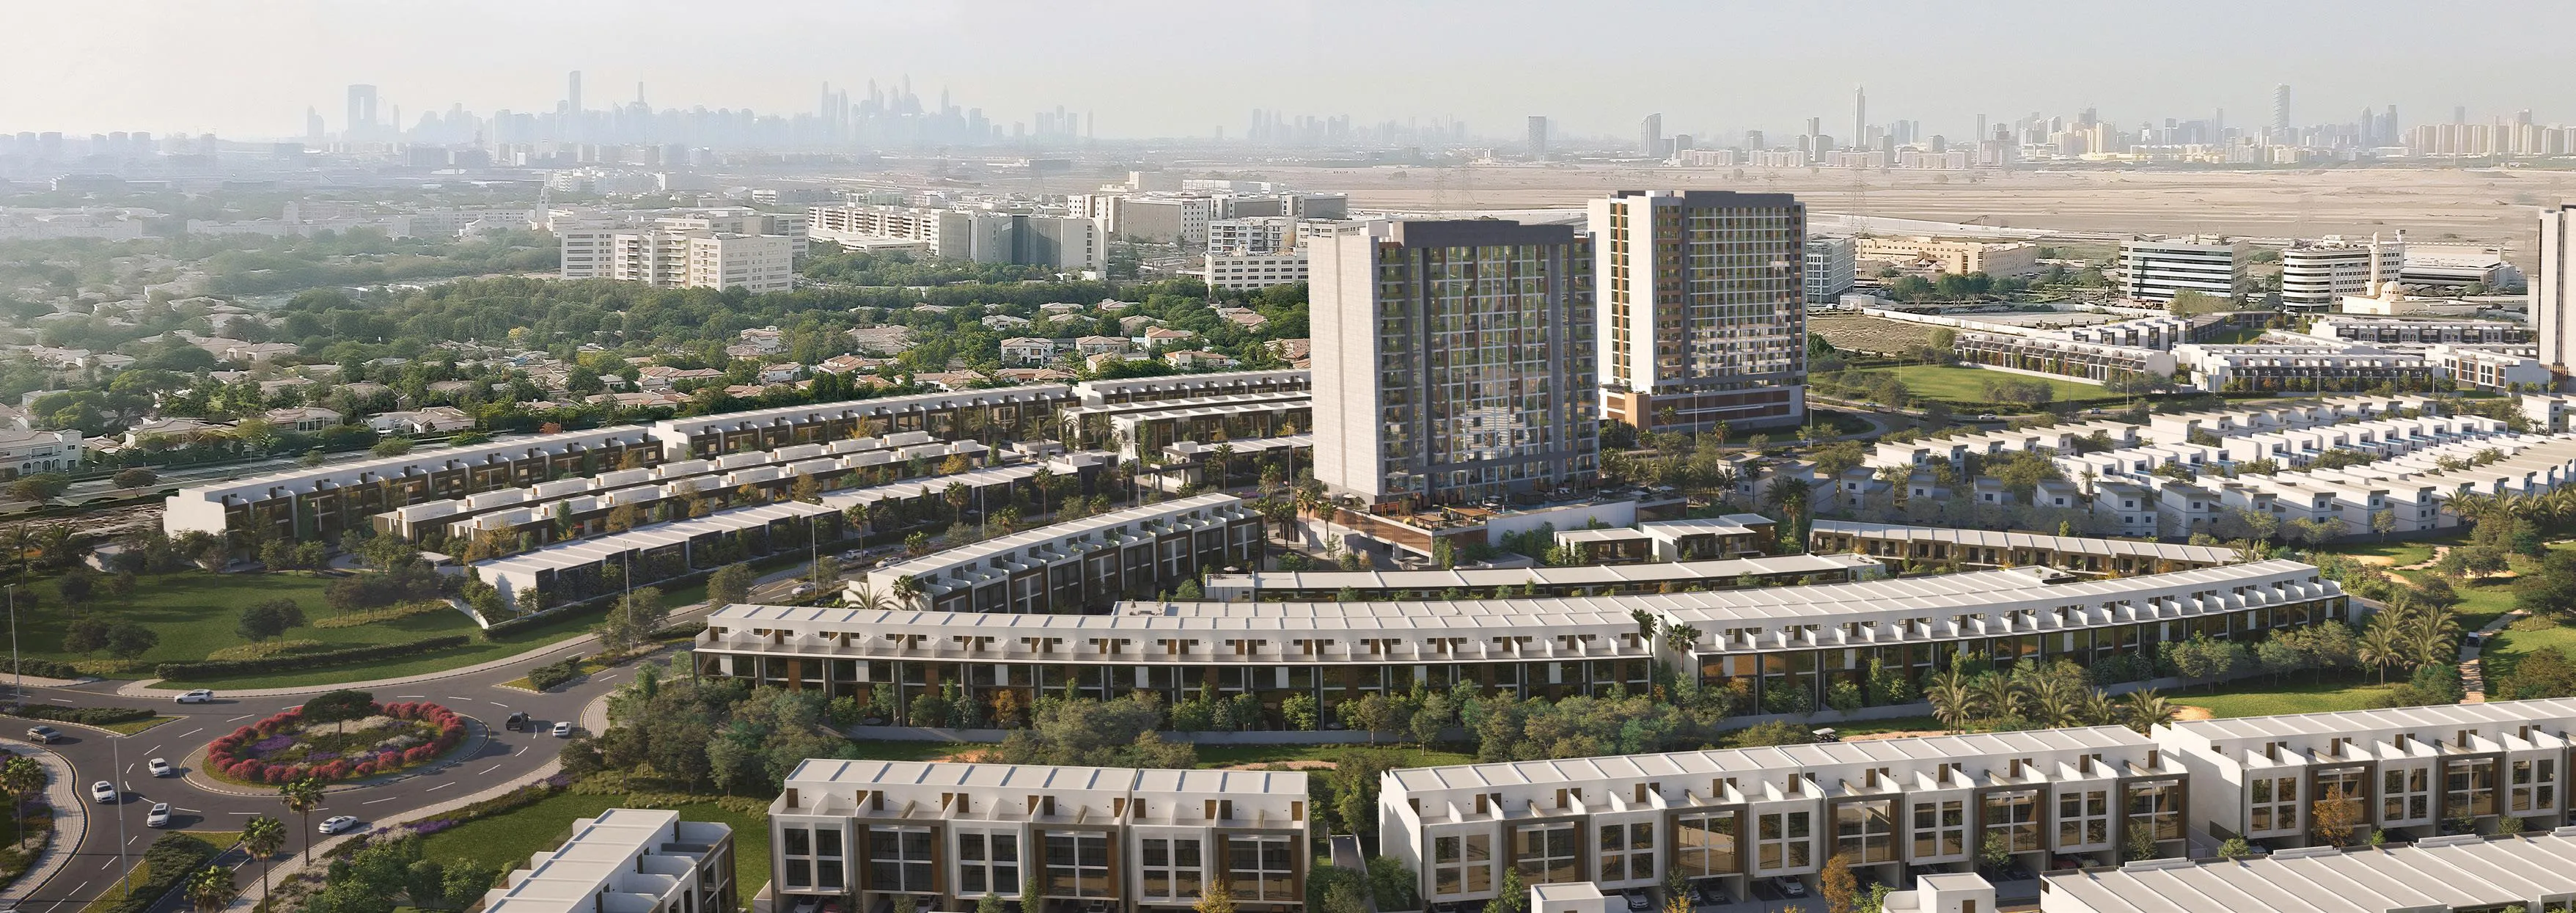
Verdana VIII by Reportage Properties marks a chapter in contemporary living within Dubai Investments Park, one of the city’s most connected and evolving communities. Designed to embody harmony between urban convenience and natural calm, the project offers a sanctuary where architecture and landscape coexist beautifully. Its modern façade, clean lines, and soft color palette reflect a vision of comfort and sophistication, surrounded by lush greenery and open space.
The development features a mix of apartments and townhouses, thoughtfully designed for functionality, privacy, and style. Each home offers open layouts, private balconies, and elegant finishes that blend warmth with modern aesthetics. Select townhouses include double-height living rooms, sky roofs, and private elevators, while all residences benefit from contemporary kitchens, built-in wardrobes, and abundant natural light. Verdana VIII creates homes where simplicity and luxury meet in effortless balance.
Residents can enjoy a resort-style lifestyle enhanced by an impressive range of amenities — including a large swimming pool, kids’ pool, fully equipped gym, clubhouse, shaded outdoor lounges, landscaped gardens, and children’s play areas. With its strategic location near Expo City and Al Maktoum International Airport, Verdana VIII provides seamless access to Dubai’s major destinations, making it the perfect setting for families, professionals, and investors seeking comfort, connectivity, and long-term value.
The interiors of Verdana VIII are defined by high-quality finishes, refined craftsmanship, and modern design sensibility. Each residence features premium flooring, elegant wall treatments, and stylish fixtures, creating a timeless aesthetic of understated luxury. The kitchens are fully fitted with sleek cabinetry, durable countertops, and branded appliances, offering both functionality and elegance for everyday living. While the homes are delivered unfurnished, their neutral tones and superior materials provide the perfect foundation for residents to personalize their spaces.
Location description and benefits
Dubai Investments Park (DIP) is a strategically planned, integrated industrial, commercial, and residential community located in the heart of Dubai. Spanning over 2,300 hectares, DIP is known for its comprehensive infrastructure and diverse offerings that cater to a wide range of business and lifestyle needs.
As a thriving business hub, Dubai Investments Park hosts an array of industries, including manufacturing, logistics, technology, and service sectors. The park's state-of-the-art facilities, advanced infrastructure, and convenient location make it an attractive destination for local and international businesses alike.
The community is planned with a strong focus on sustainability and green spaces. Parks, landscaped gardens, and recreational facilities are seamlessly integrated, offering residents a balanced and active lifestyle. DIP's strategic location near major highways and transportation networks ensures easy connectivity to other parts of Dubai.
Available units & floor plans
- 1 BR
- Size
- 1,508 sqft
- From
- AED 1,229,481
- Available
- 1
- 2 BR
- Size
- 1,011–2,012 sqft
- From
- AED 1,162,303–1,652,050
- Available
- 19
- 4 BR
- Size
- 4,827 sqft
- From
- AED 2,327,500
- Available
- 1
Floor plans


The full floor-plan PDF is in Project documents below.
Payment plan
Payment Plan 5% Discount
100% totalOn booking
Upon Handover
on handover
Payment Plan 0% Discount
100% totalOn booking
After 12 months from booking
on booking
Upon Handover
on handover
Payment Plan 5% Discount
100% totalOn booking
During construction
Upon Handover
on handover
Payment Plan 10% Discount
100% totalOn booking
During construction
Upon Handover
on handover
Payment Plan 15% Discount
100% totalOn booking
During construction
Upon Handover
on handover
Payment Plan 40% Discount for Investors
100% totalWithin 3 months from booking
on booking
1BR Payment Plan 25% Discount for Investors
100% totalWithin 3 months from booking
on booking
Parking
- Studioapartment1 space
- 1 BRapartment1 space
- 2 BRapartment1 space
- 3 BRapartment2 spaces
- 4 BRapartment2 spaces
Amenities
- Wellness & fitness
- Gymnasium
- Pools & water
- Large Swimming Pool
- Family & kids
- Kids Play Area
- Leisure & outdoors
- Clubhouse
- Other
- Pets AllowedShaded Seating Areas
Getting around
- Greenfield International School7 min
- Dubai Exhibition Centre13 min
- NMC Specialty Hospital13 min
- Ibn Battuta Mall23 min
- Synergy University Dubai23 min
- Key Dubai Destinations Bluewaters Island25 min
- Ain Dubai (Dubai Eye)25 min
- JBR Open Beach28 min
- JLT Park28 min
- Al Maktoum International Airport (DWC)36 min
Project documents
Sign in to iMatch to access brochures, payment plans and floor plans for this project.
Sign in