Opal Gardens
 NakheelMBR District 11 (Meydan South)Completion: 2026-09-30
Sign in to iMatch to contact agents directly and get matched with this project.
Sign inProject details
- Floors
- 1
- Handover
- 2026-09-30
- Construction
- 88% complete
Masterplan
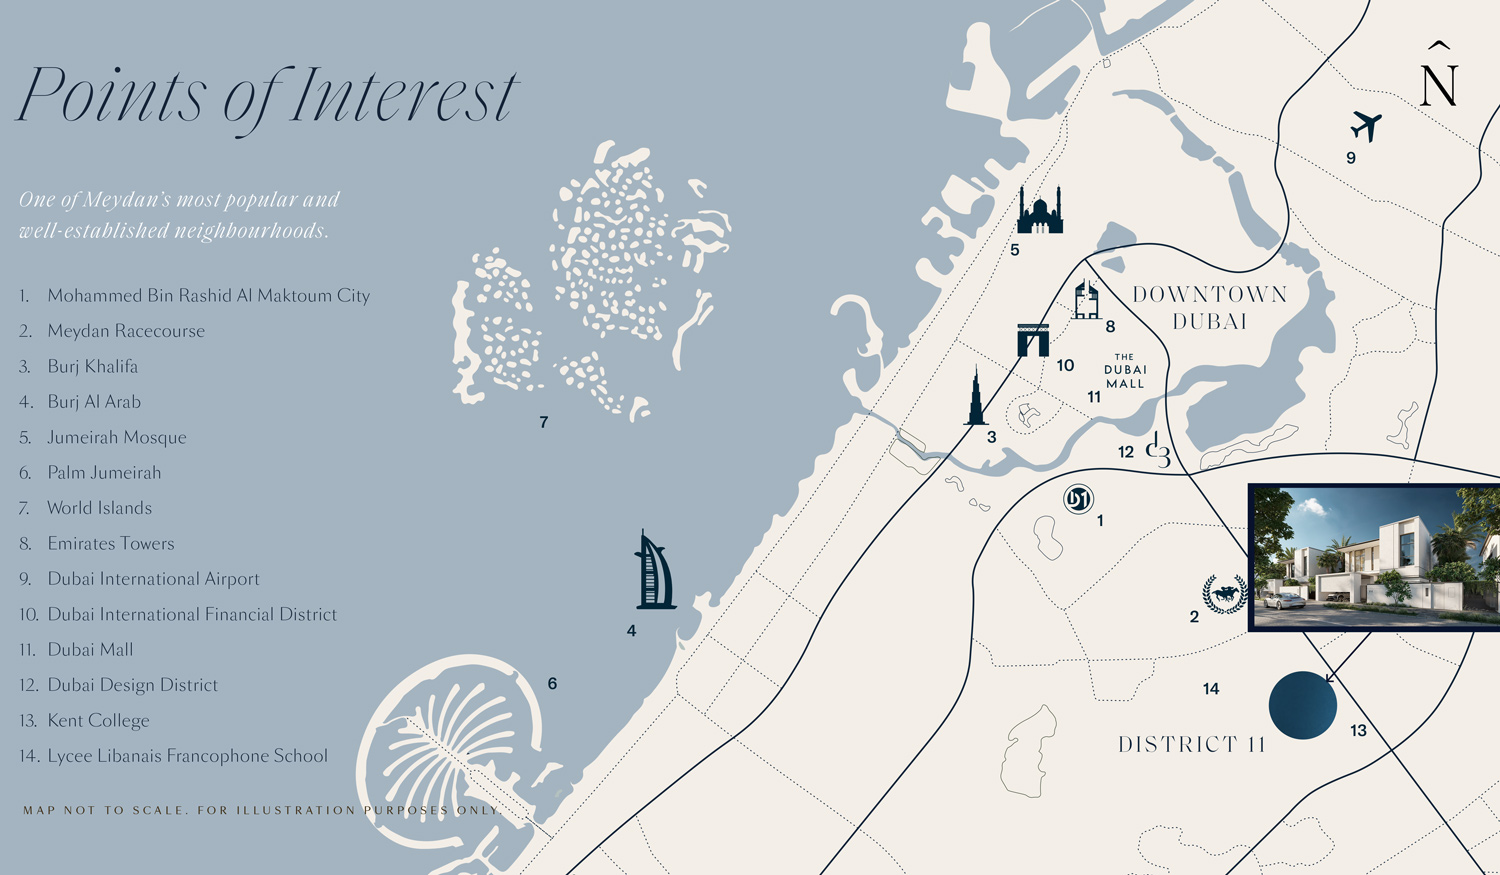
Site plan as published by the developer. Layouts and plot boundaries can change before handover.
About this project
Project general facts
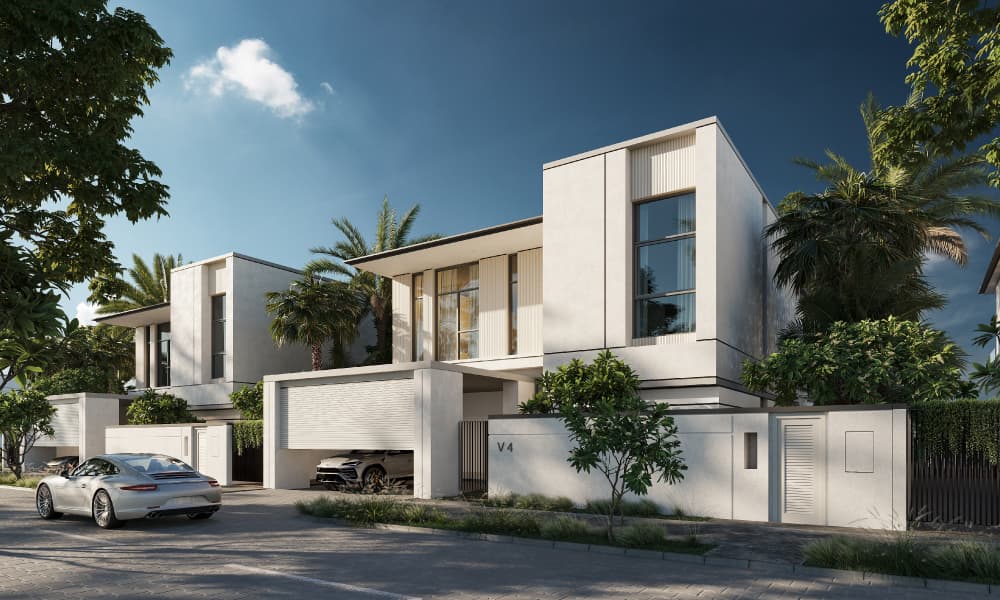
Opal Gardens Villas by Meydan Group is a newly launched residential project that offers luxury villas located at MBR City, District 11 within Dubai. Available as four to six-bedroom villas, the generous layouts of the homes are spacious and airy, with large windows letting in an abundance of natural light. Large balconies and terraces of each villa feature ample space for outdoor entertaining (with pool option).
Finishing and materials
The residences feature high–end finishes, creating a bespoke and elegant ambience throughout the homes.
Kitchen and appliances
The spacious kitchens offer state–of–the–art appliances
Furnishing
No
Location description and benefits
With exceptional access to Downtown Dubai, District 11 Opal Gardens enlivens the spirit with verdant green spaces encircling a stunning crystal lagoon. Secure and gated, the development will feature well-crafted villas and townhouses surrounded by lush landscaping and over 5–kilometers of cycling and pedestrian trails.
Parking
- 3 BRvillas2 spaces
- 4 BRvillas2 spaces
- 5 BRvillas3 spaces
- 6 BRvillas4 spaces
Amenities
- Wellness & fitness
- Outdoor Fitness Center And Sports CourtParking SpaceYoga Garden
- Pools & water
- Swimming Pool
- Family & kids
- Kids Play Area
- Leisure & outdoors
- 5-Kilometer Cycling Track Runs Around The DevelopmentLandscaped ParksLounge Area
- Other
- Barbeque Areas
Getting around
- Lycee Libanais Francophone School3 min
- Meydan Racecourse12 min
- The Arch Mall13 min
- Dubai Mall15 min
- Burj Khalifa17 min
- Dubai International Airport Terminal 318 min
- Mercato Beach26 min
Project documents
Sign in to iMatch to access brochures, payment plans and floor plans for this project.
Sign in