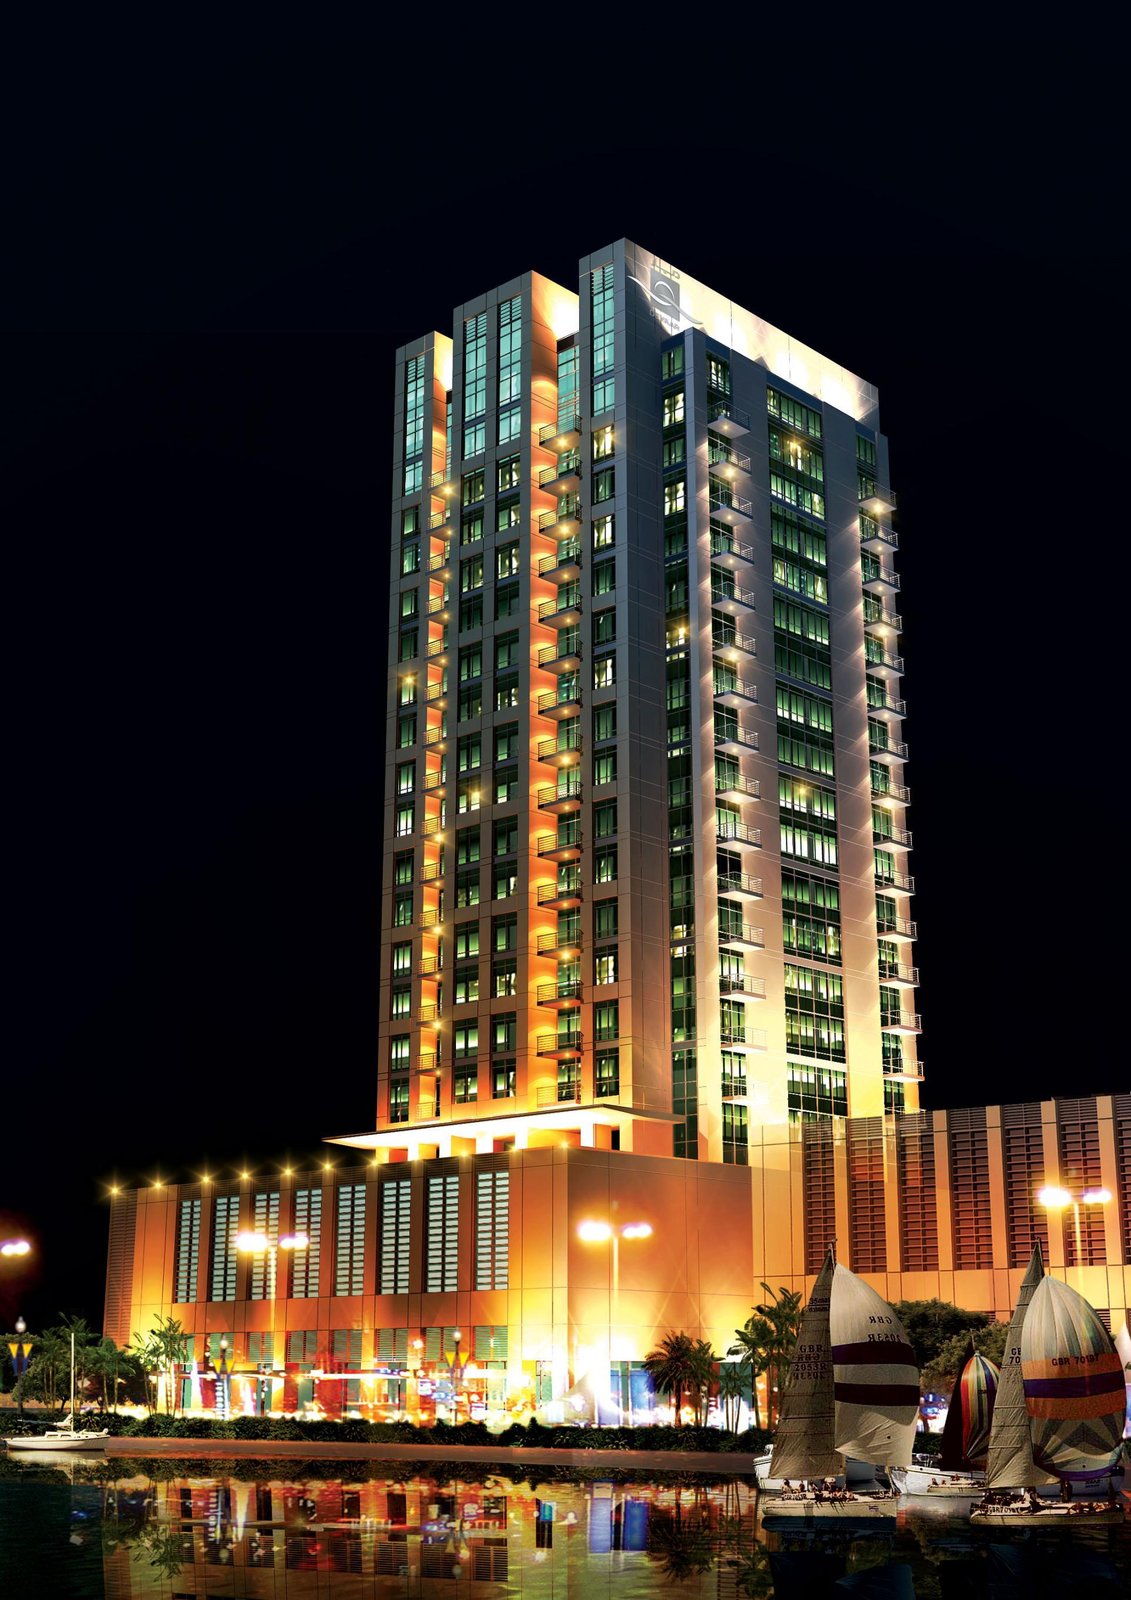
Hamilton Residency
 DeyaarBusiness BayCompletion: 2011-12-31
Sign in to iMatch to contact agents directly and get matched with this project.
Sign inProject details
- Floors
- 16
- Service charge
- 18 AED/sqft
- Handover
- 2011-12-31
- Ownership
- Freehold
- Construction
- 100% complete
Masterplan
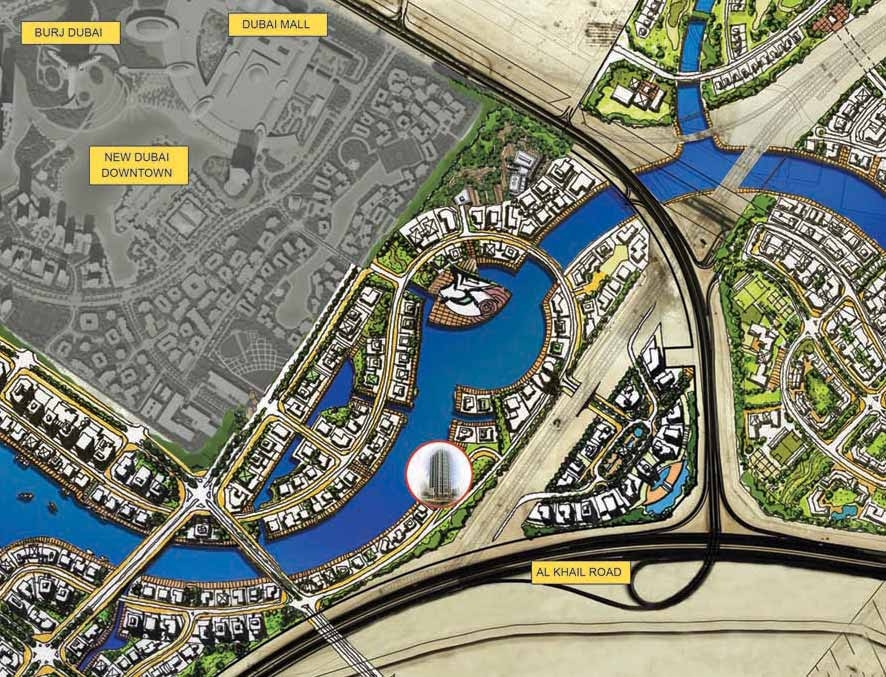
Site plan as published by the developer. Layouts and plot boundaries can change before handover.
About this project
Project general facts Hamilton Residency is a distinguished residential development in the heart of Business Bay, offering an elegant lifestyle in one of Dubai’s most dynamic business and residential districts. Developed by Deyaar, the 16-storey tower features thoughtfully designed residences with beautiful views of the surrounding lake and cityscape. Combining contemporary architecture with a prime location, Hamilton Residency provides the perfect balance between urban convenience and everyday comfort, making it an excellent choice for professionals, homeowners, and investors alike. Residents enjoy a well-rounded lifestyle with easy access to Business Bay’s business hubs, Downtown Dubai, world-class dining, shopping, and entertainment destinations. The development offers a selection of lifestyle amenities designed for relaxation and well-being, allowing residents to unwind while remaining connected to the vibrant energy of the city. Its strategic location minimizes commuting time, creating more opportunities to enjoy leisure, family, and everyday living. The residences are finished with quality contemporary materials that create bright and comfortable living spaces. Kitchens are fitted with built-in cabinetry, granite countertops, and stainless steel sinks, offering both practicality and timeless style. The apartments are delivered unfurnished, providing owners with the flexibility to personalize their interiors according to their own preferences.
Location description and benefits Business Bay is one of Dubai’s most dynamic and fast-paced neighborhoods, known as the city's central business, commercial, and residential hub. Located just minutes from Downtown Dubai and the iconic Burj Khalifa, it offers a strategic location with seamless access to Sheikh Zayed Road and Al Khail Road. Business Bay is a prime destination for professionals, entrepreneurs, and investors looking to be at the heart of Dubai’s thriving economy, with a skyline defined by high-rise towers, luxury hotels, and modern office spaces. Beyond its corporate appeal, Business Bay has evolved into a vibrant lifestyle destination. The area features a wide range of residential options, from upscale studios to spacious penthouses, many with stunning views of the Dubai Canal. Residents enjoy an urban lifestyle with access to fine dining, boutique cafes, waterfront promenades, gyms, and art spaces, all set against a backdrop of architectural elegance. The Dubai Water Canal also adds a touch of serenity, perfect for walks, boat rides, or simply enjoying the city lights by the water. As one of the most well-connected and sought-after areas in Dubai, Business Bay continues to grow as a leading hub for luxury living and commercial innovation. Whether you're working, living, or investing, it offers the perfect blend of modern convenience, cosmopolitan energy, and high-end urban living — all in one prime location.
Payment plan
Payment plan
100% totalOn booking
Parking
- Studioapartment1 space
- 1 BRapartment1 space
Amenities
- Wellness & fitness
- GymSauna
- Pools & water
- Swimming Pool
- Leisure & outdoors
- Bbq AreaSquash Court
Getting around
- Al Quoz Pond Park6 min
- Global Indian International School L.L.C8 min
- Dubai Canal9 min
- Oasis Mall11 min
- Dubai Institute of Design and Innovation11 min
- Medcare Hospital11 min
- Sky Views Observatory13 min
- Jumeirah Beach13 min
- Meydan Racecourse13 min
- Underwater Zoo14 min
- The Dubai Fountain16 min
- Museum of the Future19 min
Project documents
Sign in to iMatch to access brochures, payment plans and floor plans for this project.
Sign in