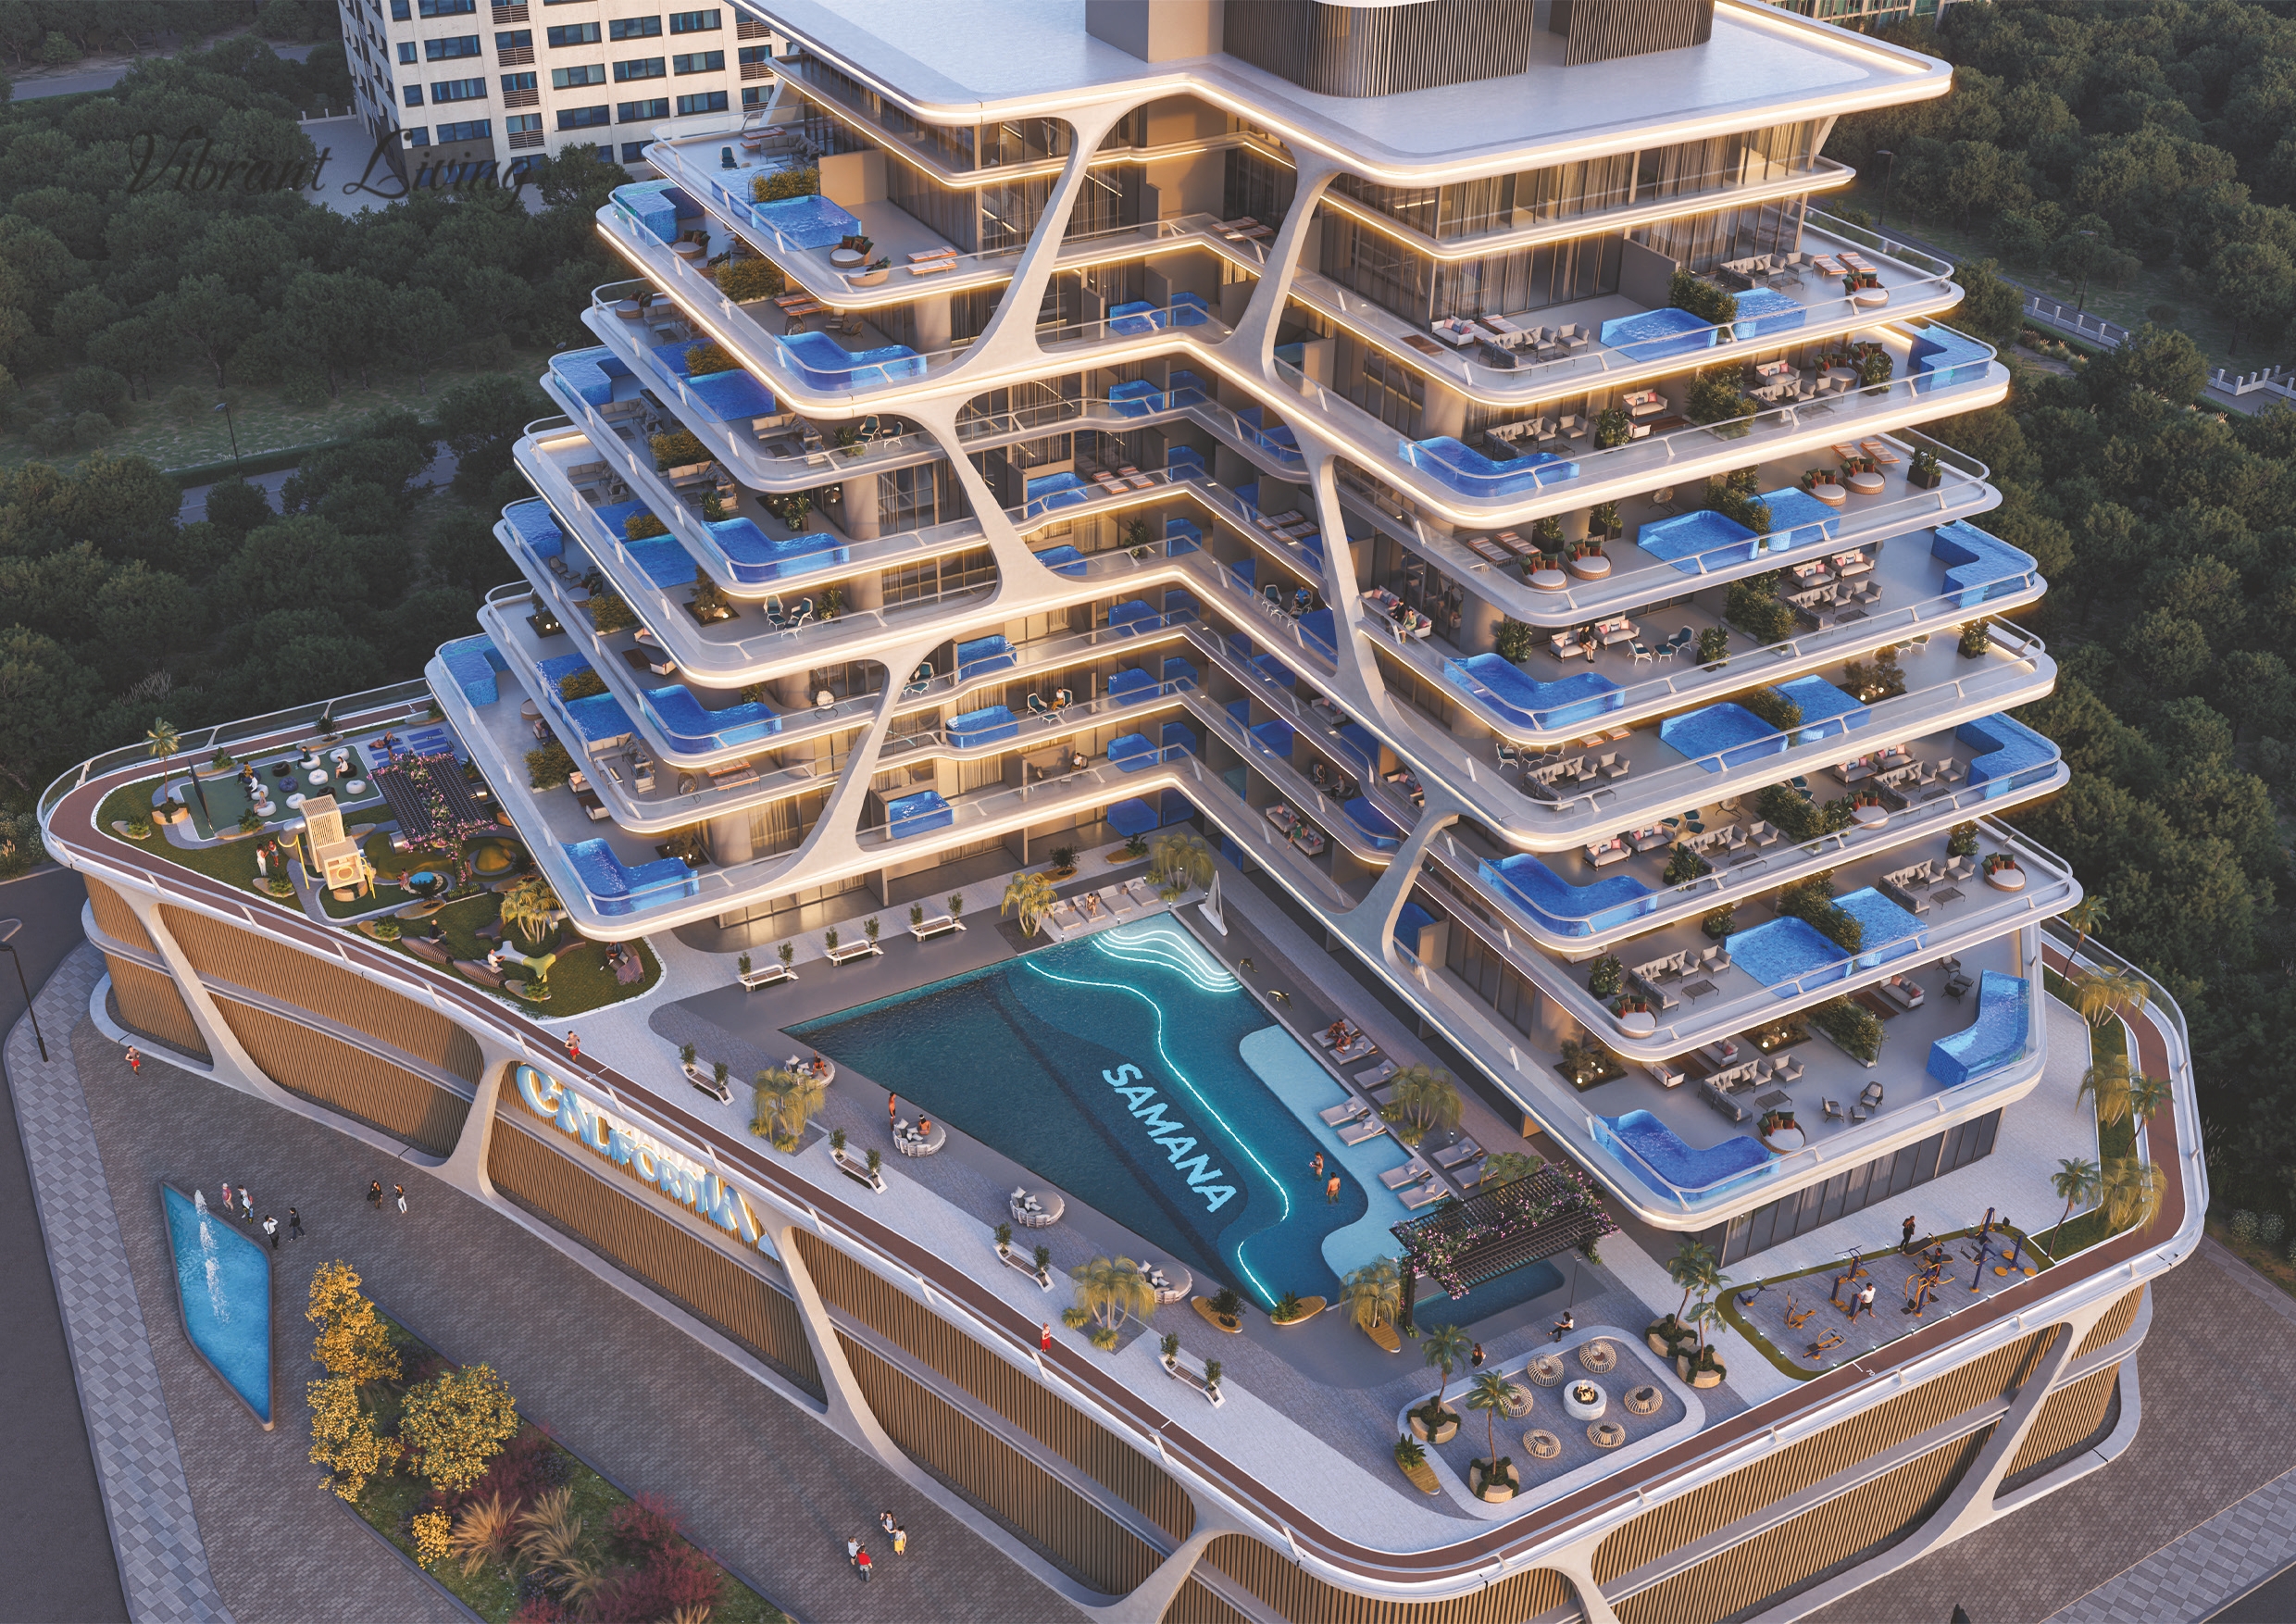
Samana California Phase 2
 SamanaDiscovery GardensCompletion: 2027-05-31
from
AED 975K
Sign in to iMatch to contact agents directly and get matched with this project.
Sign inProject details
- Floors
- 10
- Service charge
- 15 AED/sqft
- Handover
- 2027-05-31
- Construction
- 15% complete
Masterplan
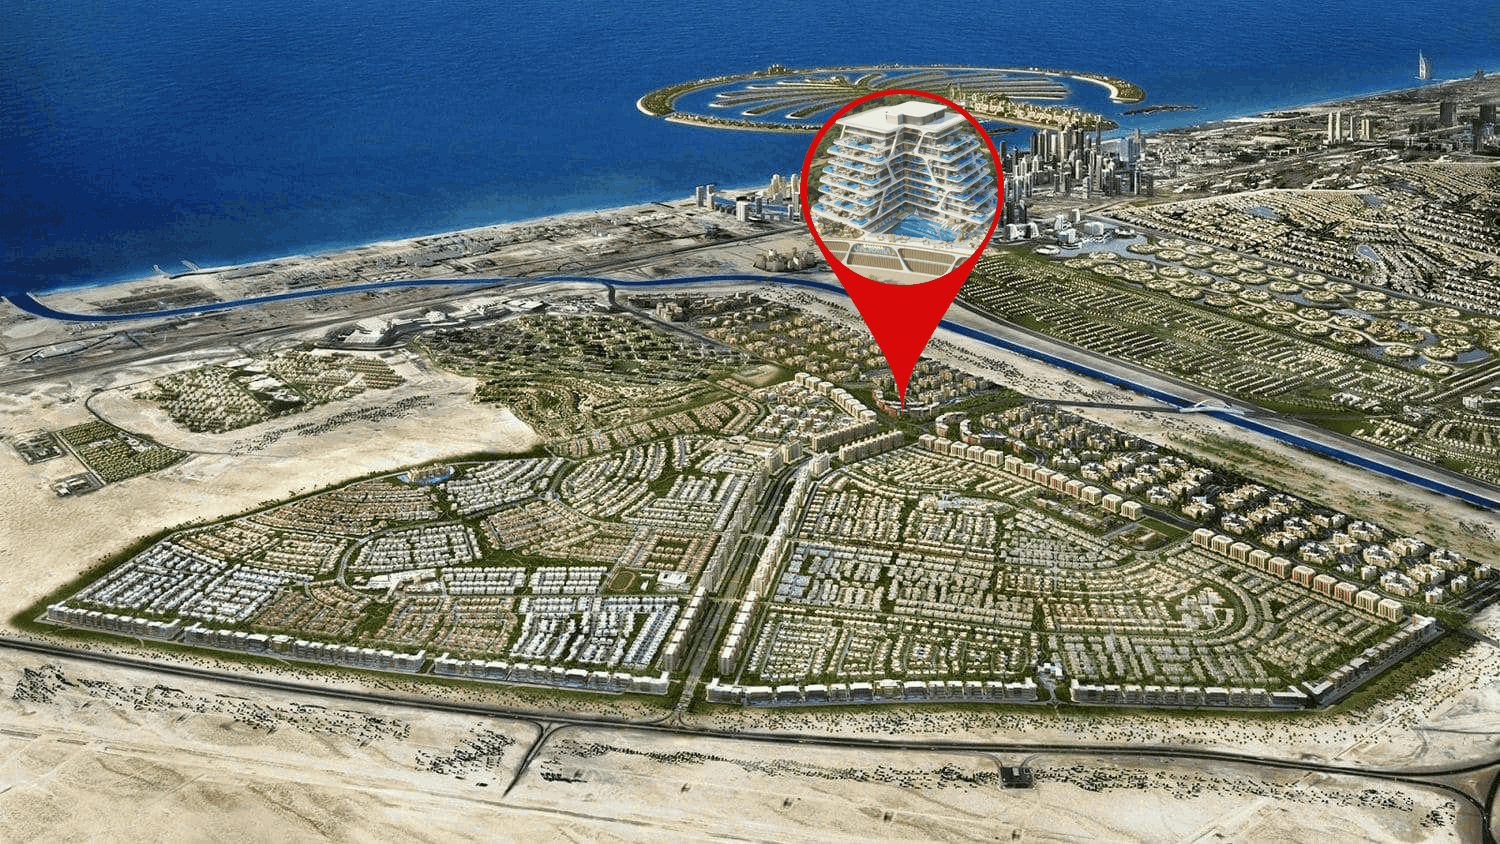
Site plan as published by the developer. Layouts and plot boundaries can change before handover.
About this project
Project general facts Samana California Phase 2 is a visionary residential development where luxury living meets modern convenience, offering a unique blend of contemporary designs and serene surroundings. This architectural marvel captivates with its sleek lines and enchanting presence, creating a seamless fusion of form and function that invites residents to explore a world of elegance within. Every aspect of this exceptional property exudes comfort and sophistication, promising an extraordinary living experience for those who prefer leisure, lavishness, and a bit of extravagance in life. The development offers an array of thoughtfully curated amenities designed to enhance every aspect of daily living, including a refreshing pool and private pools within select apartments for ultimate relaxation. Residents can rejuvenate at the state-of-the-art fitness center and unwind in meticulously landscaped gardens that provide a tranquil escape from city life. Every facility has been carefully designed to create a lifestyle of comfort, wellness, and indulgence. Each residence showcases modern finishing with high-quality materials, creating living spaces that exude sophistication and contemporary elegance. The interiors feature spacious layouts and breathtaking views, while the full set of household appliances ensures effortless everyday living. Optional furniture packets allow residents to personalize their homes, creating a sanctuary that reflects their unique style and preferences.
Location description and benefits This prestigious residential development is situated in Al Furjan, a well-planned community in close proximity to Dubai Marina, Jumeirah Beach Residence, and other popular areas of Dubai. The community covers a substantial area and offers a diverse range of housing options, including both villas and apartment buildings to suit various lifestyle preferences. The thoughtfully designed properties feature a mix of architectural styles, including Arabic, Mediterranean, and contemporary designs, creating a visually appealing and diverse atmosphere. The neighborhood offers an extensive range of amenities designed to enhance quality of life, including landscaped parks, playgrounds, fitness centers, swimming pools, sports courts, and cycling and jogging tracks. Retail centers within the community provide convenient access to shopping, dining, and other essential services, ensuring residents have everything they need close to home. The well-planned infrastructure creates a self-contained environment where convenience and comfort are always within reach. The strategic location near major transportation networks, including Sheikh Zayed Road and the Dubai Metro, ensures excellent connectivity to other parts of Dubai. This convenient accessibility makes it easy for residents to explore the city's diverse attractions and business hubs. This distinguished location represents the perfect balance of suburban tranquility and urban accessibility, offering residents an unmatched lifestyle in one of Dubai's most desirable and well-connected communities.
Available units & floor plans
- Studio
- Size
- 455 sqft
- From
- AED 975,294
- Available
- 1

Payment plan
Payment Plan for International
100% totalOn booking
During construction
Payment Plan for Residents
100% totalOn booking
During construction
Parking
- Studioapartment1 space
- 1 BRduplex1 space
- 1 BRapartment1 space
- 2 BRduplex1 space
Amenities
- Wellness & fitness
- Indoor GymSauna & Steam Room
- Pools & water
- Swimming Pool
- Family & kids
- Kids Play Area
- Leisure & outdoors
- Jogging TrackOutdoor CinemaRooftop Tennis Paddle Court
- Other
- Barbeque Area
Project documents
Sign in to iMatch to access brochures, payment plans and floor plans for this project.
Sign in