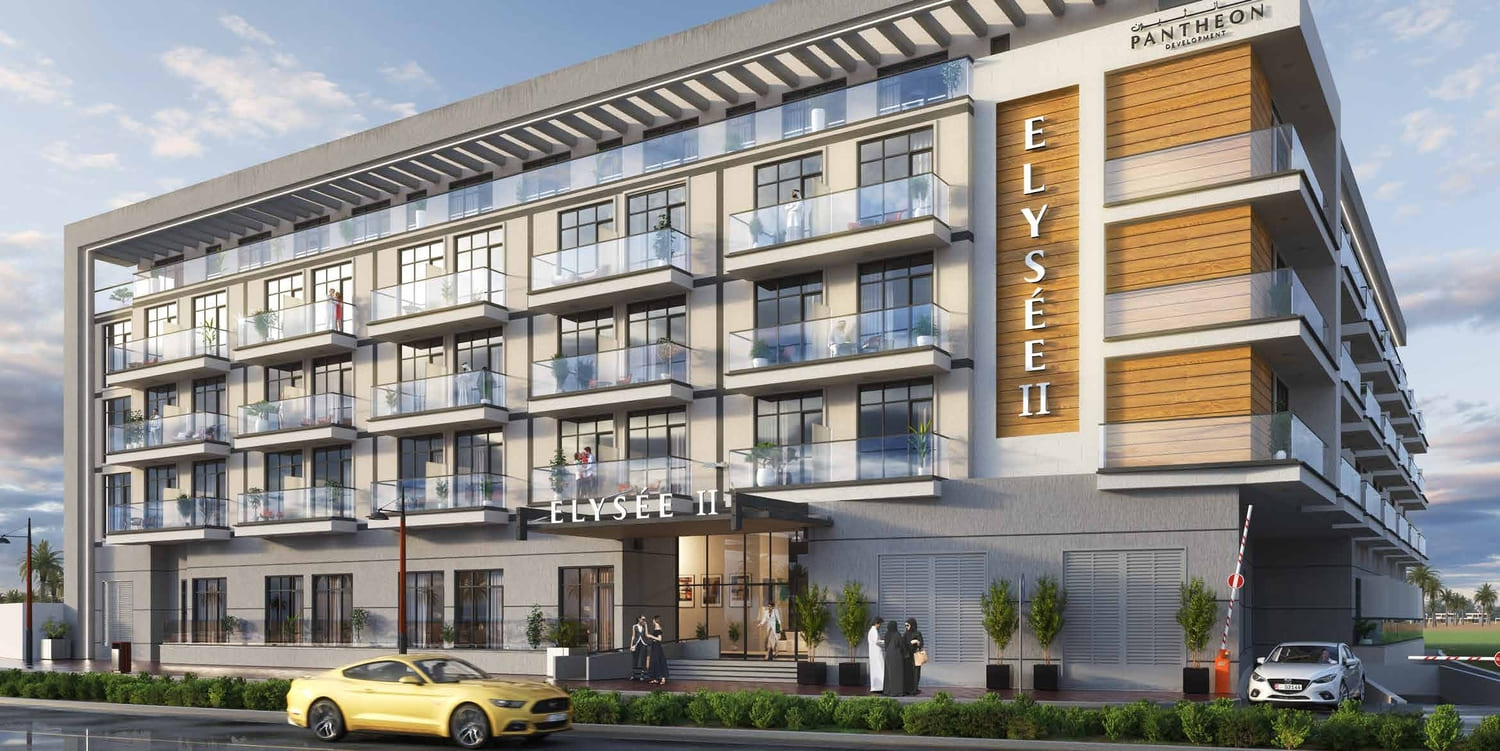
Pantheon Elysee II
 PantheonJVC (Jumeirah Village Circle)Completion: 2022-07-06
Sign in to iMatch to contact agents directly and get matched with this project.
Sign inProject details
- Floors
- 4
- Service charge
- 5 AED/sqft
- Handover
- 2022-07-06
- Construction
- 100% complete
Masterplan
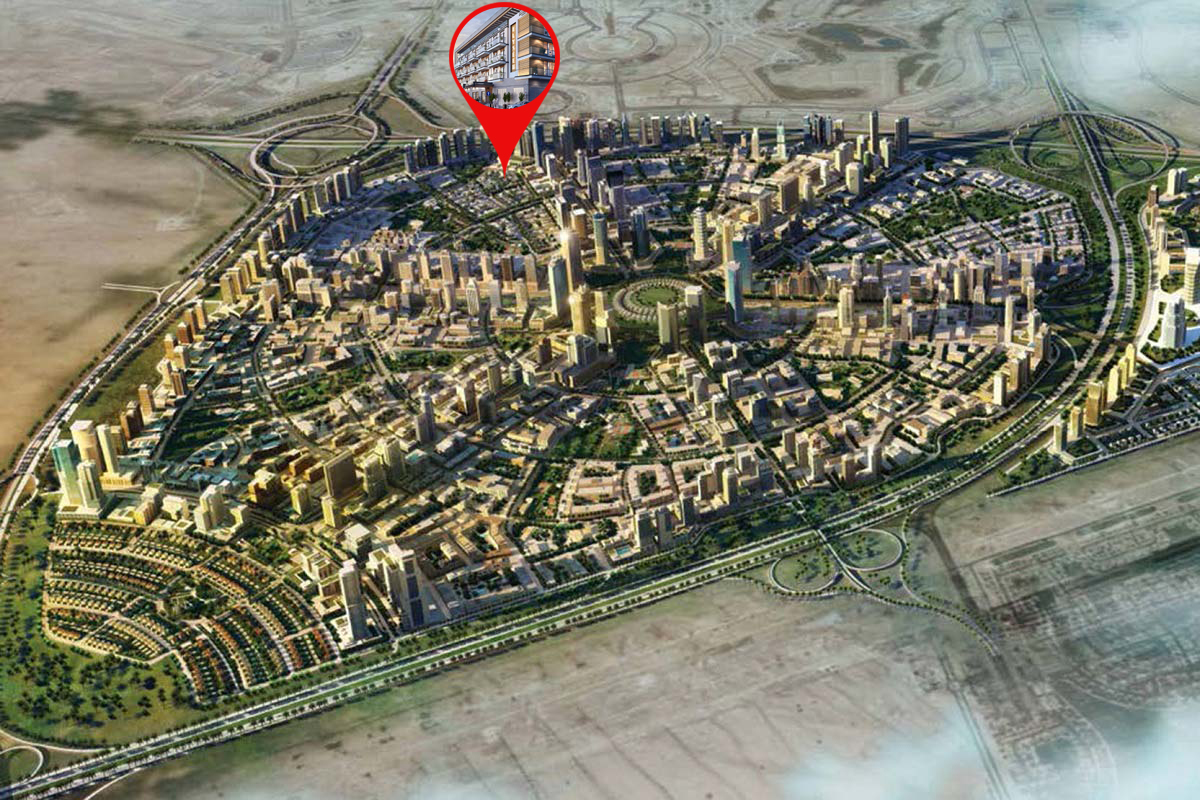
Site plan as published by the developer. Layouts and plot boundaries can change before handover.
About this project
Project general facts
Step into the modern, yet lush and soothing interiors of this development, and you will immediately begin to feel your stress fading away. Your shoulders begin to loosen, your mouth begins to smile, and you breathe a big sigh of relief knowing you get to call this tranquil paradise your home.
It only gets better when you enter your apartment. The space is open, airy and simple – a blank canvas for you to create your own personal masterpiece. Get ready for the carefree lifestyle of someone who has everything they could possibly desire – high end apartment features, innumerable community perks, the use of state-of-the-art facilities, and retail shops on the ground level where you can pick up anything you need on a moment’s notice
Finishing and materials
This stylish and sophisticated structure will stand out among the other residences with its clean, crisp lines and meticulous attention to every single architectural detail. A manifestation of sophistication, it entreats passers-by to take a closer look. With its impeccable design and prime location in the Jumeirah Village Circle, don’t be surprised if people stop and stare.
Kitchen and appliances
Kitchen is equipped with appliances:
Studio - built-in hob, built-in refrigerator
1BR - built-in hob, built-in refrigerator, washing machine
2BR & 4BR - built-in hob, built-in refrigerator, washing machine, dishwasher, built-in microwave oven
Furnishing
No
Location description and benefits
Real estate in Jumeirah Village Circle is one of the most sought-after housing options. It is popular among both potential tenants and investors. About 2,000 housing units are available in the complex, which includes huge villas, townhouses, studio flats, and multi-bedroom apartments in high-rise buildings. There are still plenty of under-construction facilities. JVC is home to cutting-edge mid-rise buildings and renowned hotels. The Nakheel company, the project’s developer, aimed to create a space that was pleasant for living as well as resting and unwinding. There are three nurseries, a university, a school, a hospital, and a shopping mall. There are numerous green zones and parks with playgrounds in the area. Because of this, renting out a residence in JVC is a fantastic idea. Rental income brings in 6.8%, one of the highest rates in Dubai, the United Arab Emirates.
There will undoubtedly be a park close by, regardless of the residence or apartment you reside in. After all, 33 parks are spread out in a small housing complex with an area of 8 km². Some of them are rather small and are only suitable for a playground or benches under trees. However, some of them like Circle Community Park or JVC Community Park, can be referred to as completely green parks.
There are green spaces here for people of all ages. The housing development features dog parks and playgrounds. Since there is also a pet-friendly cafe where pets are welcome, the location is perfect for pet owners overall.
Available units & floor plans
- Studio
- Size
- 389 sqft
- 1 BR
- Size
- 658 sqft
- 2 BR
- Size
- 1,087 sqft
- 4 BR
- Size
- 2,273 sqft
Payment plan
Payment plan
100% totalOn booking
During construction
Parking
- Studioapartment1 space
- 1 BRapartment1 space
- 2 BRapartment1 space
Amenities
- Wellness & fitness
- Gym
- Pools & water
- Large Swimming PoolPool Deck
Getting around
- Khansoor Park District 123 min
- Sailkoti Shahzada shadu wela5 min
- Tdawi UAE6 min
- Sufouh Beach19 min
- Downtown24 min
- Dubai International Airport32 min
Project documents
Sign in to iMatch to access brochures, payment plans and floor plans for this project.
Sign in