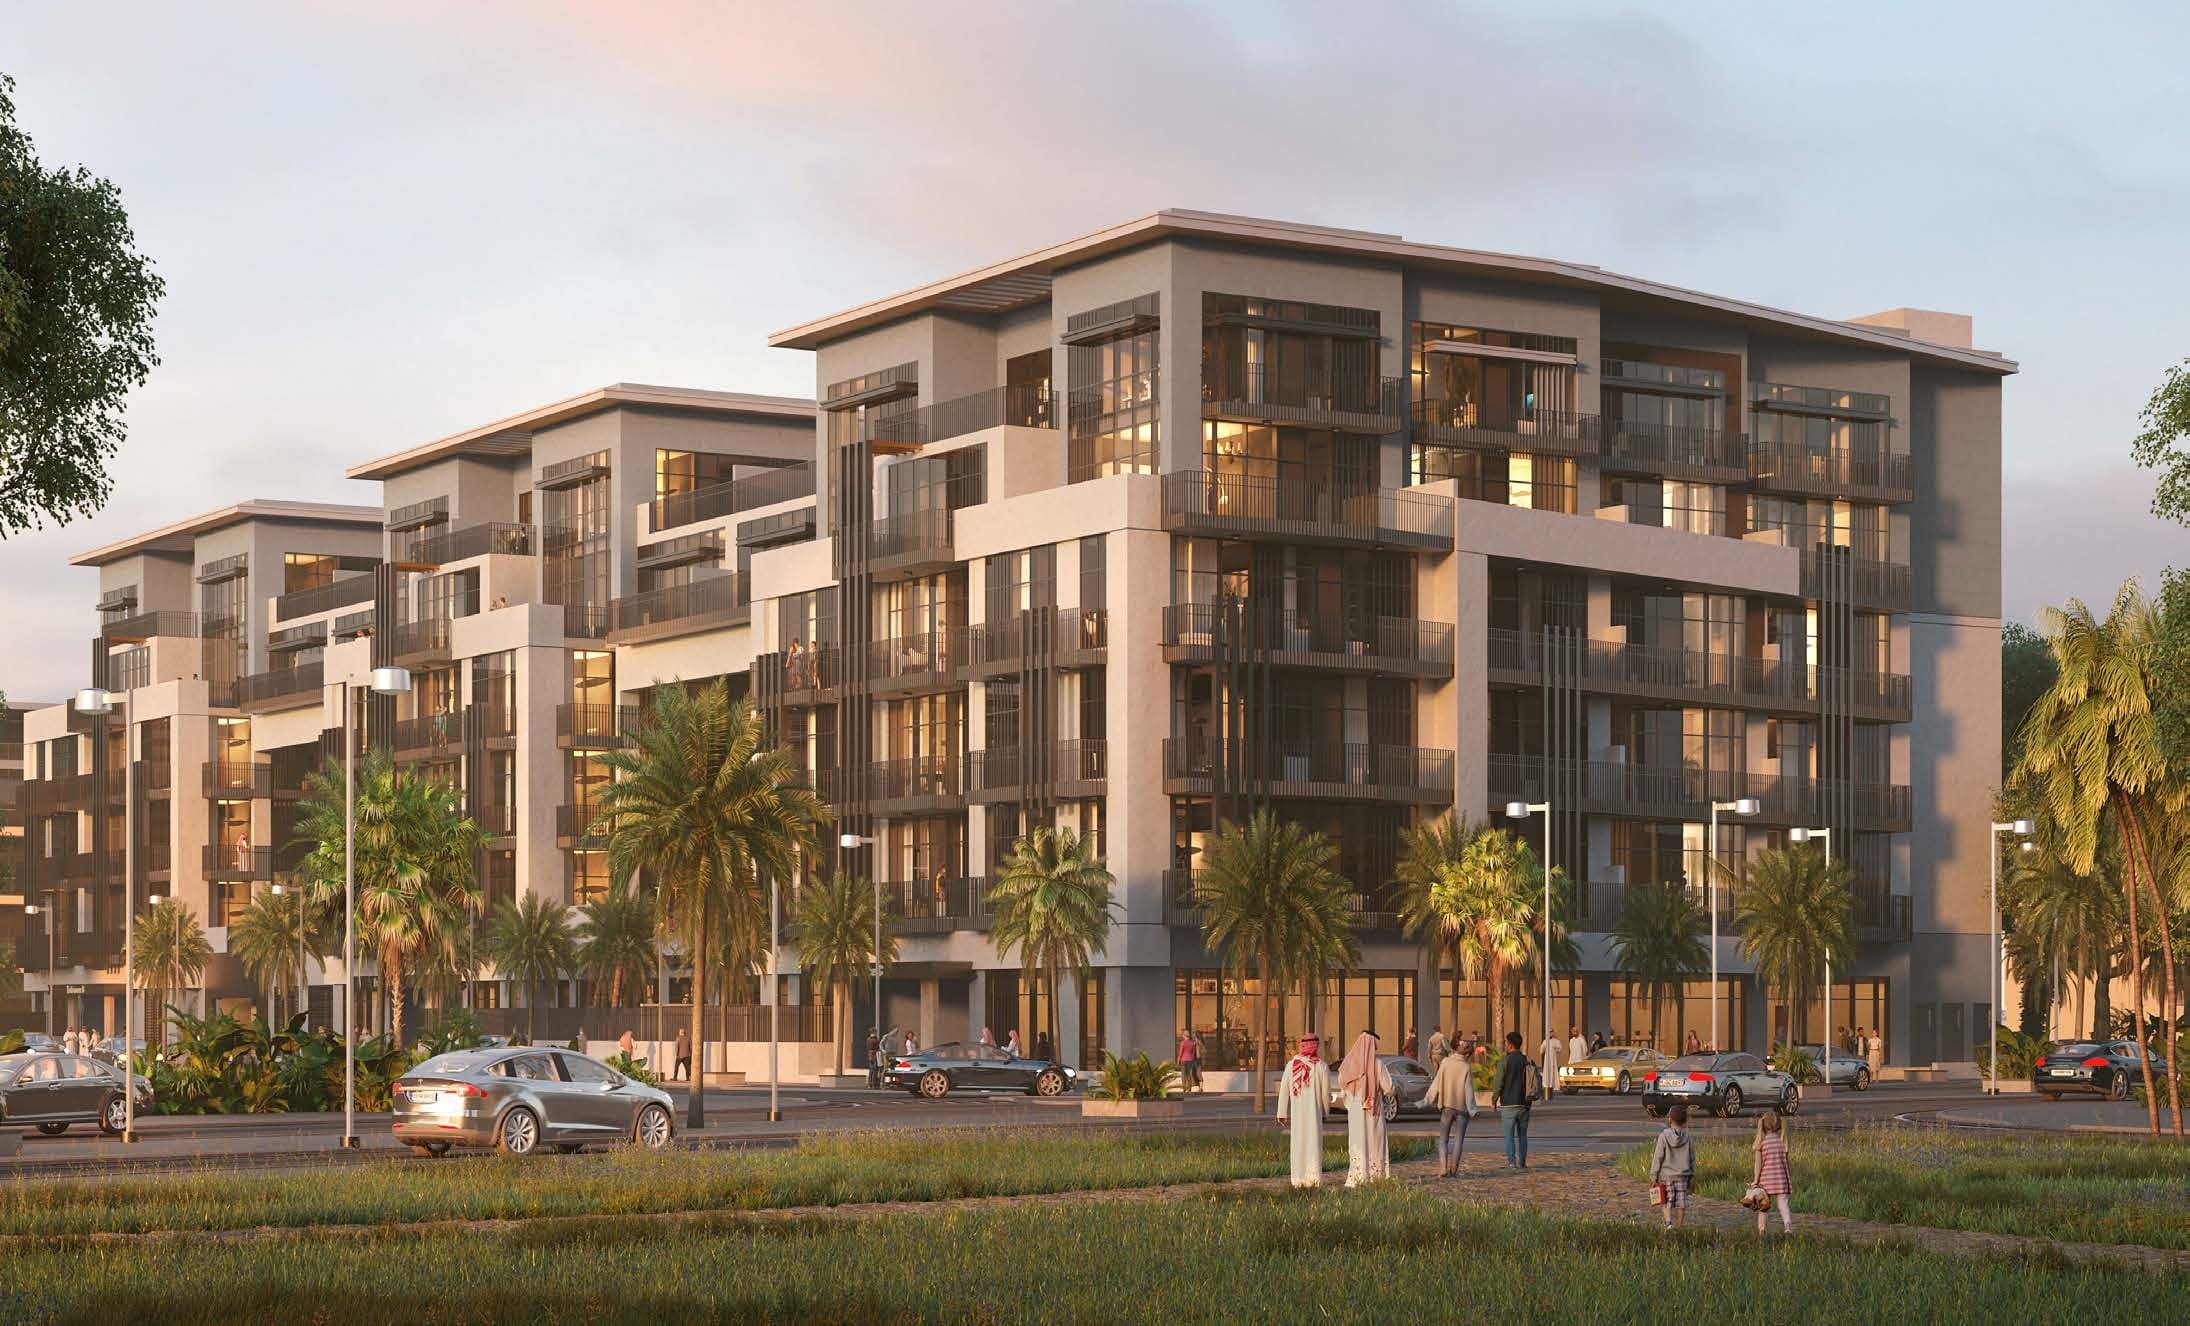
Parkwood Residences
 AG PropertiesJVC (Jumeirah Village Circle)Completion: 2026-12-31
from
AED 828K
Sign in to iMatch to contact agents directly and get matched with this project.
Sign inProject details
- Floors
- 5
- Service charge
- 14-15 AED/sqft
- Handover
- 2026-12-31
- Ownership
- Freehold
- Construction
- 52% complete
Masterplan
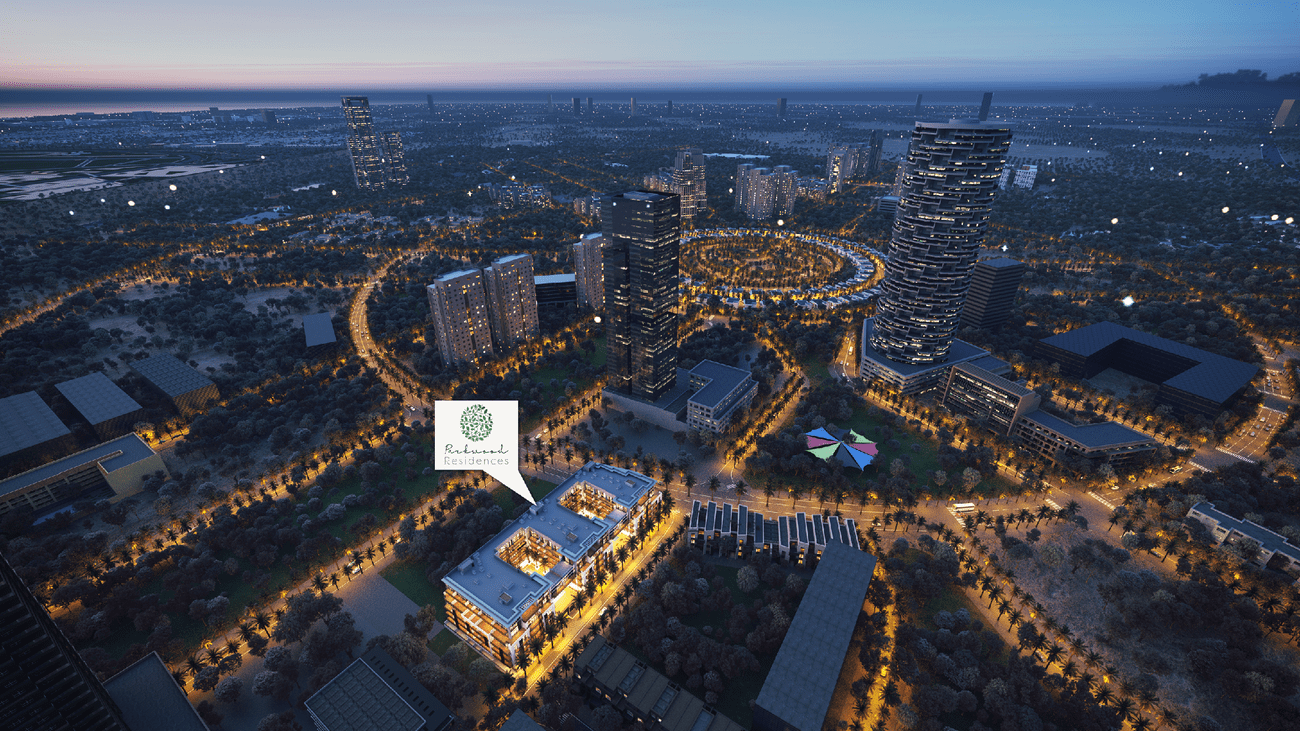
Site plan as published by the developer. Layouts and plot boundaries can change before handover.
About this project
Project general facts
Parkwoods Residence by Refine is a sophisticated living building that harmoniously blends modern design with comfort. Offering a variety of options to suit diverse lifestyles, the residence boasts a range of apartments, including Studios, 1-bedrooms, 2-bedrooms, 3-bedroom, and spacious 3-bedroom duplex units.
Residents can expect top-notch amenities, high-quality finishes, and a commitment to creating a community that enhances the overall living experience. Parkwoods Residence by Refine is not just a place to live; it's a home that reflects contemporary living at its finest, where every detail is carefully considered to meet the needs and aspirations of its residents.
Finishing and materials
Modern finishing with high-quality materials
Kitchen and appliances
Fully equipped with kitchen appliances
Furnishing
No
Location description and benefits
Nestled in the heart of Dubai, Jumeirah Village Circle, or JVC, is a vibrant and rapidly growing community that captivates residents and visitors alike. This idyllic circular-shaped neighborhood is designed to offer a harmonious blend of modern living and natural beauty.
JVC's tree-lined streets, tranquil parks, and spacious villas and apartments make it a truly unique and welcoming place to call home. The community exudes a sense of peace and balance, providing a welcome escape from the hustle and bustle of city life, while still being conveniently located within Dubai.
Residents of JVC enjoy a host of amenities, including schools, shopping centers, parks, and recreational facilities, all thoughtfully integrated into the community's design. It's a place where families thrive, professionals find a convenient home, and nature lovers revel in the serene surroundings.
Available units & floor plans
- Studio
- Size
- 553–604 sqft
- From
- AED 828,000–856,000
- Available
- 3
- 1 BR
- Size
- 1,086–1,187 sqft
- From
- AED 1,267,000–1,370,000
- Available
- 5
- 2 BR
- Size
- 1,196 sqft
- From
- AED 1,451,000
- Available
- 1
- 3 BR
- Size
- 1,496 sqft
- From
- AED 1,872,000
- Available
- 1
Floor plans


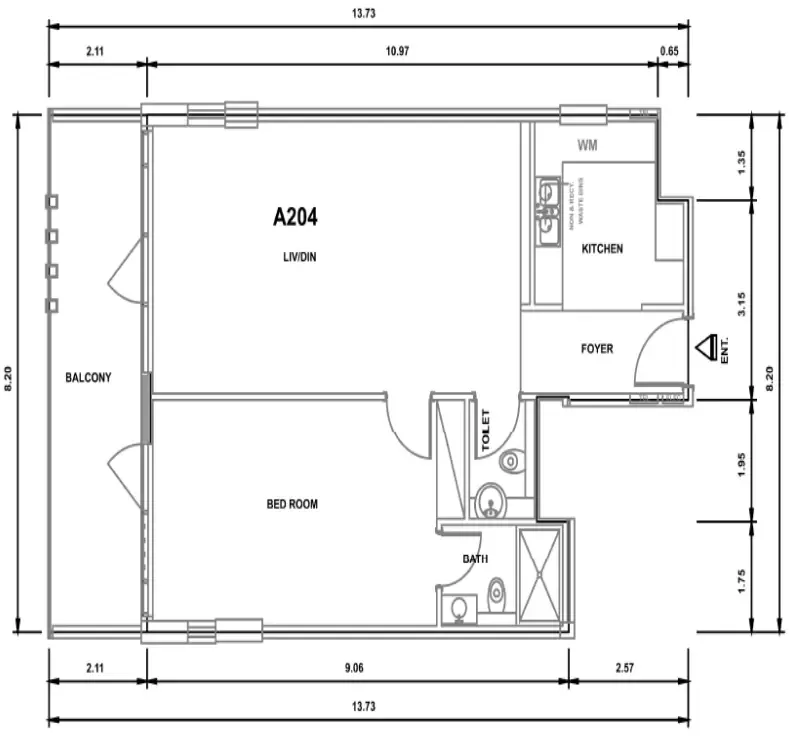

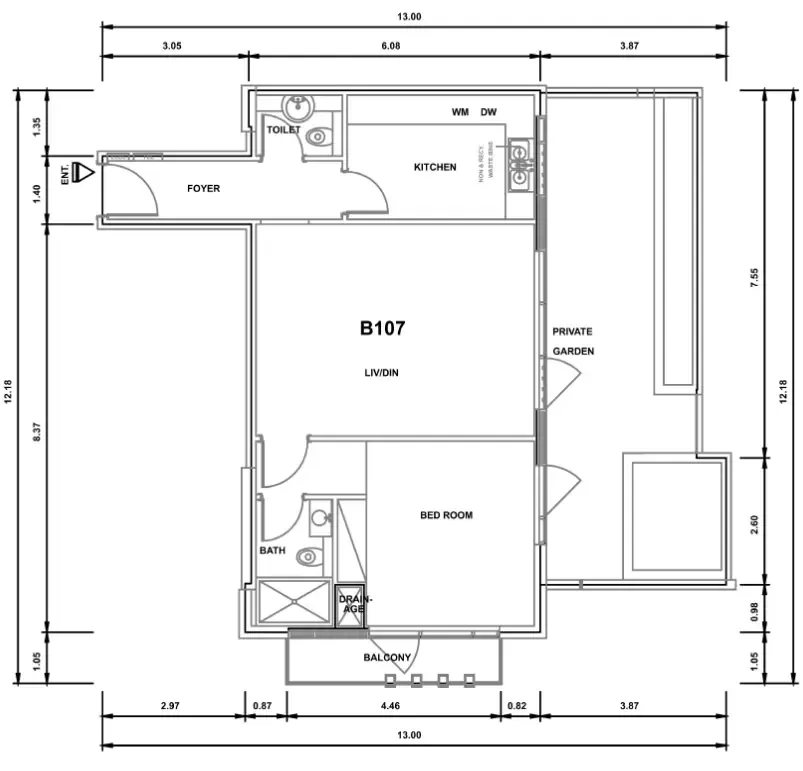


The full floor-plan PDF is in Project documents below.
Payment plan
Payment Plan
100% totalOn booking
During construction
Upon Handover
on handover
During 36 months PH
during construction
Parking
- Studioapartment1 space
- 1 BRapartment1 space
- 2 BRapartment1 space
- 3 BRapartment2 spaces
Amenities
- Wellness & fitness
- State-Of-The-Art Gym
- Pools & water
- Adults & Kids Swimming PoolSplash Water Area & Kids Play Area
- Services & security
- Retail Shops
- Other
- Barbeque & External Seating Area
Getting around
- JSS International School L.L.C6 min
- Circle mall8 min
- Al Sufouh Park11 min
- King’s College Hospital Dubai11 min
- Black Palace Beach (Al Sufouh Beach)14 min
- The Agenda14 min
- University of Bradford – Dubai Campus15 min
- Burj Al Arab20 min
- Dubai Aquarium & Underwater Zoo25 min
- Dubai International Airport (DXB)28 min
- Sky Views Observatory31 min
- Museum of the Future31 min
Project documents
Sign in to iMatch to access brochures, payment plans and floor plans for this project.
Sign in