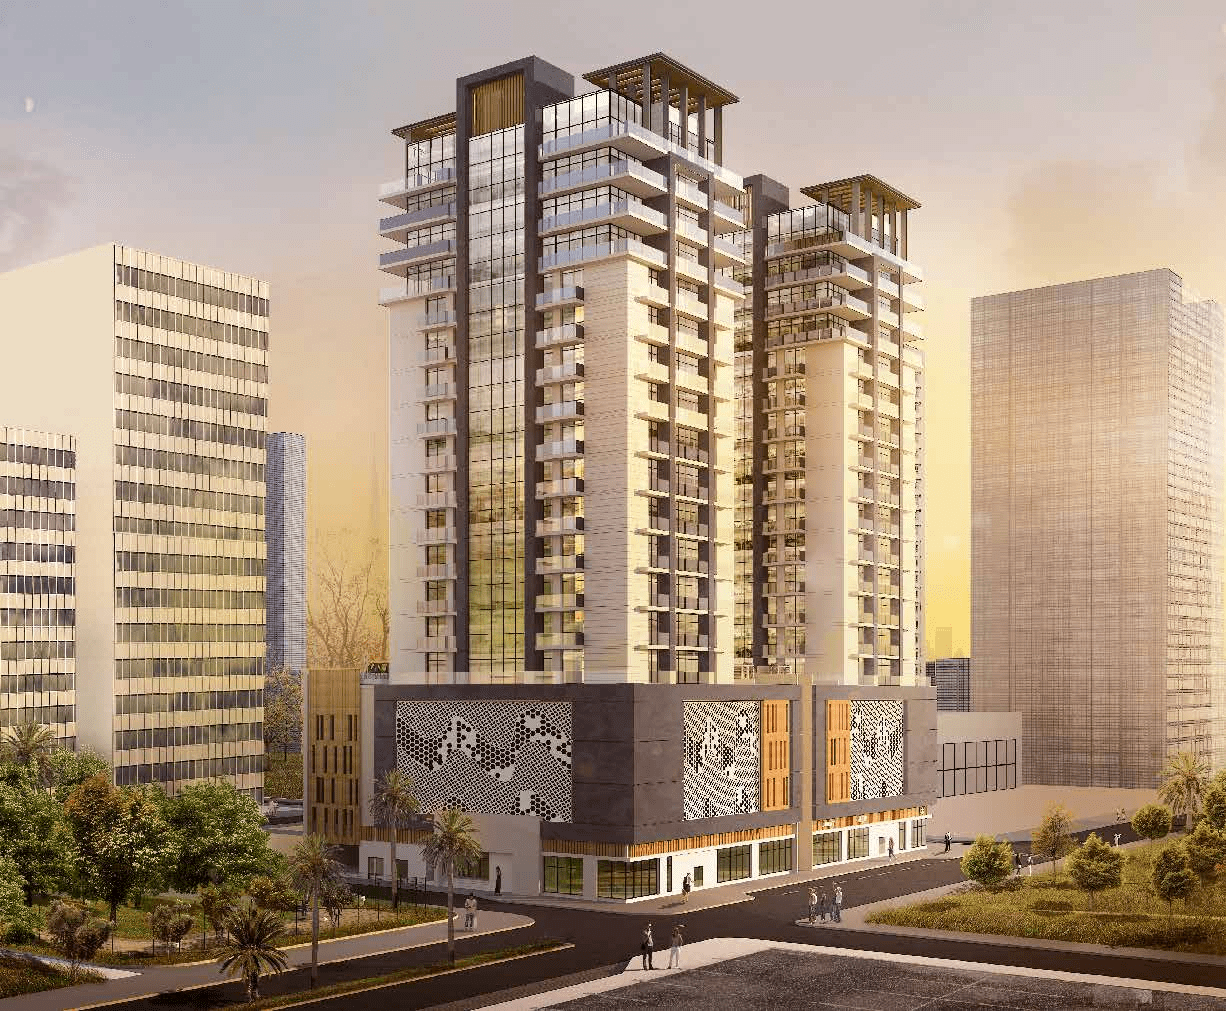
7 Park Central By Meteora
 Meteora DevelopersJVC (Jumeirah Village Circle)Completion: 2026-09-30
Sign in to iMatch to contact agents directly and get matched with this project.
Sign inProject details
- Floors
- 19
- Service charge
- 12 AED/sqft
- Handover
- 2026-09-30
- Construction
- 90% complete
Masterplan
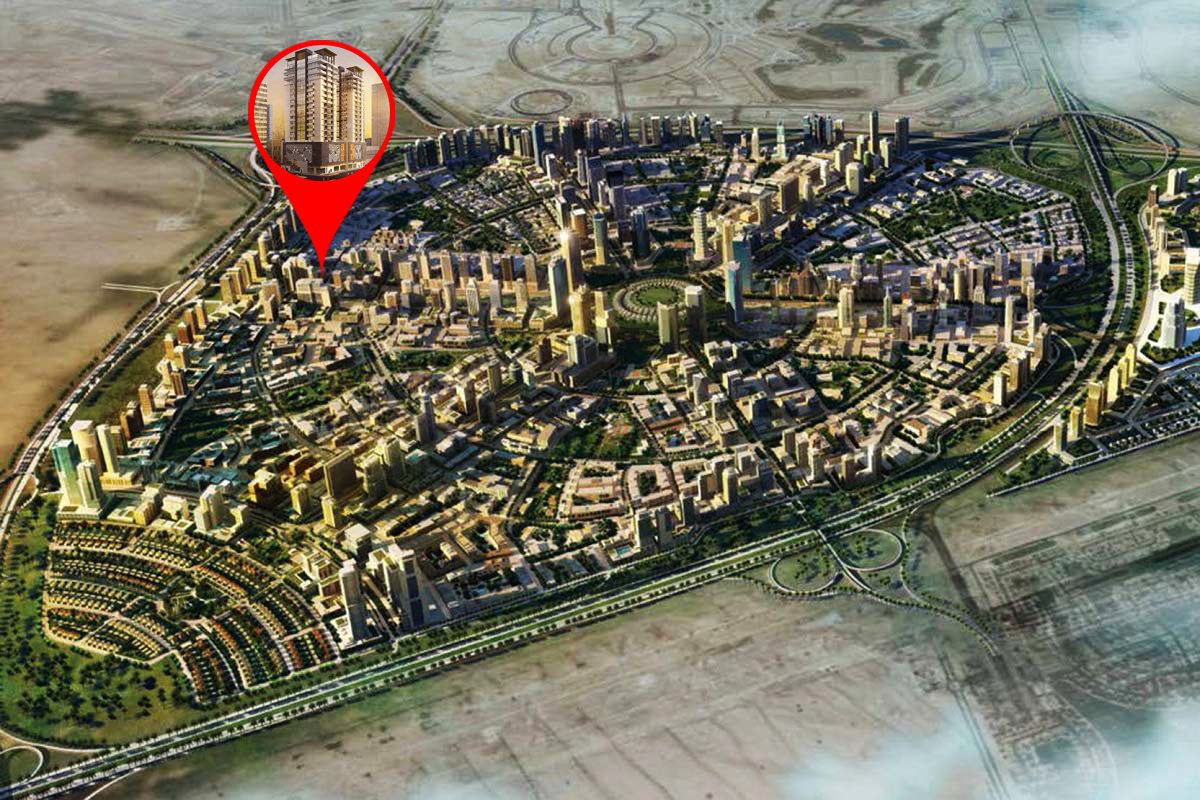
Site plan as published by the developer. Layouts and plot boundaries can change before handover.
About this project
Project general facts
Soaring 19 stories high, 7 Park Central by METEORA is an addition to the growing skyline of Jumeirah Lake Towers, bringing together masterfully designed residences, distinguished interiors and stunning views of the community park - making it one of the most coveted addresses at JVC.
The premium residences provide easy access to all the amenities in the entire village, even as it serves as a quiet retreat amidst the neighborhood bustle.
From its shimmering exterior of glass and stainless steel to the oasis-like calm of its entrance, every level of this modern tower conveys quality without compromise.
A modern structure advanced using contemporary materials, the building angles toward exceptional views creating the perfect setting for the indoor-outdoor comforts that define the standards of urban living. The remarkable sunsets that color the parks and the village will warm the residences at 7 Park Central by METEORA.
Finishing and materials
Entertainment Zone
Wide Plank White Oak Flooring
Marble Kitchen Countertops
Custom Cabinetry
Porcelain B Athroom Floor Tiles
Custom Vanities And Mirrors With Integrated Lighting
Kitchen and appliances
With exquisite lighting, ample countertops and generous space, the kitchens at 7 Park Central by METEORA combine craftsmanship with ingenuity, providing a sleekly designed backdrop for epicurean activity. Balancing perfect functionality with pure elegance, this is your canvas for cooking and entertaining.
Furnishing
Fully furnished apartments
Location description and benefits
Jumeirah Village Circle enhances its attraction by creating a world within where residents can live in a new standard of luxury amidst incomparable views and unmatched amenities and services.
Moving from the urban streetscape to the calming green parks, you are bound to acknowledge the energies and distinct characters of the buildings in your path, morphing to the surroundings. You'll feel connected amid the awe-inspiring towers of The First Collection, Five Jumeirah Village Hotel, The Marriott Residences and
HE Hotels in this landscape of a single choreographed gesture
Available units & floor plans
- 1 BR
- Size
- 635 sqft
Parking
- 1 BRapartment1 space
Amenities
- Wellness & fitness
- Gym
- Pools & water
- Swimming Pool
- Family & kids
- Children’S Play Area
- Services & security
- Dedicated Retail Level
- Other
- Entertainment ZoneOutdoor Movie Theatre
Getting around
- Khansoor Park District 122 min
- Sailkoti Shahzada shadu wela5 min
- Tdawi UAE6 min
- Sufouh Beach16 min
- Downtown Dubai22 min
- Dubai International Airport27 min
Project documents
Sign in to iMatch to access brochures, payment plans and floor plans for this project.
Sign in