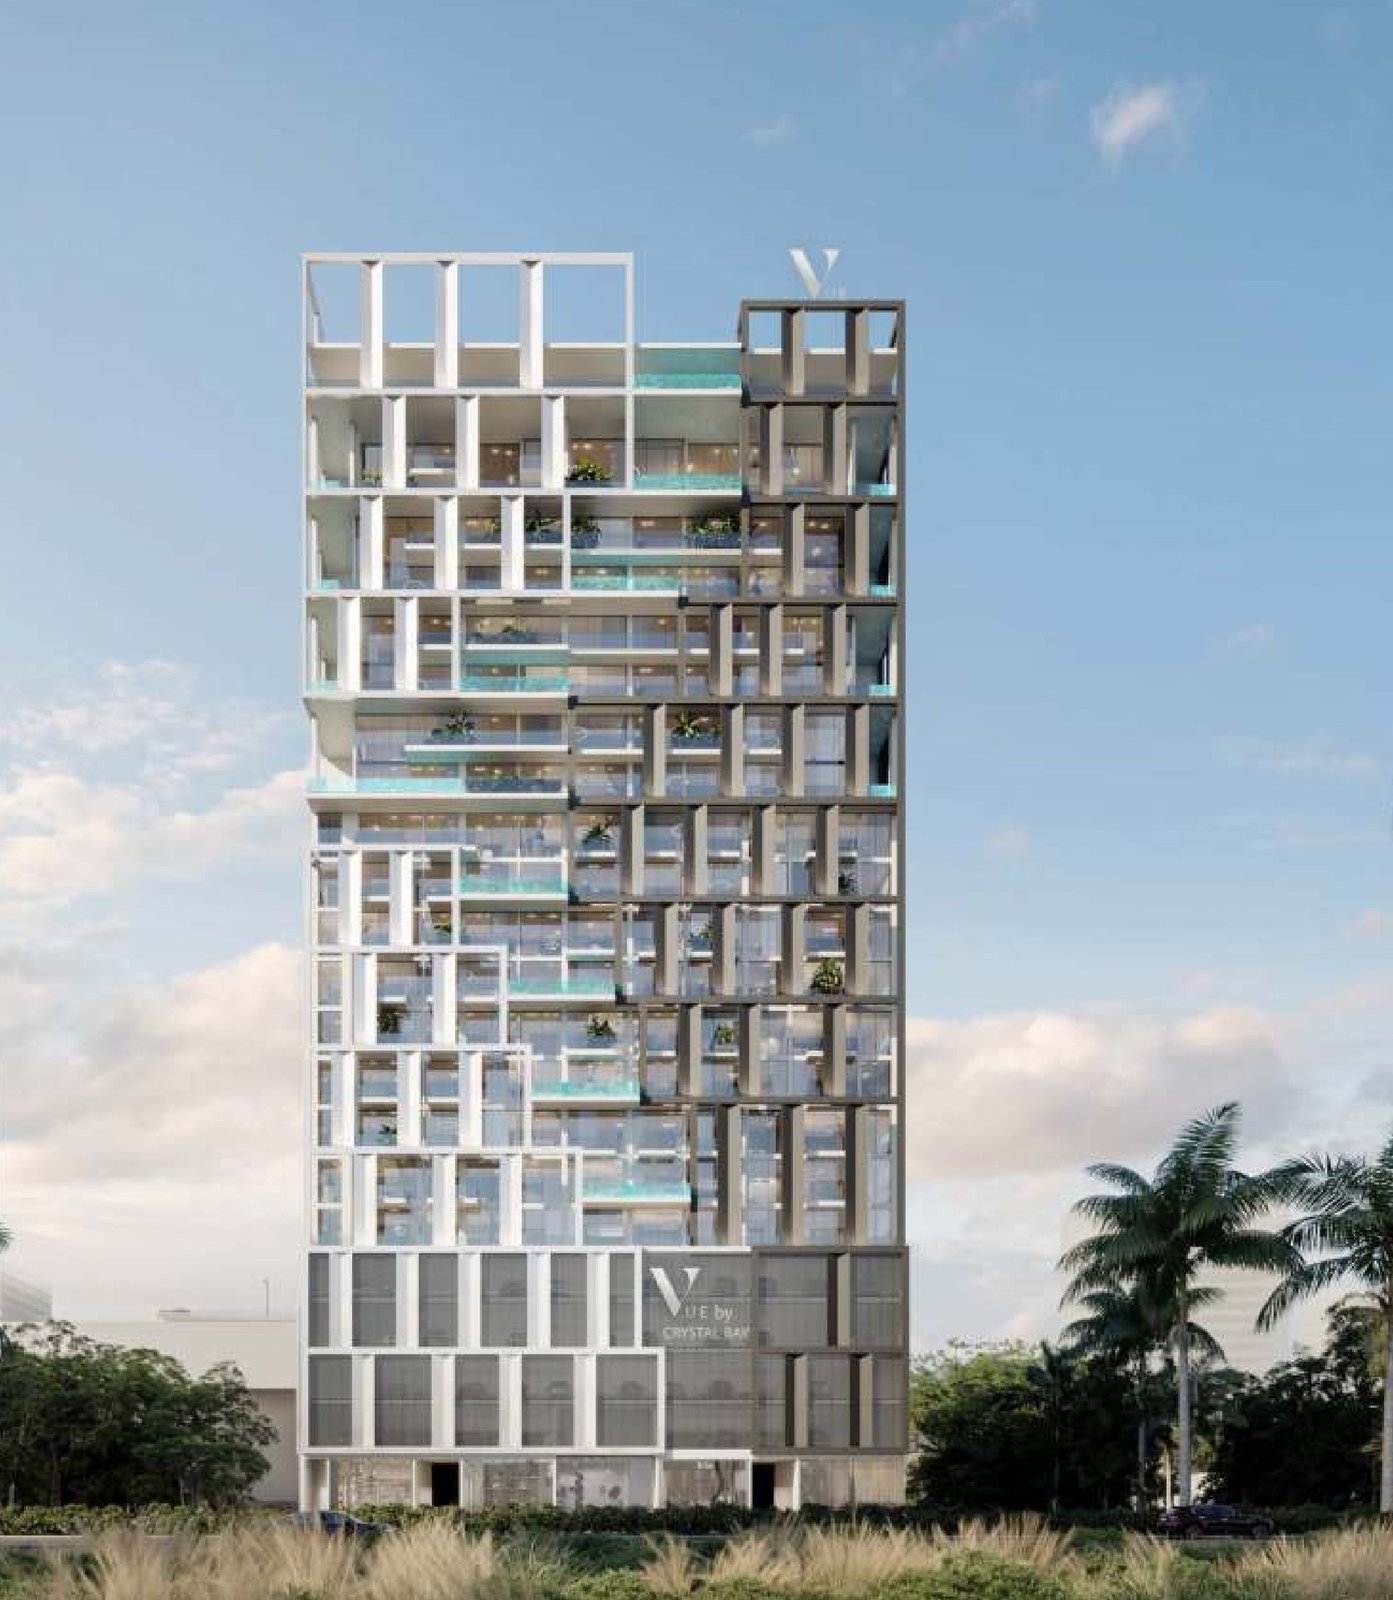
Vue by Crystal Bay
 Crystal Bay DevelopmentJVC (Jumeirah Village Circle)Completion: 2026-12-31
from
AED 6.9M
Sign in to iMatch to contact agents directly and get matched with this project.
Sign inProject details
- Floors
- 17
- Service charge
- 15 AED/sqft
- Handover
- 2026-12-31
- Ownership
- Freehold
- Construction
- 54% complete
Masterplan
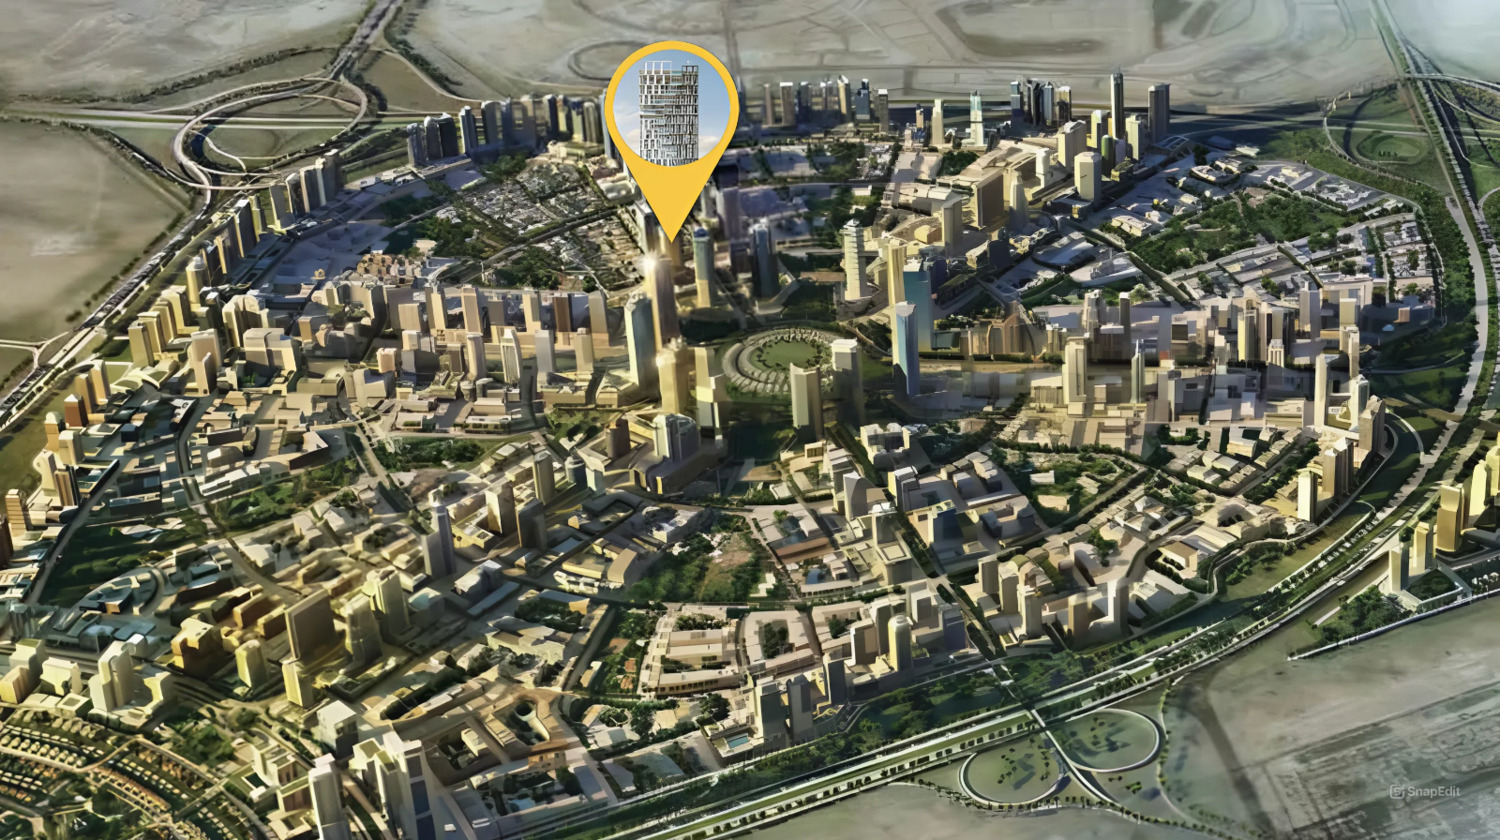
Site plan as published by the developer. Layouts and plot boundaries can change before handover.
About this project
Project general facts Vue by Crystal Bay is a mid-rise residential condominium where understated elegance meets the extraordinary, offering residents a serene and unhurried lifestyle within a tranquil environment. The architectural design skillfully integrates private swimming pools with opulent living areas, creating a harmonious combination of luxuriously crafted interiors, while the exterior features an industrial grid-style aesthetic with steel providing a sturdy framework. This choice of material enhances the building's robustness and contributes to its sleek, modern appearance, inviting residents to embark on an enchanting journey through refined surroundings. The building is thoughtfully equipped with an array of amenities including private swimming pools, a serene reception lobby, yoga and gym facilities, and a substantial swimming pool area, all meticulously designed to promote relaxation and rejuvenation. The spacious lobby provides a blend of formal and relaxed environments, functioning as both a welcoming lounge and an elegant entrance. This emphasis on creating a calm and restful atmosphere helps residents achieve a more balanced and fulfilling life. The interior design embodies a minimalistic contemporary style emphasizing warmth, abundant natural light, and clean lines, showcasing uniquely refined aesthetics and exquisite architectural details. The color palette draws inspiration from the natural world with soothing shades of beige, grey, brown, and tan, featuring elements of beige travertine and walnut that contribute to a unified and cohesive appearance throughout. Equipped kitchens ensure effortless culinary experiences, while every detail has been carefully considered to create a harmonious and inviting home environment.
Location description and benefits This prestigious development is nestled in the heart of Jumeirah Village Circle, a vibrant and rapidly growing community that captivates residents and visitors alike with its idyllic circular-shaped design. The neighborhood offers a harmonious blend of modern living and natural beauty, featuring tree-lined streets, tranquil parks, and spacious villas and apartments that create a truly unique and welcoming environment. The community exudes a sense of peace and balance, providing a welcome escape from the hustle and bustle of city life while remaining conveniently located within Dubai. The area is thoughtfully designed with a host of amenities including schools, shopping centers, parks, and recreational facilities, all integrated into the community's layout to ensure residents have everything they need close at hand. The neighborhood's strategic location offers convenient access to key destinations throughout Dubai, making it an ideal choice for professionals and families alike. The community's rapid growth and development continue to enhance its appeal as one of Dubai's most desirable residential destinations. Residents enjoy a vibrant community where families thrive, professionals find a convenient home, and nature lovers revel in the serene surroundings. The area's well-planned infrastructure and thoughtful integration of green spaces create an environment that promotes well-being and an active lifestyle. This distinguished location represents the perfect balance of suburban tranquility and urban accessibility, offering an unmatched lifestyle in one of Dubai's most sought-after communities.
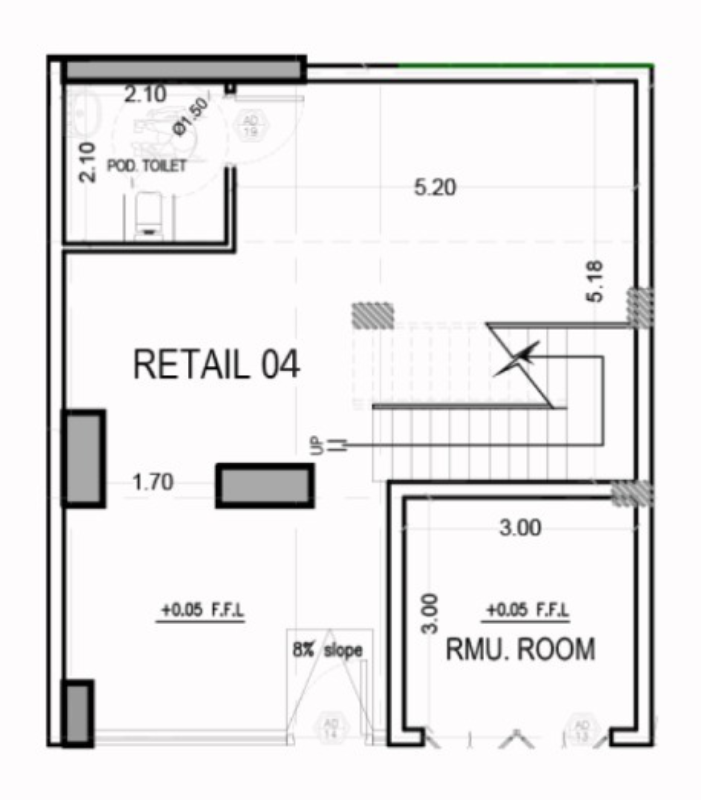
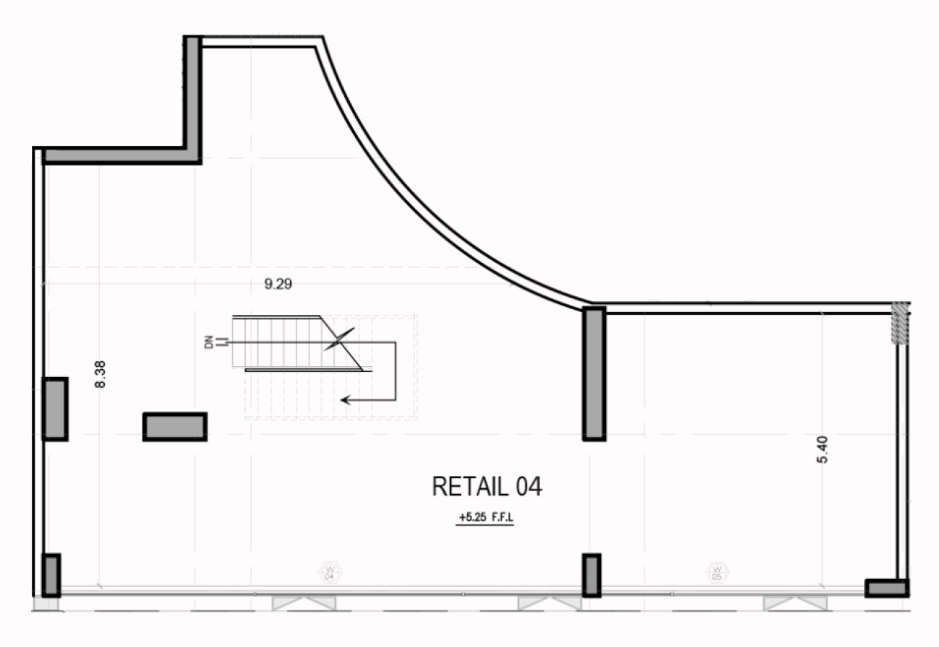
Available units & floor plans
Payment plan
Payment Plan
100% totalOn booking
During construction
Upon Handover
on handover
Parking
- Studioduplex1 space
- 1 BRduplex1 space
- 2 BRduplex1 space
- 3 BRapartment2 spaces
Amenities
- Wellness & fitness
- GymYoga Space
- Pools & water
- PoolSplash Kids PoolSwimming Pool
- Family & kids
- Kids Play AreaKids Play Zone
- Leisure & outdoors
- Basketball CourtBBQ AreaCinemaGolf CourseLandscaped GardensMeditation LoungeMini GolfOutdoor Bbq StationOutdoor CinemaSingle Basketball CourtZen Garden
- Services & security
- Concierge ServiceSecurity
Getting around
- Circle mall6 min
- JSS International School L.L.C8 min
- Dubai Hills Park12 min
- Dubai Sports City13 min
- College Hospital Dubai13 min
- Black Palace Beach (Al Sufouh Beach)16 min
- Dubai Campus20 min
- Key Dubai Destinations Burj Al Arab22 min
- Ain Dubai (Dubai Eye)23 min
- Dubai International Airport (DXB)29 min
- Museum of the Future29 min
- Underwater Zoo33 min
Project documents
Sign in to iMatch to access brochures, payment plans and floor plans for this project.
Sign in