Sapphire 32
 Dar Al KaramaJVC (Jumeirah Village Circle)Completion: 2026-12-31
Sign in to iMatch to contact agents directly and get matched with this project.
Sign inProject details
- Service charge
- 14-16 AED/sqft
- Handover
- 2026-12-31
- Construction
- 62% complete
Masterplan
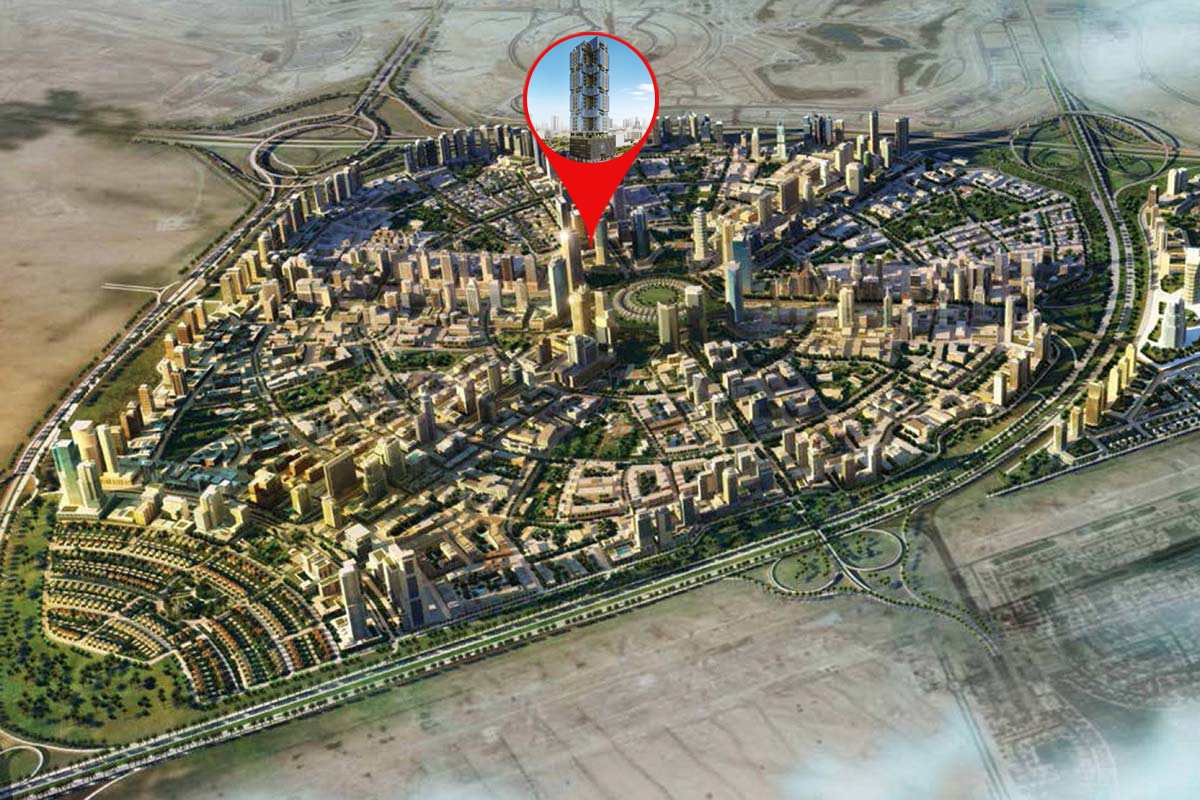
Site plan as published by the developer. Layouts and plot boundaries can change before handover.
About this project
Project general facts
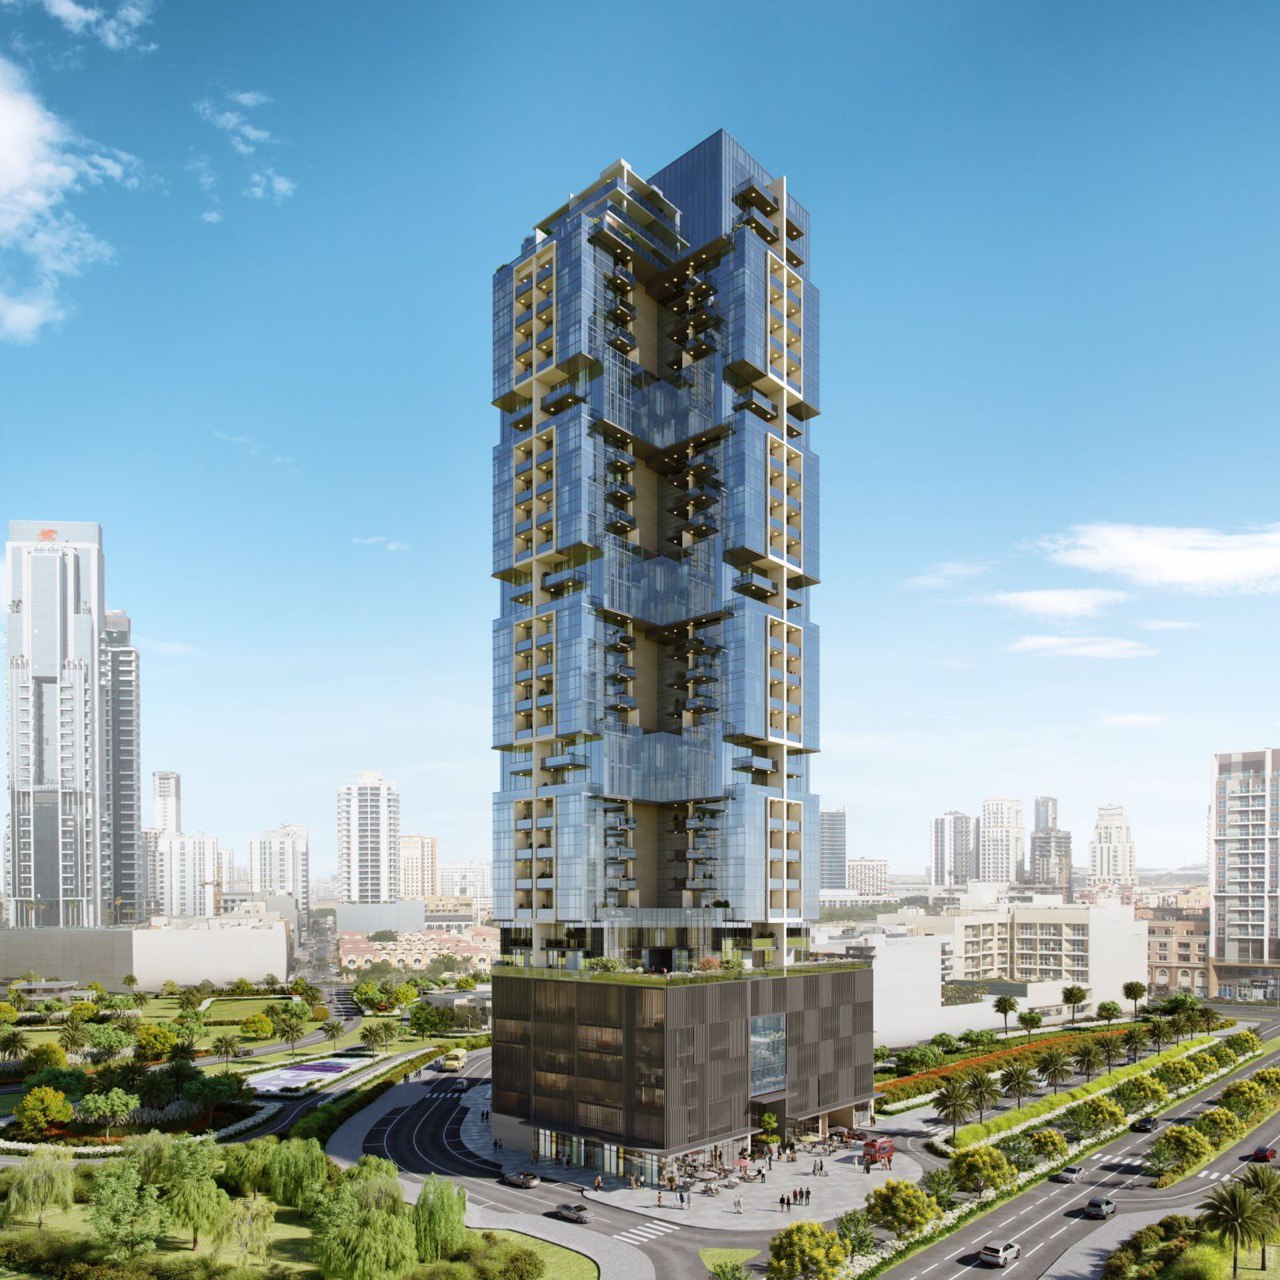
Sapphire 32 Residence stands as a remarkable embodiment of contemporary urban living, brought to life by the visionary team at DAK Real Estate. This residential masterpiece captures the essence of luxurious design seamlessly interwoven with the vibrant rhythm of city life.
As DAK Real Estate's inaugural venture into the world of residential innovation, Sapphire 32 Residence extends a warm invitation to immerse yourself in a world where every corner resonates with the symphony of modern elegance. Here, you're encouraged to embrace a lifestyle that harmonizes with the dynamic pulse of the urban landscape, inviting you to experience urban living at its finest.
The residential component of Sapphire 32 comprises studio, 1, 2, and 3-bedroom apartments, catering to a variety of living arrangements. In total, the complex houses 224 apartments, each meticulously designed to optimize living space while ensuring a modern and comfortable lifestyle.
Families with young ones can take advantage of the dedicated children's room, where kids can engage in creative activities and socialize with their peers. For those with a penchant for technology, a gaming computer center is available, offering a space for residents to indulge in digital entertainment and stay connected with the latest gaming trends.
Recognizing the modern lifestyle, Sapphire 32 also integrates a coworking and meeting room, providing a professional environment for remote work or collaborative projects. The multipurpose room serves as a versatile space that can be adapted for various community events and gatherings.
Finishing and materials
Modern finishing with high quality materials
Kitchen and appliances
Equipped kitchen (European brand)
Furnishing
No
Location description and benefits
Real estate in Jumeirah Village Circle is one of the most sought-after housing options. It is popular among both potential tenants and investors. About 2,000 housing units are available in the complex, which includes huge villas, townhouses, studio flats, and multi-bedroom apartments in high-rise buildings. There are still plenty of under-construction facilities. JVC is home to cutting-edge mid-rise buildings and renowned hotels.
The company, the project’s developer, aimed to create a space that was pleasant for living as well as resting and unwinding. There are three nurseries, a university, a school, a hospital, and a shopping mall. There are numerous green zones and parks with playgrounds in the area. Because of this, renting out a residence in JVC is a fantastic idea. Rental income brings in 6.8%, one of the highest rates in Dubai, the United Arab Emirates.
There will undoubtedly be a park close by, regardless of the residence or apartment you reside in. After all, 33 parks are spread out in a small housing complex with an area of 8 km². Some of them are rather small and are only suitable for a playground or benches under trees. However, some of them like Circle Community Park or JVC Community Park, can be referred to as completely green parks.
There are green spaces here for people of all ages. The housing development features dog parks and playgrounds. Since there is also a pet-friendly cafe where pets are welcome, the location is perfect for pet owners overall.
Available units & floor plans
- Studio
- Size
- 400 sqft
- 1 BR
- Size
- 960 sqft
- 2 BR
- Size
- 1,300 sqft
- 3 BR
- Size
- 2,760 sqft
Payment plan
Payment Plan
100% totalOn booking
During construction
Upon Handover
on handover
2 Years Post Handover (2, 3 bedrooms)
100% totalOn booking
During construction
1.67% monthly within 2 Years PH
during construction
Parking
- Studioapartment1 space
- 1 BRapartment1 space
- 2 BRapartment1 space
- 3 BRapartment2 spaces
Amenities
- Pools & water
- Swimming Pool
- Family & kids
- Children'S RoomPlayground And Day Care Facilities
- Leisure & outdoors
- Coworking And Meeting Room
- Other
- Chill ZoneMultipurpose RoomSitting Areas
Project documents
Sign in to iMatch to access brochures, payment plans and floor plans for this project.
Sign in