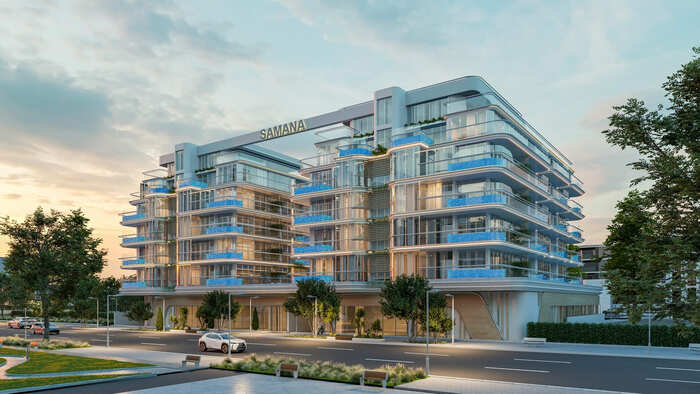
Rome by Samana Developers
 SamanaMBR District 11 (Meydan South)Completion: 2027-01-12
from
AED 2.7M
Sign in to iMatch to contact agents directly and get matched with this project.
Sign inProject details
- Floors
- 5
- Service charge
- 15 AED/sqft
- Handover
- 2027-01-12
- Construction
- 29% complete
Masterplan
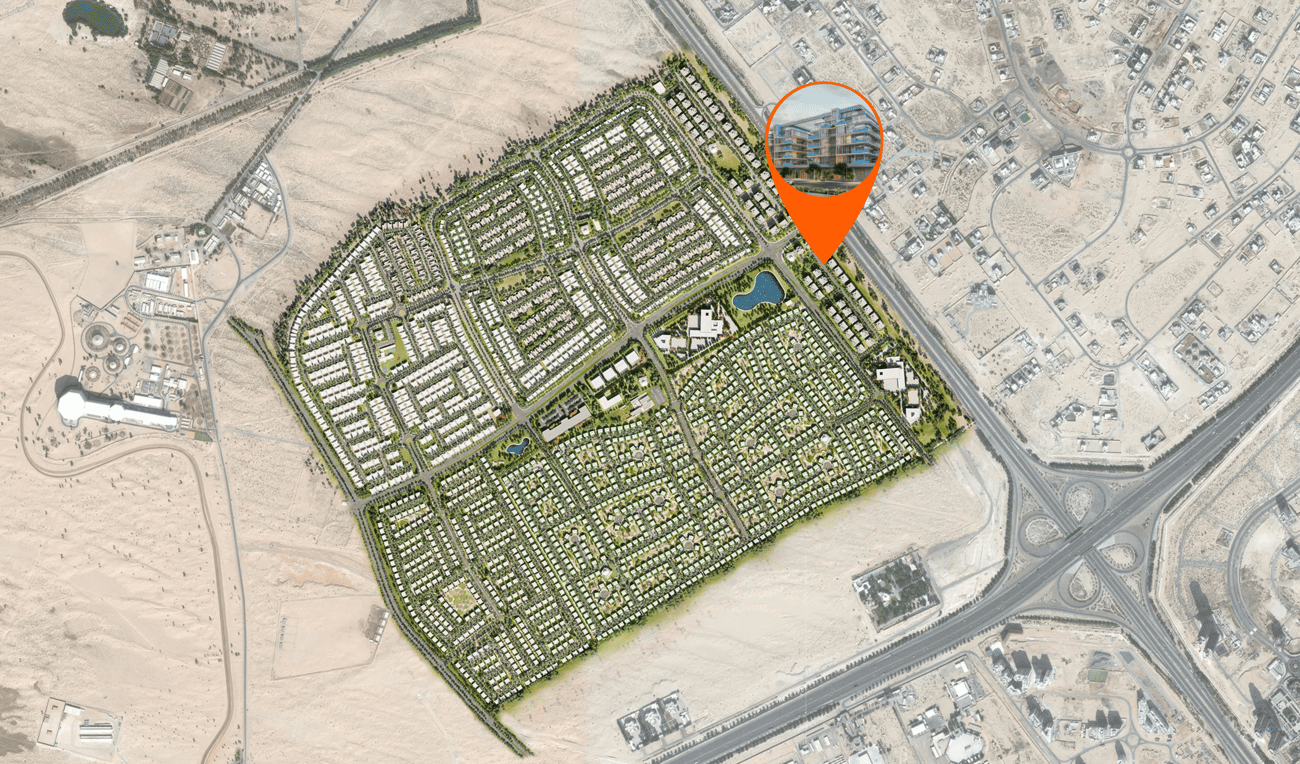
Site plan as published by the developer. Layouts and plot boundaries can change before handover.
About this project
Project general facts Rome by Samana Developers is an exquisite residential project that perfectly reflects the beauty and eternal charm of the iconic Italian city, offering a contemporary urban lifestyle that seamlessly blends modern design with luxurious amenities. This meticulously crafted development embodies the breathtaking Roman elegance, taking residents on a surreal journey where every detail reflects a unique vision of sophisticated living. Meticulously designed for the discerning few, Rome offers the perfect balance between urban convenience and tranquility. The development offers an array of thoughtfully curated amenities designed to enhance every aspect of daily living, including a refreshing swimming pool and private pools within select apartments for ultimate relaxation. Residents can rejuvenate at the state-of-the-art fitness centre and unwind in meticulously landscaped gardens that provide a serene escape from city life. Every facility has been carefully designed to create a lifestyle of comfort, wellness, and indulgence. Each residence features curated interior spaces with modern finishes, large windows that flood rooms with natural light, and generously proportioned living areas that create an atmosphere of sophistication and comfort. The thoughtfully designed spaces maximize both style and functionality, offering residents a sanctuary of refined living. Equipped kitchens ensure effortless culinary experiences, while every detail has been carefully considered to create a home that embodies timeless elegance.
Location description and benefits This prestigious development is situated in Meydan, an extraordinary community in the heart of Dubai known for its blend of luxury, sophistication, and world-class amenities. The area offers a unique living experience that combines urban convenience with a tranquil and scenic environment across its expansive landscape. The community is renowned for its iconic racecourse, which hosts prestigious events and creates an aura of excitement and elegance that attracts enthusiasts from around the world. The neighborhood features expansive parks, landscaped gardens, and tree-lined boulevards that create a serene and refreshing environment for residents. Residents can enjoy leisurely walks, bike rides, or picnics in these beautiful surroundings, offering a peaceful escape from the bustling city life. The abundance of open spaces provides opportunities for outdoor activities and social gatherings, fostering a strong sense of community and well-being. The location's exceptional design integrates green spaces throughout, ensuring that nature is always within reach. The community's sophisticated atmosphere and world-class amenities make it one of Dubai's most desirable residential destinations. This distinguished location represents the perfect balance of luxury living, natural beauty, and urban accessibility, offering an unmatched lifestyle in one of Dubai's most prestigious communities.
Available units & floor plans
- 1 BR
- Size
- —
- From
- —
- Available
- 0
- 2 BR
- Size
- 1,154–1,290 sqft
- From
- AED 2,732,222–2,903,333
- Available
- 11


Payment plan
2 Years Post Handover Payment Plan
100% totalPost-handover planOn booking
During construction
Upon Handover
on handover
Within 24 months PH
post handover
1.5 Years Post Handover Payment Plan
100% totalPost-handover planOn booking
During construction
Upon Handover
on handover
Within 19 months PH
post handover
Payment Plan
100% totalOn booking
During construction
Parking
- 1 BRapartment1 space
- 2 BRapartment1 space
Amenities
- Wellness & fitness
- Indoor GymOutdoor Cinema & GymSpaSteam
- Pools & water
- Swimming Pool
- Family & kids
- Kids Play Area
Project documents
Sign in to iMatch to access brochures, payment plans and floor plans for this project.
Sign in