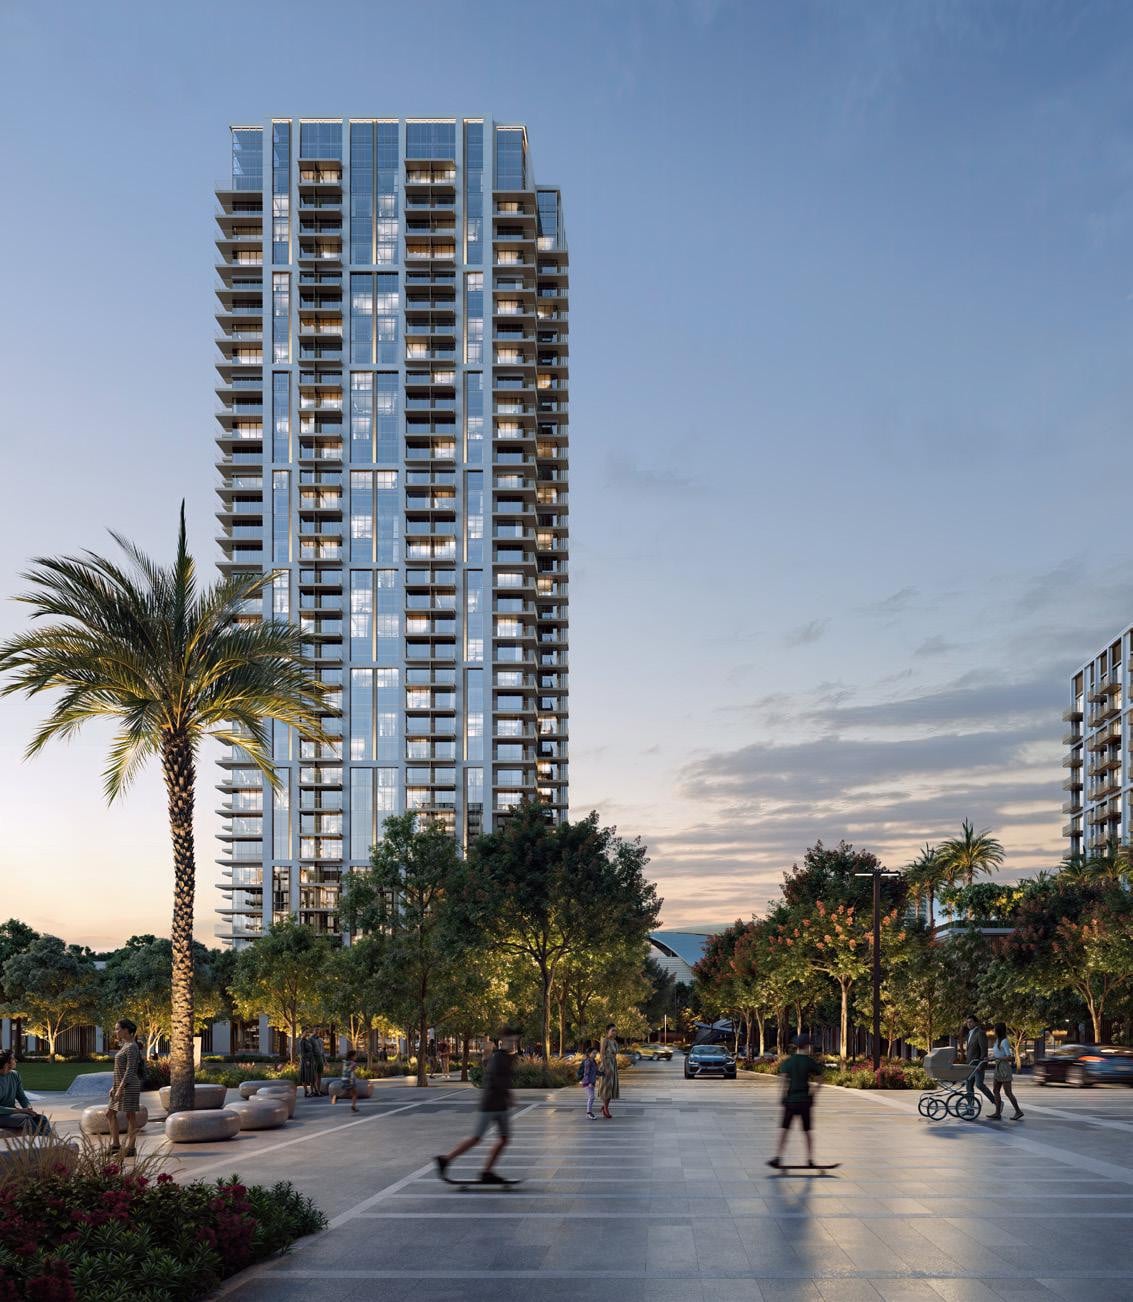
Valo
 EmaarDubai Creek HarbourCompletion: 2028-03-31
from
AED 2.9M
Sign in to iMatch to contact agents directly and get matched with this project.
Sign inProject details
- Floors
- 32
- Service charge
- 20 AED/sqft
- Handover
- 2028-03-31
- Ownership
- Freehold
- Construction
- 51% complete
Masterplan
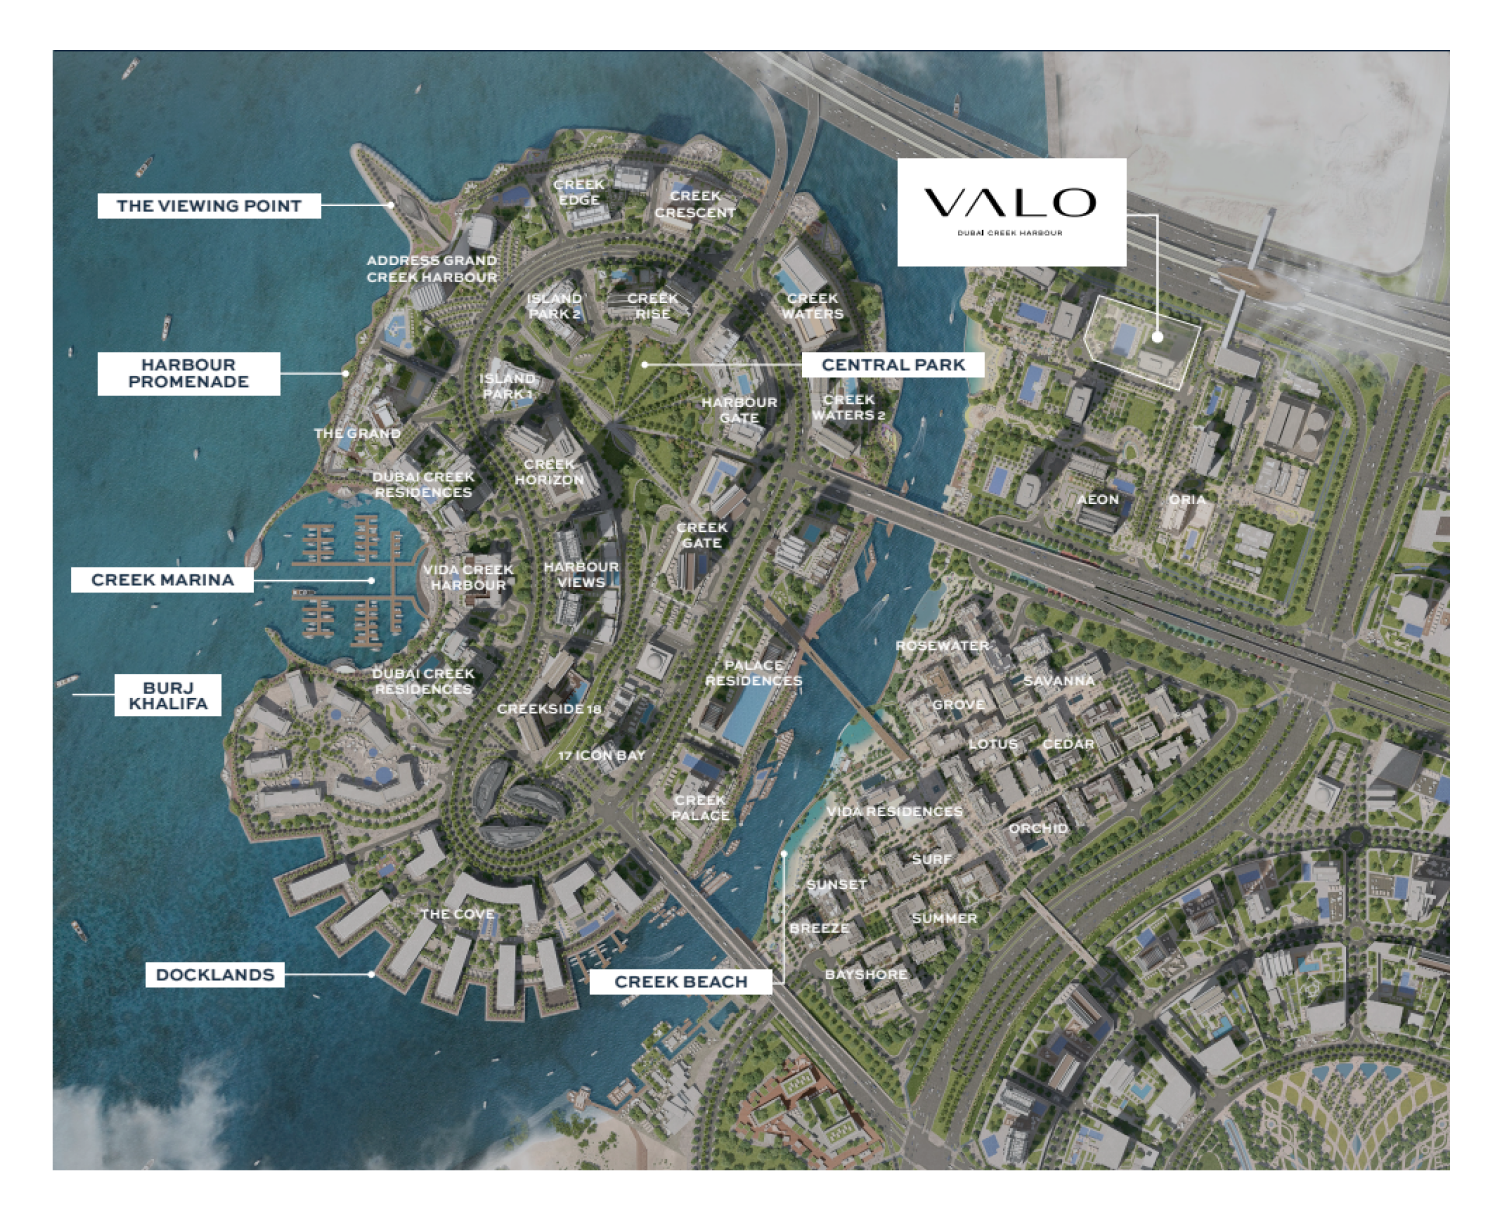
Site plan as published by the developer. Layouts and plot boundaries can change before handover.
About this project
Project general facts
Perfectly located in a modern district, VALO emerges as a trailblazing urban jewel, seamlessly blending the serene atmosphere of the waterfront. VALO embodies contemporary sophistication, providing an exclusive blend of luxury, convenience, and distinctive urban charm.
VALO’s architecture exemplifies contemporary design, exuding a sense of sleek modernity that anticipates the future. This building, meticulously crafted from raw, authentic materials sourced locally, is more than a structure; it is a reimagining of Dubai’s architectural narrative.
VALO offers a selected collection of city-inspired residences. The 1-bedroom units are a great choice for individuals or couples, whereas the 2 and 3-bedroom suites elevate the urban living experience, complete with contemporary bathrooms, ample closets, and stunning balconies. If you’re looking for the perfect city dwelling, the 3-bedroom townhouses provide unparalleled metropolitan luxury. Featuring spacious layouts, panoramic terraces, and high-end amenities, these homes embody true city life.
VALO embraces eco-innovation, combining sustainable practices with architectural elegance to ensure comfort while preserving the environment.
Finishing and materials
Modern finishing with high-quality materials
Kitchen and appliances
Equipped kichen
Furnishing
No
Location description and benefits
Dubai Creek Harbour embodies a pioneering vision for Dubai, serving as the nucleus of architectural innovation and elevated living standards across an expansive eight square kilometres of waterfront. At its core lies Creek Beach, a revolutionary urban beach nestled along the storied Dubai Creek, redefining the city's landscape.
Creek Beach beckons as an unparalleled family sanctuary, boasting 700 meters of immaculate white sands, an infinity pool, and mesmerizing sunset vistas—a rejuvenated paradise awaiting discovery.
Anchoring the skyline is the awe-inspiring Dubai Creek Tower, poised to ascend beyond the heights of the Burj Khalifa and claim the title of the world's tallest structure. Designed by the esteemed architect Santiago Calatrava, this landmark symbolizes Dubai's unwavering ambition and commitment to innovation.
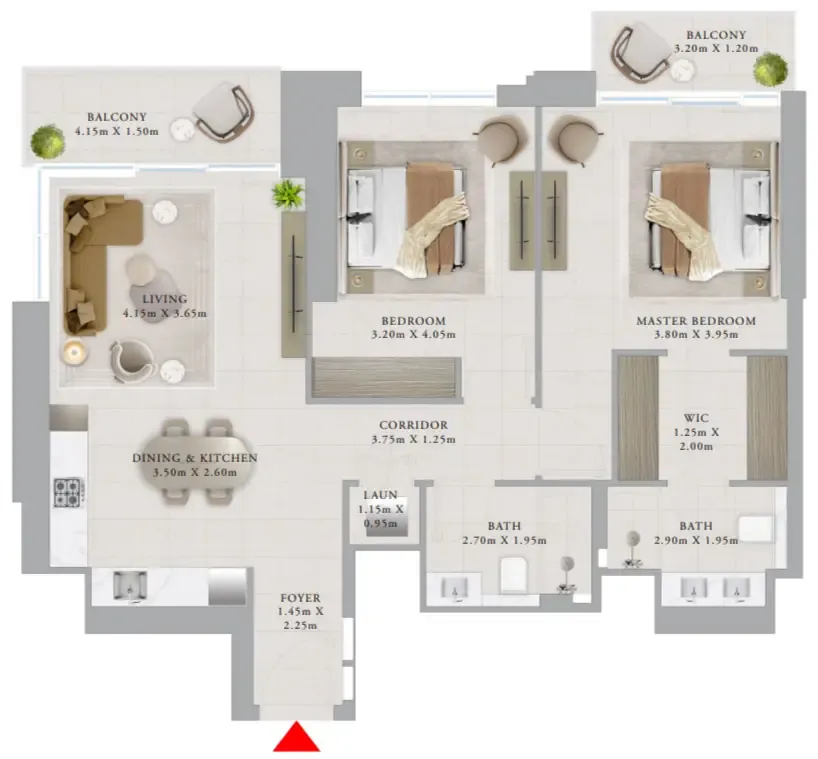
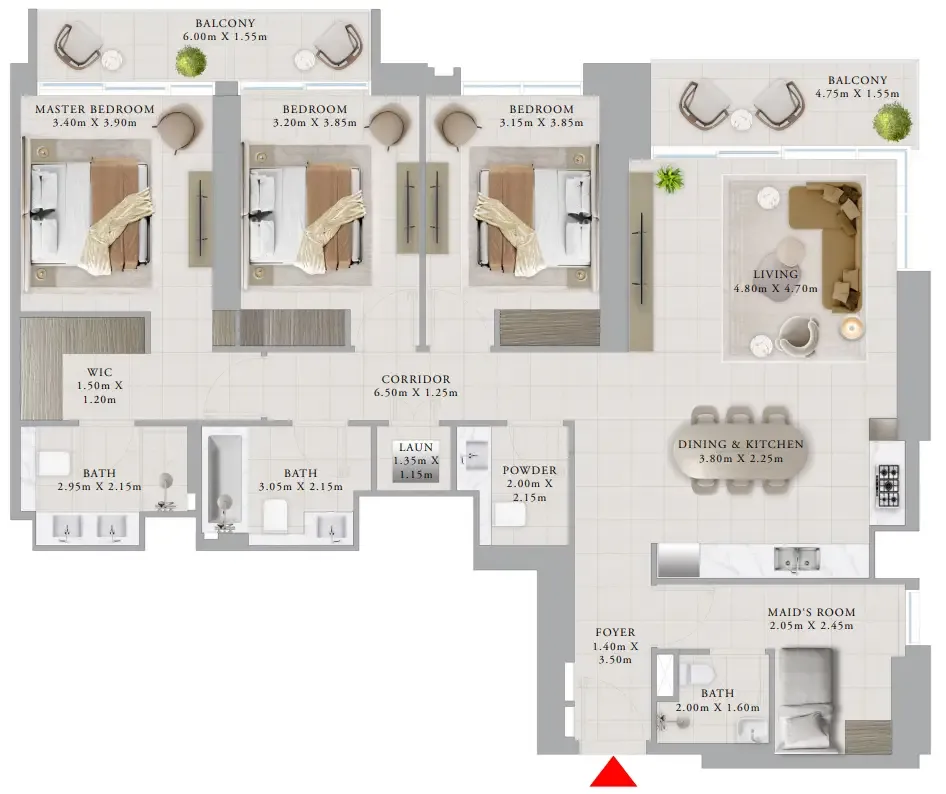
Available units & floor plans
- 1 BR
- Size
- 752 sqft
- Available
- 122
- 2 BR
- Size
- 1,071 sqft
- Available
- 129
- 3 BR
- Size
- 1,786 sqft
- Available
- 40
Payment plan
Payment Plan
100% totalOn booking
During construction
Upon Handover
on handover
Parking
- 1 BRapartment1 space
- 2 BRapartment1 space
- 3 BRtownhouses2 spaces
Amenities
- Wellness & fitness
- GymIndoor And Outdoor GymYoga AreaYoga Space
- Pools & water
- Kids’ Pool & Play AreaPool AreaSwimming Pool
- Family & kids
- Kids Play Area
- Leisure & outdoors
- Bbq & Picnic AreaBBQ AreaCommon GardenLandscaped Gardens
- Other
- Flexible Lawn AreaMultipurpose Room
Getting around
- Ras Al Khor Wildlife Sanctuary9 min
- Dubai Institute of Design and Innovation14 min
- Zabeel Stadium14 min
- Dubai Canal14 min
- Dubai Festival City Mall15 min
- Universal American School - Branch15 min
- Moorfields Eye Hospital Dubai17 min
- Dubai International Airport (DXB)18 min
- Sky Views Observatory21 min
- Mercato Beach21 min
- Dubai Dolphinarium21 min
- The Dubai Fountain23 min
Project documents
Sign in to iMatch to access brochures, payment plans and floor plans for this project.
Sign in