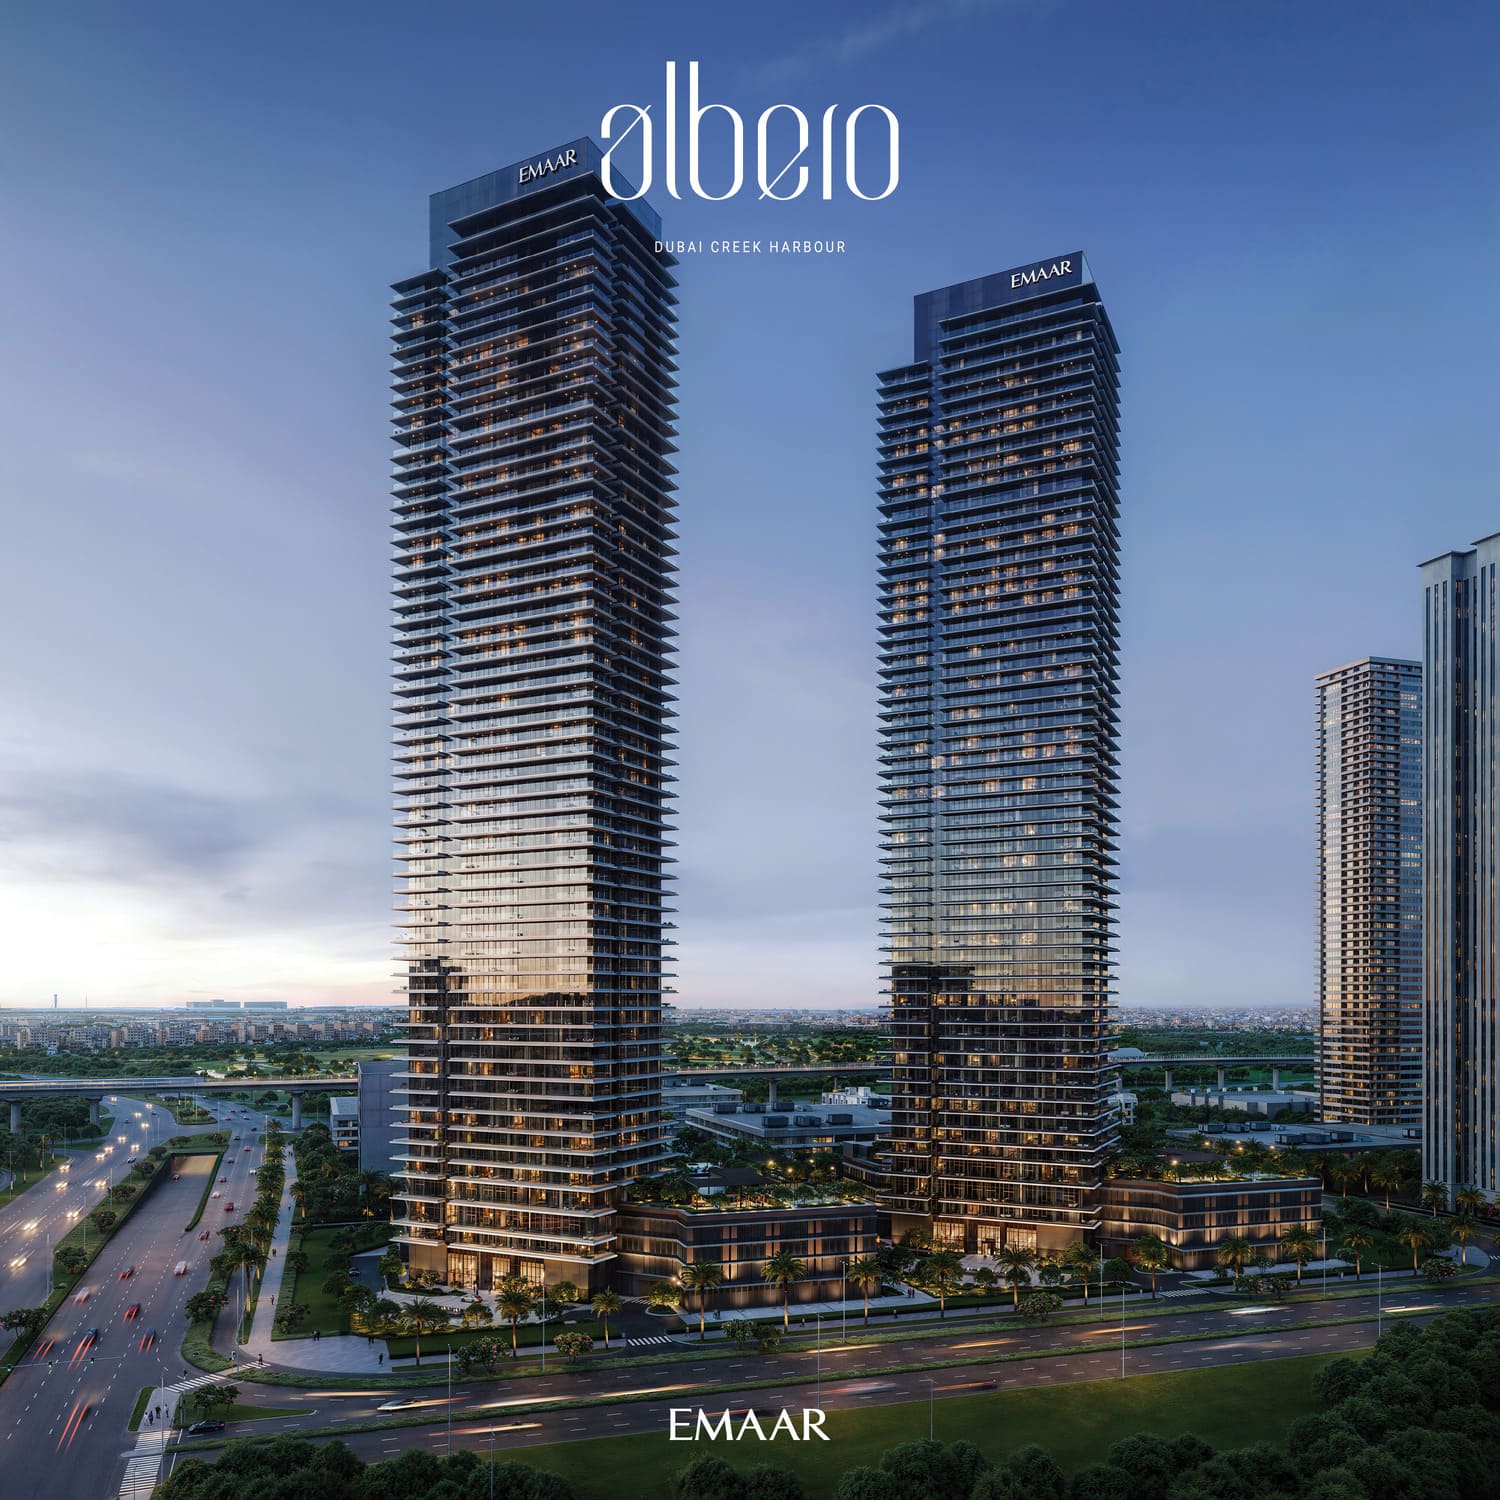
Albero
 EmaarGreen Gate at Dubai Creek HarbourCompletion: 2029-09-30
from
AED 1.8M
Sign in to iMatch to contact agents directly and get matched with this project.
Sign inProject details
- Floors
- 12
- Service charge
- 12 AED/sqft
- Handover
- 2029-09-30
- Ownership
- Freehold
- Construction
- 9% complete
Masterplan
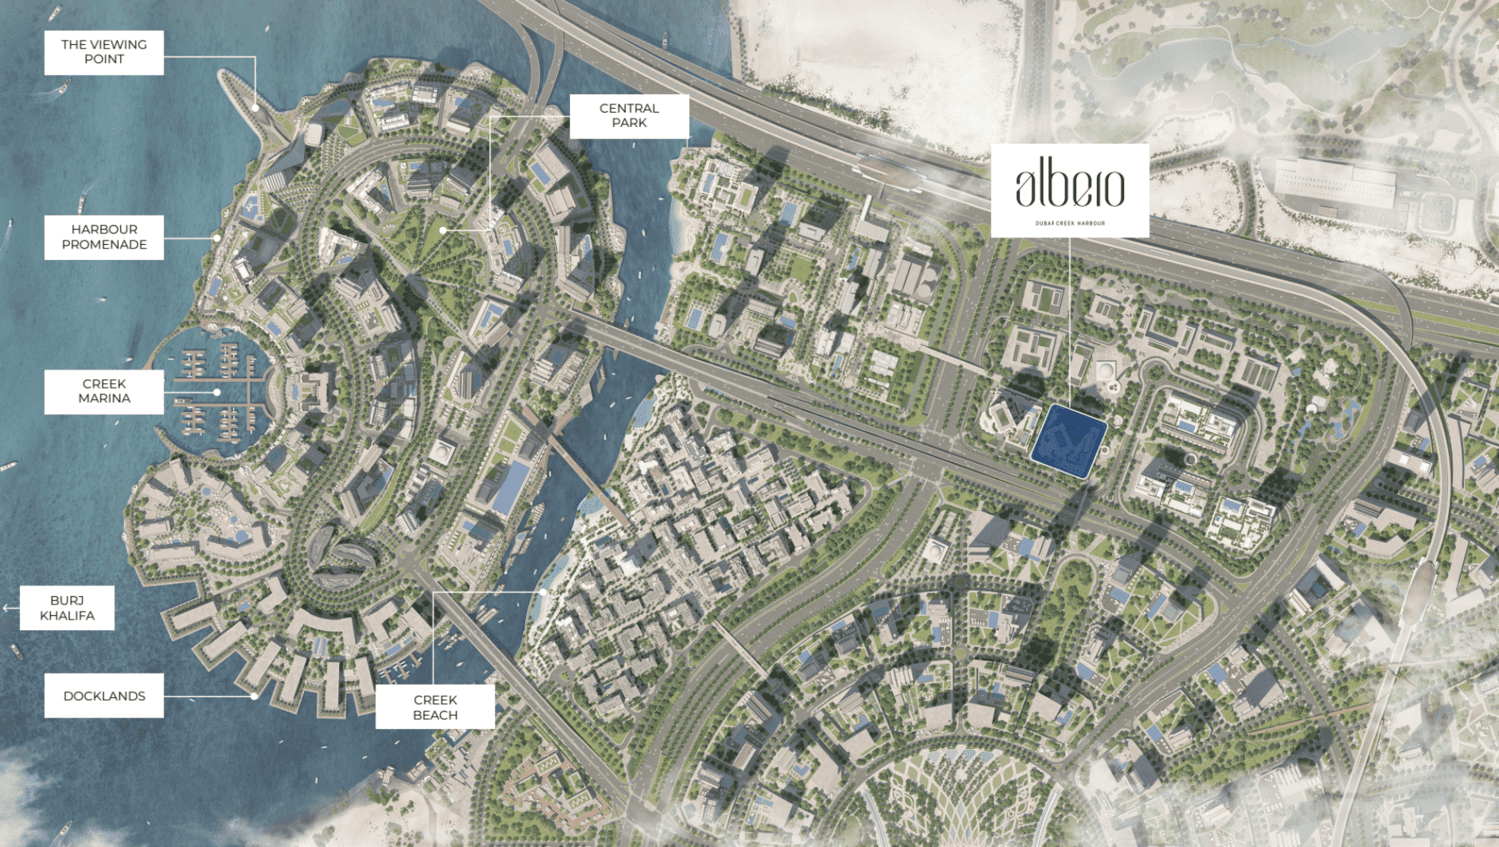
Site plan as published by the developer. Layouts and plot boundaries can change before handover.
About this project
Project general facts
Albero is an exceptional new residential development offering a variety of stylish living options, including 1, 2, and 3-bedroom apartments as well as spacious 3-bedroom townhouses. Nestled amidst lush greenery with views of creeks, cityscapes, and serene landscapes, Albero blends elegance and nature in perfect harmony.
Albero elevates everyday living with an impressive selection of amenities that support wellness, leisure, and community. Residents can enjoy an infinity pool, yoga and meditation zones, outdoor fitness areas, BBQ and picnic spots, children’s playgrounds, and multi-purpose rooms — all designed to enrich life and foster connection.
What makes Albero stand out is its deep focus on lifestyle — a life filled with beauty, calm, and inspiration. From the vibrant waterfront promenades to the peaceful parks and dynamic retail zones, residents experience a true balance of energy and serenity. Thoughtful design touches like earthy-toned interiors, sleek kitchens with premium appliances, and high-ceilinged lobbies exude sophistication and warmth.
Finishing and materials
Modern finishing with high-quality materials.
Kitchen and appliances
Equipped kitchens.
Furnishing
No.
Location description and benefits
Dubai Creek Harbour - heart of bold new vision for Dubai. The eight square kilometre waterfront destination is bound to push the frontiers of architecture, design and the quality of life. Creek Beach is Dubai’s first-of-its-kind urban beach in the heart of Dubai Creek Harbour. Located along the historic Dubai Creek.
Creek Beach is conceived to offered you the ultimate family-friendly retreat. From 700 metres of pristine white sands to the infinity pool and spectacular sunset views, this is paradise reborn. The centerpiece of Dubai Creek Harbour is the breathtaking Dubai Creek Tower, set to surpass the Burj Khalifa as the tallest structure globally. This architectural marvel is designed by the renowned architect Santiago Calatrava and will serve as a symbol of Dubai's ambition and innovation.
Dubai Creek Harbour represents a bold vision for the future of Dubai, blending cutting-edge design, sustainability, and cultural richness to create a dynamic and iconic waterfront destination. It not only serves as a testament to Dubai's commitment to innovation but also as a symbol of its ambition to create world-class living spaces.
Available units & floor plans
- 1 BR
- Size
- 211–754 sqft
- From
- AED 1,810,000
- 2 BR
- Size
- 210–1,177 sqft
- From
- AED 2,710,000
- 3 BR
- Size
- 1,848 sqft
- From
- AED 4,110,000
Floor plans


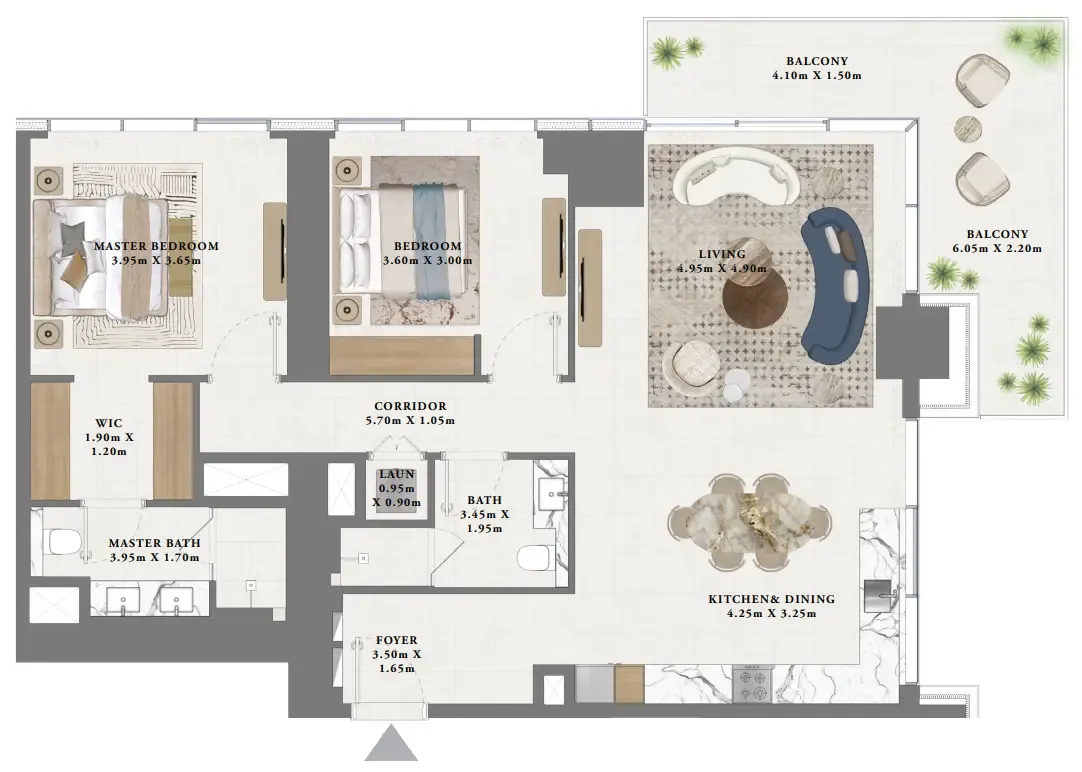

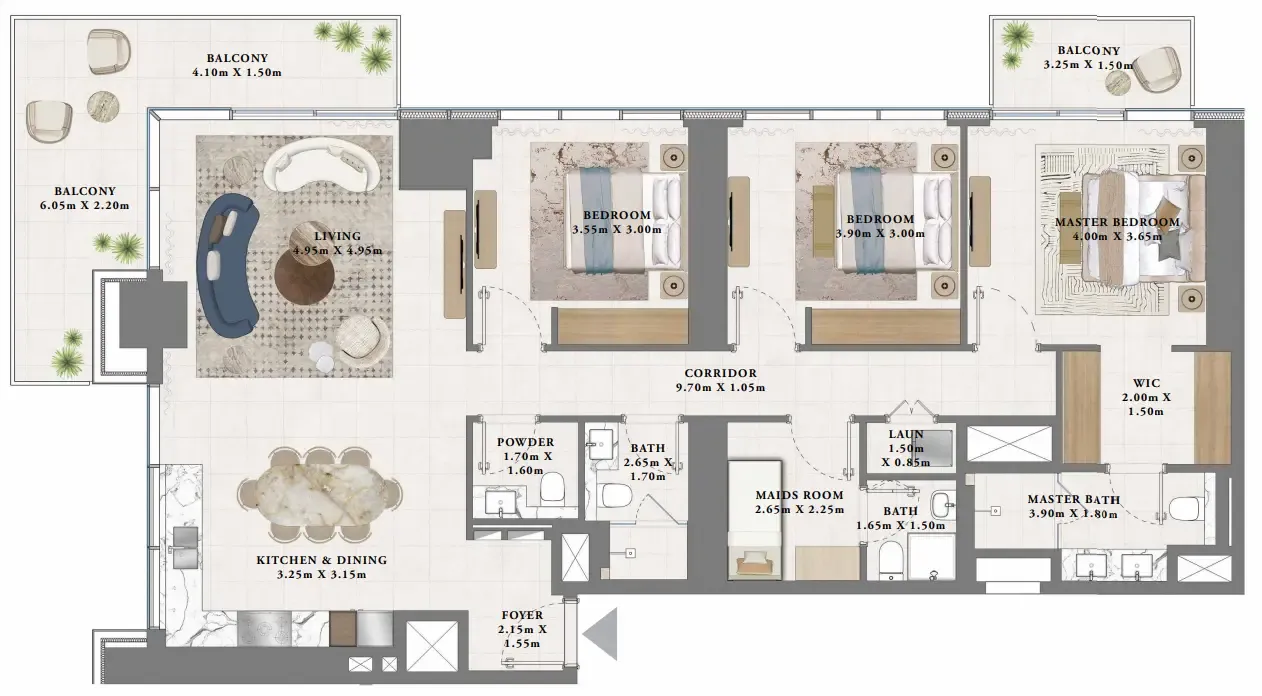

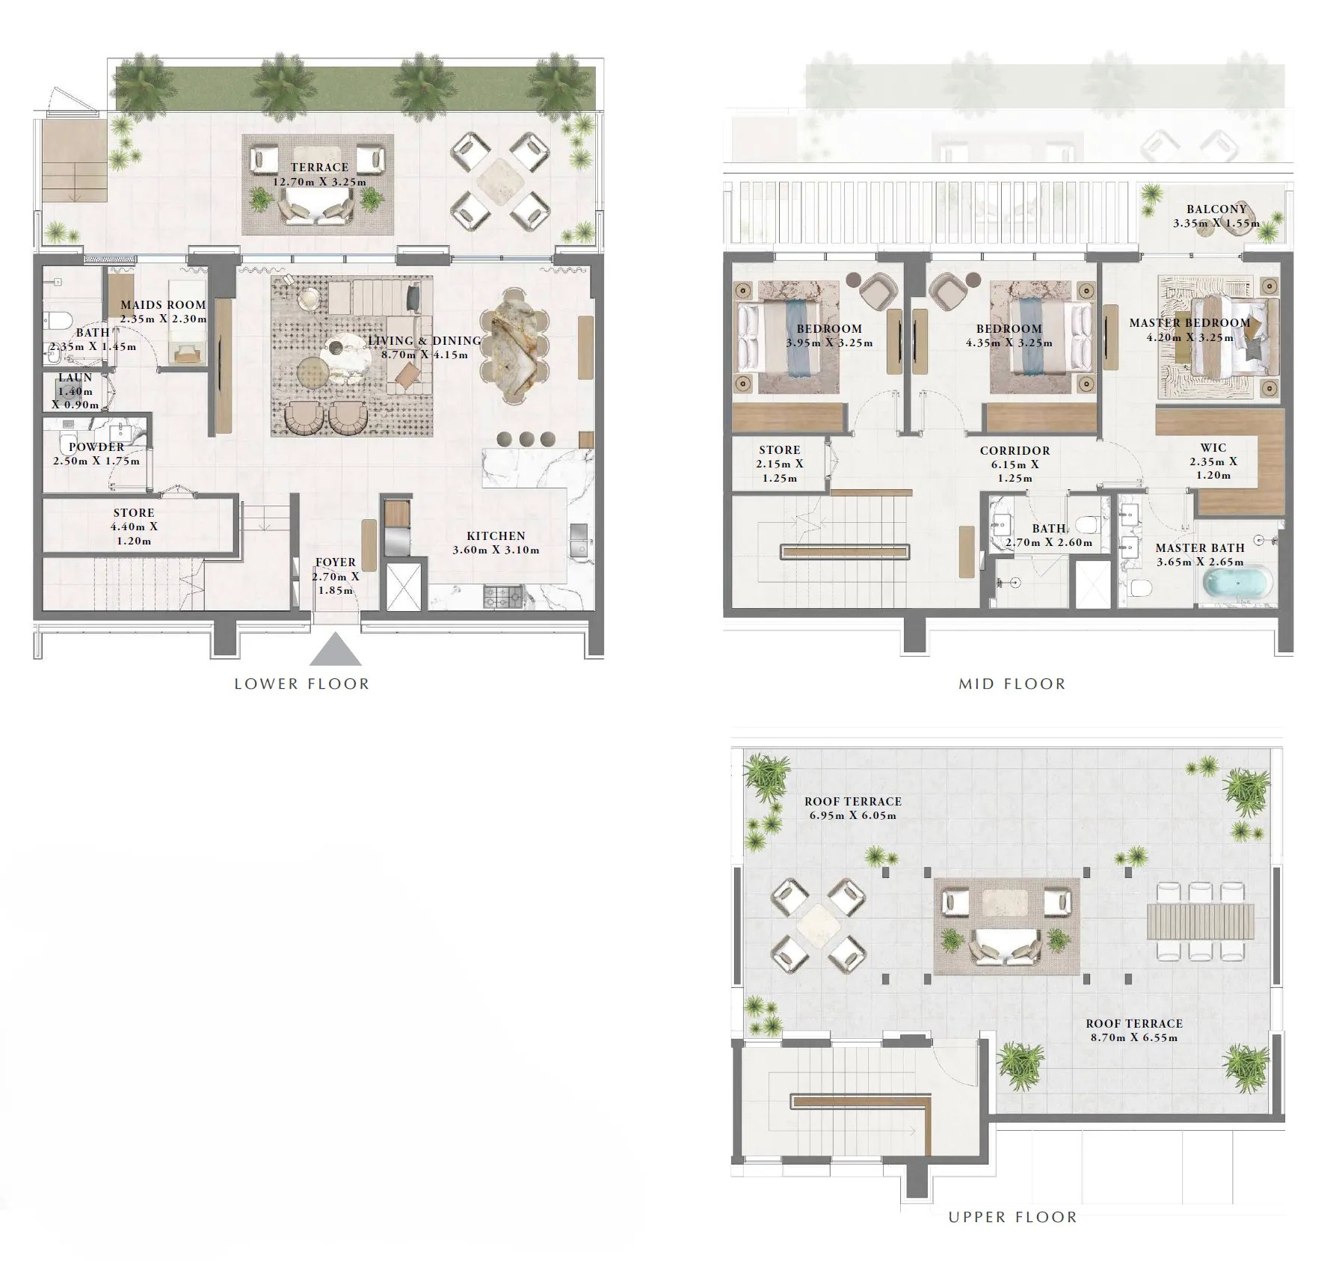
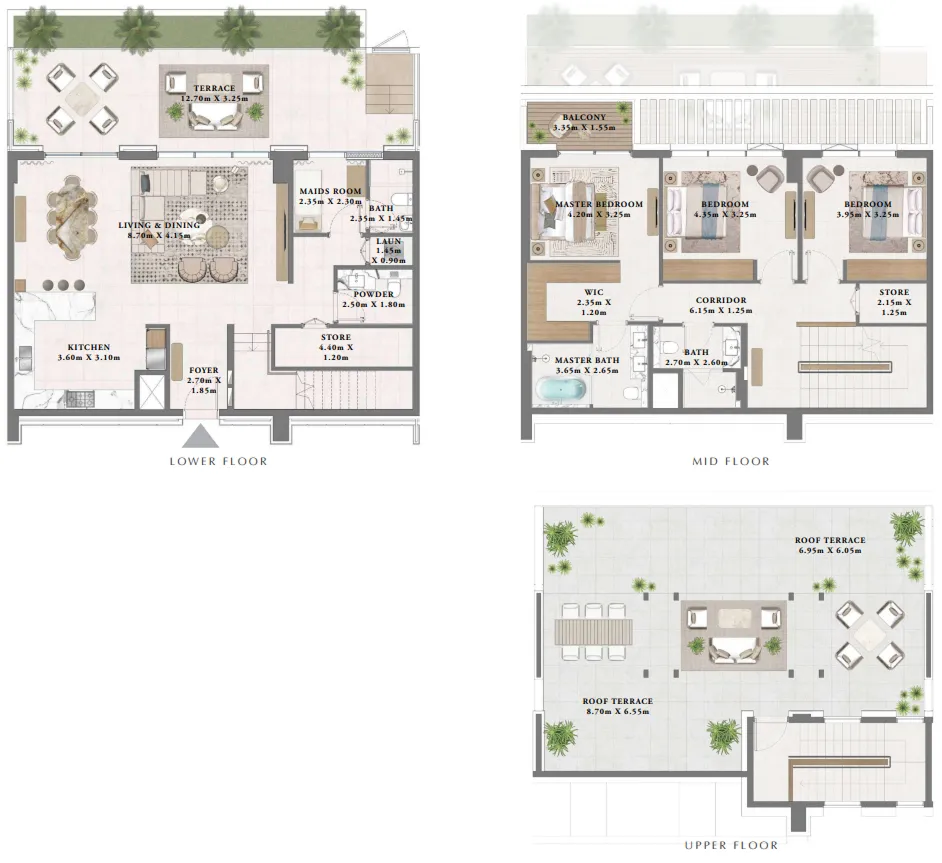
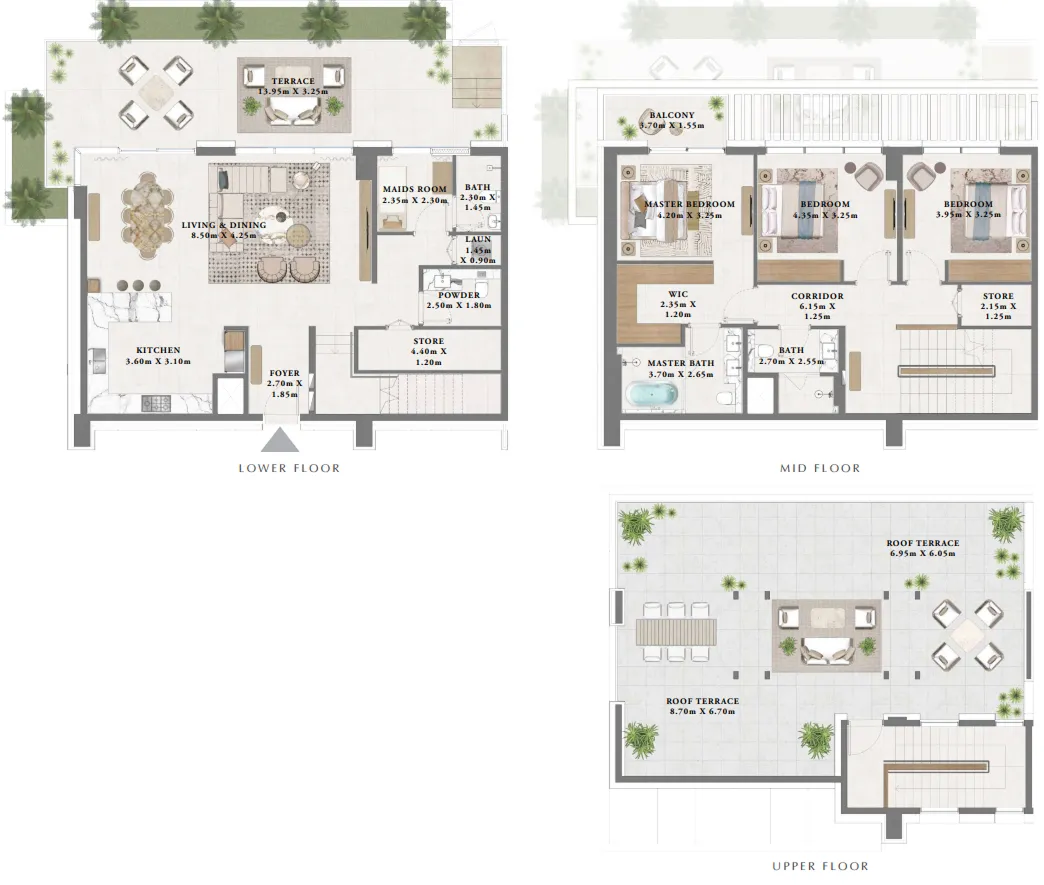
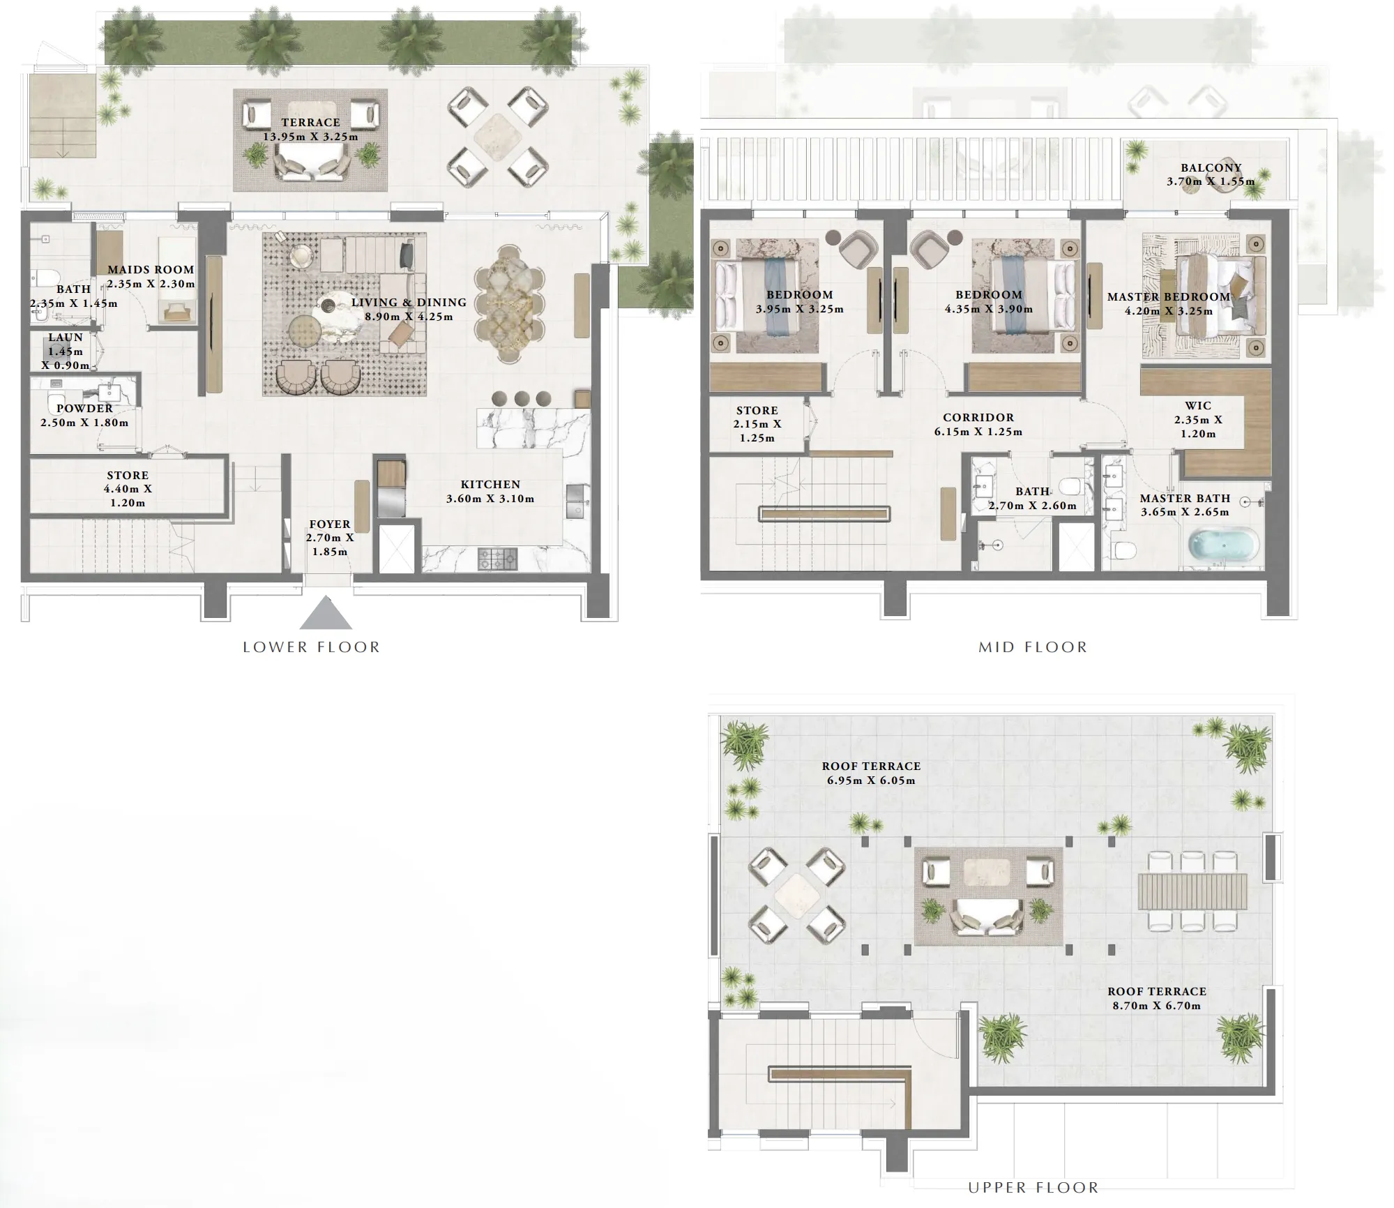
The full floor-plan PDF is in Project documents below.
Payment plan
Payment Plan
100% totalOn booking
During construction
Upon Handover
on handover
Parking
- 1 BRapartment1 space
- 2 BRapartment1 space
- 3 BRtownhouses2 spaces
Amenities
- Wellness & fitness
- GymGym & Outdoor FitnessYoga SpaceYoga Zone
- Pools & water
- Infinity PoolSwimming Pool
- Family & kids
- Kids Play Area
- Leisure & outdoors
- Bbq & Picnic AreasBBQ AreaCommunity GardenLandscaped Gardens
- Other
- Multipurpose Zone
Getting around
- Hamdan Bin Mohammed Smart University5 min
- German International School Dubai6 min
- Al Habtoor Polo Resort and Club8 min
- Dubai Outlet Mall9 min
- Fakeeh University Hospital9 min
- Al Barari Playground12 min
- Dubai Dolphinarium20 min
- Dubai International Airport (DXB)23 min
- Sky Views Observatory25 min
- Museum of the Future25 min
- The Dubai Fountain26 min
Project documents
Sign in to iMatch to access brochures, payment plans and floor plans for this project.
Sign in