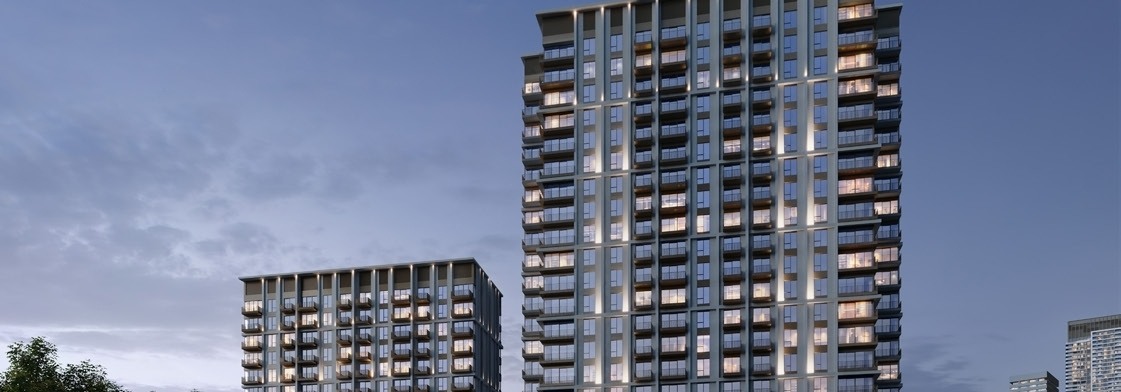
Altus
 EmaarDubai Creek HarbourCompletion: 2029-03-30
from
AED 4.0M
Sign in to iMatch to contact agents directly and get matched with this project.
Sign inProject details
- Floors
- 20
- Service charge
- 20 AED/sqft
- Handover
- 2029-03-30
- Ownership
- Freehold
- Construction
- 52% complete
Masterplan
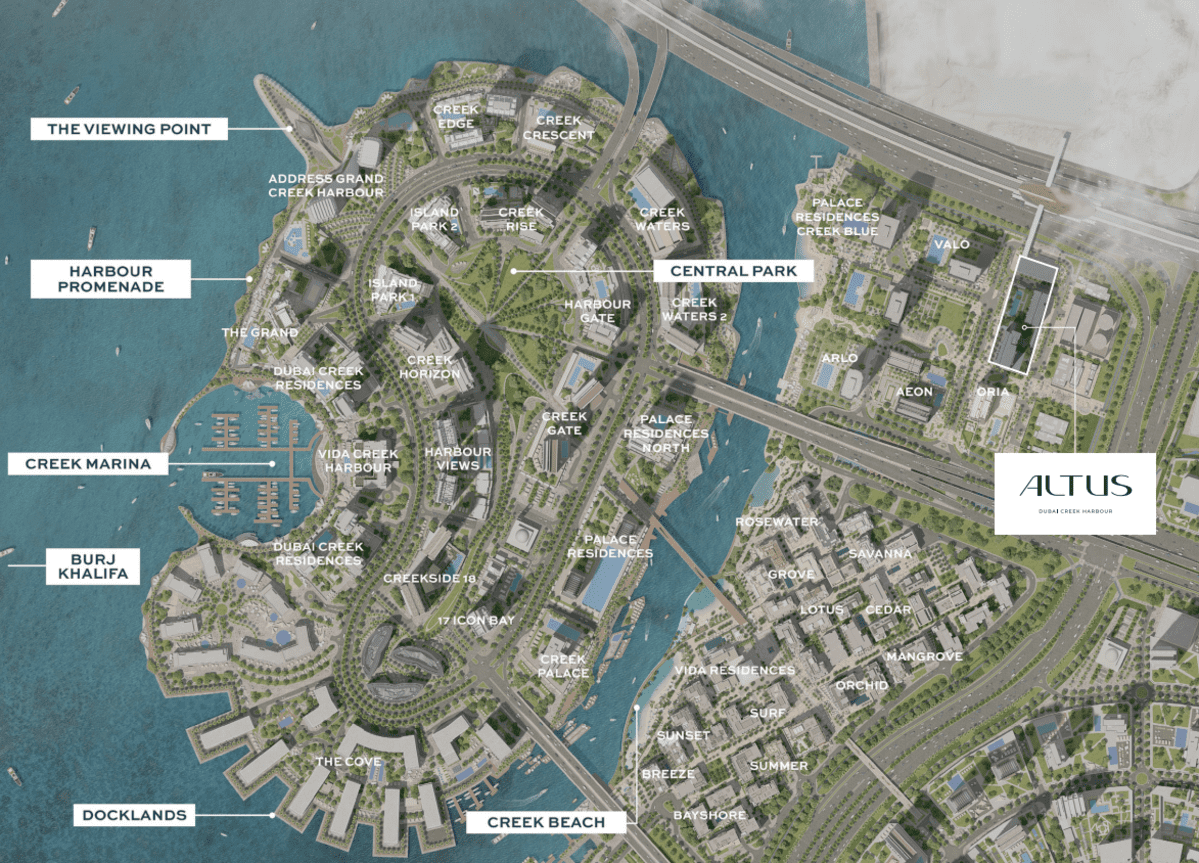
Site plan as published by the developer. Layouts and plot boundaries can change before handover.
About this project
Project general facts
Altus by Emaar offers a diverse selection of city-inspired residences. The 1-bedroom units, perfect for individuals or couples, provide expansive living spaces and stunning city views. The 2 and 3-bedroom suites elevate the luxury experience, featuring modern bathrooms, spacious closets, and panoramic balconies that create spaces truly at the heart of urban living.
Architectural elements such as balconies, horizontal ledges, and tinted window glass minimize direct sunlight intrusion, ensuring cooler interiors. Emphasis is placed on retaining existing vegetation for sustainability, reducing energy use, and enhancing environmental quality. The design of Altus reflects a commitment to both aesthetic appeal and environmental responsibility.
Altus promotes efficient water use through innovative measures such as condensate and planter drain collection for landscape irrigation. These sustainable practices highlight the project’s dedication to ecological balance while offering residents an elegant and comfortable living environment. Altus by Emaar represents a harmonious blend of luxury, functionality, and sustainability in the heart of the city.
Finishing and materials
Fully finished using high quality materials.
Kitchen and appliances
Equipped kitchen.
Furnishing
No.
Location description and benefits
Dubai Creek Harbour - heart of bold new vision for Dubai. The eight square kilometre waterfront destination is bound to push the frontiers of architecture, design and the quality of life. Creek Beach is Dubai’s first-of-its-kind urban beach in the heart of Dubai Creek Harbour. Located along the historic Dubai Creek.
Creek Beach is conceived to offered you the ultimate family-friendly retreat. From 700 metres of pristine white sands to the infinity pool and spectacular sunset views, this is paradise reborn. The centerpiece of Dubai Creek Harbour is the breathtaking Dubai Creek Tower, set to surpass the Burj Khalifa as the tallest structure globally. This architectural marvel is designed by the renowned architect Santiago Calatrava and will serve as a symbol of Dubai's ambition and innovation.
Dubai Creek Harbour represents a bold vision for the future of Dubai, blending cutting-edge design, sustainability, and cultural richness to create a dynamic and iconic waterfront destination. It not only serves as a testament to Dubai's commitment to innovation but also as a symbol of its ambition to create world-class living spaces.
Available units & floor plans
- 1 BR
- Size
- 665–823 sqft
- From
- AED 1,600,000
- 2 BR
- Size
- 1,139–1,454 sqft
- From
- AED 2,550,000
- 3 BR
- Size
- 1,596–1,927 sqft
- From
- AED 3,800,000
Floor plans


The full floor-plan PDF is in Project documents below.
Payment plan
Payment Plan
100% totalOn booking
During construction
Upon Handover
on handover
Parking
- 1 BRapartment1 space
- 2 BRapartment1 space
- 3 BRapartment2 spaces
Amenities
- Wellness & fitness
- GymYoga Area
- Pools & water
- Kids PoolSwimming Pool
- Family & kids
- Kids Play Area
- Leisure & outdoors
- Elegant Clubhouse
- Other
- Amenities PlatformMultipurpose RoomPets Allowed
Getting around
- Ras Al Khor Wildlife Sanctuary10 min
- Universal American School - Branch13 min
- Dubai Institute of Design and Innovation14 min
- Dubai Festival City Mall15 min
- Zabeel Stadium15 min
- Dubai Canal15 min
- Moorfields Eye Hospital Dubai17 min
- Dubai International Airport (DXB)19 min
- The Dubai Fountain21 min
- Mercato Beach22 min
- Dubai Dolphinarium22 min
- Sky Views Observatory23 min
Project documents
Sign in to iMatch to access brochures, payment plans and floor plans for this project.
Sign in