Oak Yard
 YardJVC (Jumeirah Village Circle)Completion: 2027-02-15
from
AED 1.1M
Sign in to iMatch to contact agents directly and get matched with this project.
Sign inProject details
- Service charge
- 16 AED/sqft
- Handover
- 2027-02-15
- Construction
- 26% complete
Masterplan
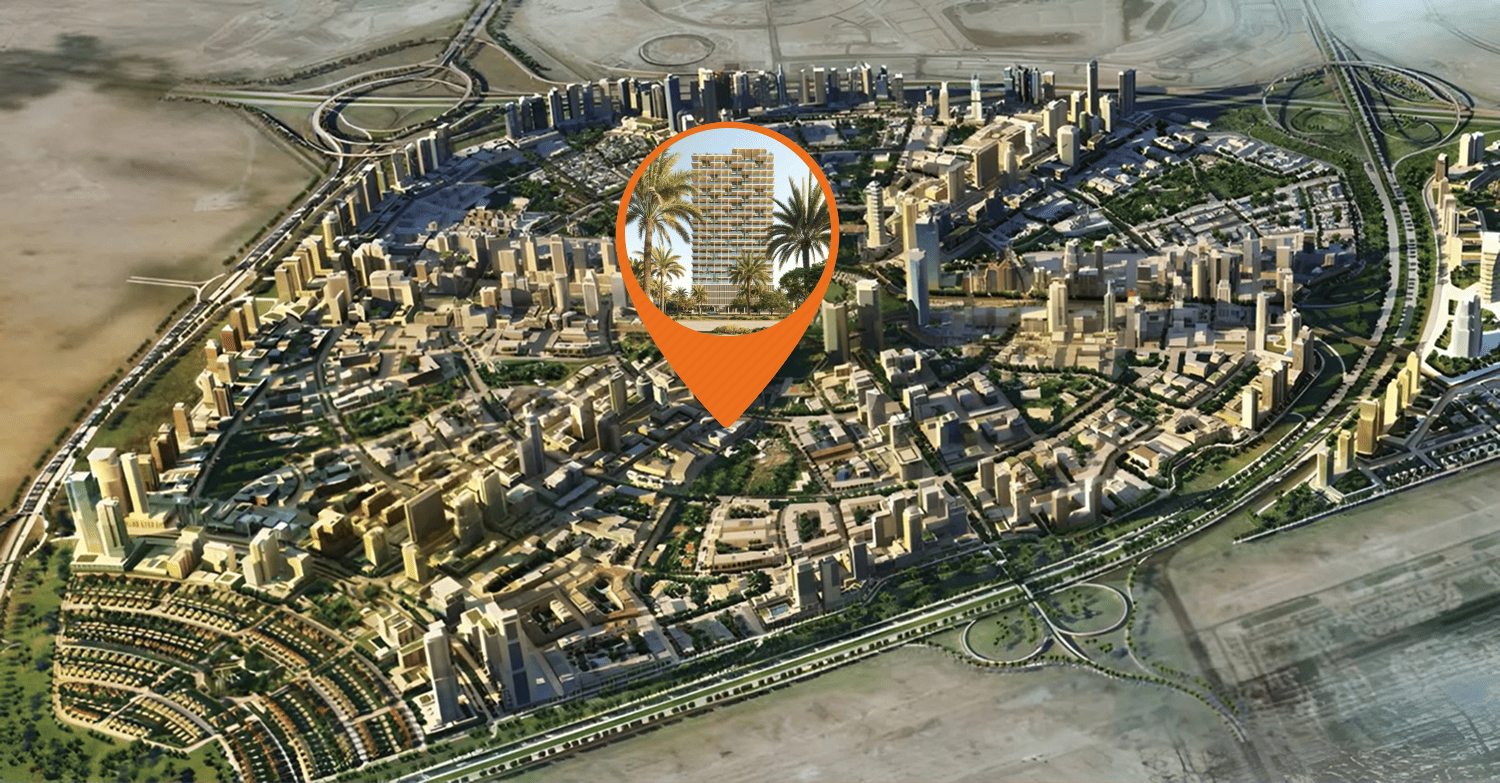
Site plan as published by the developer. Layouts and plot boundaries can change before handover.
About this project
Project general facts
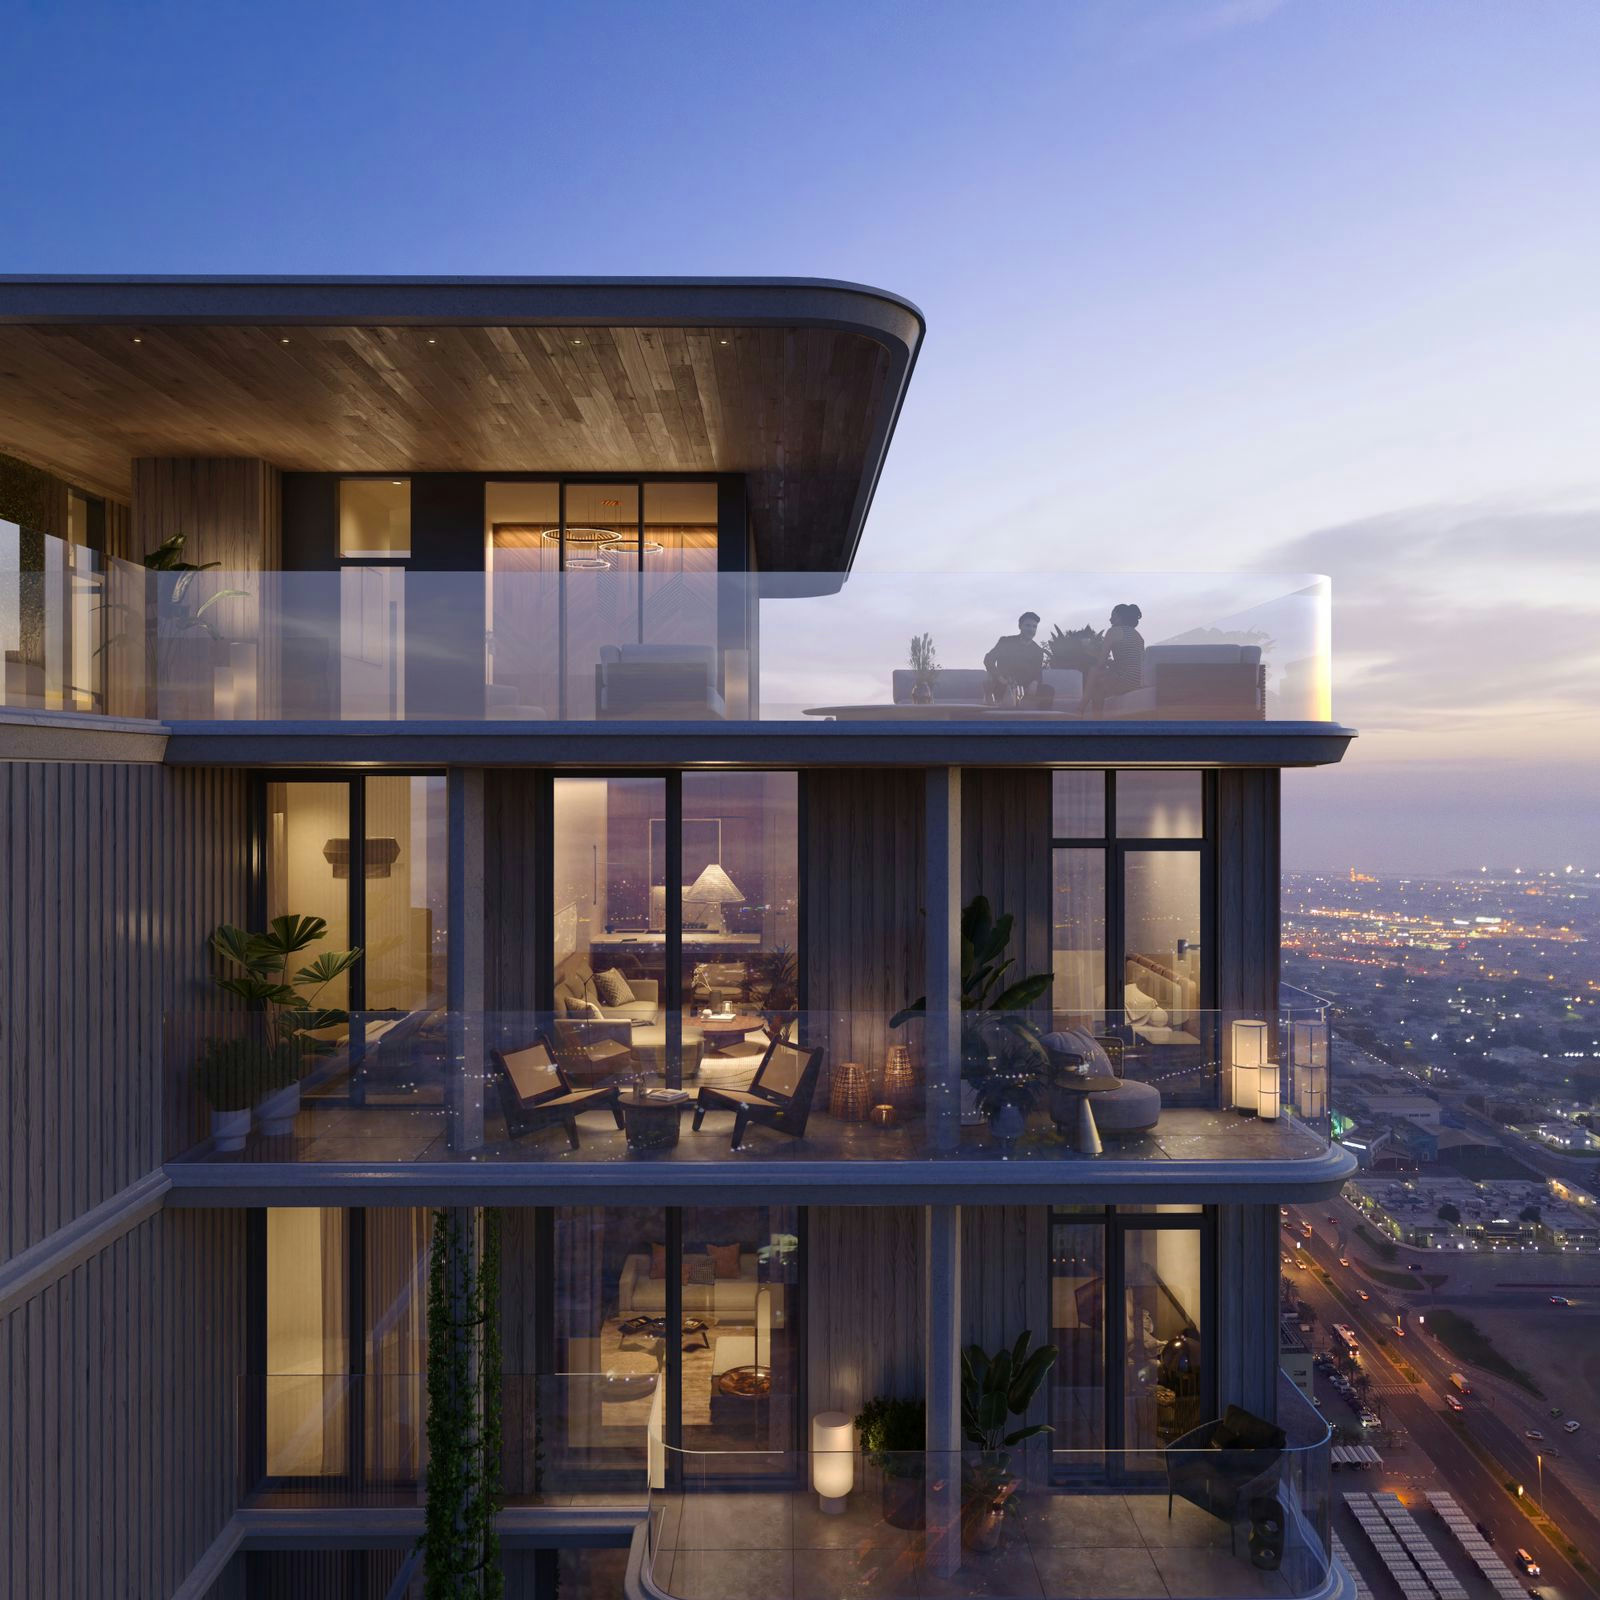
Oak Yard, a visionary project by Yard, is a testament to a desire to transform the city into a thriving "garden" and create a more natural, comfortable, and harmonious place to call home. This development embodies the philosophy of seamlessly blending the tranquility and natural beauty of a yard with the urban landscape, addressing the scarcity of green space in Dubai.
At Oak Yard, you'll find spacious living spaces designed to embrace the serenity of nature. The emphasis on greenery and open spaces ensures that you can enjoy the tranquility of a yard right within the heart of the city. The concept of Oak Yard is rooted in creating a seamless coexistence between urban living and the natural world.
These thoughtfully designed homes feature maximum-sized kitchens and living rooms, providing ample space for your daily activities and entertaining. The master bedroom comes complete with a built-in wardrobe and a private bathroom, offering the utmost in convenience and comfort. Each residence also includes terraces that allow you to connect with the outdoors and enjoy the views.
Oak Yard places great importance on privacy and separation. The strict delineation of public and private areas ensures that you can enjoy your personal space without compromise.
Welcome to Oak Yard by Yard, where the concept of green urban living is brought to life. Here, you'll find the perfect balance between the tranquility of a yard and the vibrant pulse of city life. It's where nature and urban living coexist in perfect harmony, and where your home becomes a sanctuary of comfort and elegance.
Finishing and materials
The use of natural materials, the presence of a lot of greenery in the facades of the house and filling the project inside. Finishing: wall painting.
Improved air purification and sound insulation system.
Smart Home system.
Kitchen and appliances
Equipped kitchen.
Furnishing
All built-in furniture.
Location description and benefits
Real estate in Jumeirah Village Circle is one of the most sought-after housing options. It is popular among both potential tenants and investors. About 2,000 housing units are available in the complex, which includes huge villas, townhouses, studio flats, and multi-bedroom apartments in high-rise buildings. There are still plenty of under-construction facilities. JVC is home to cutting-edge mid-rise buildings and renowned hotels.
The company, the project’s developer, aimed to create a space that was pleasant for living as well as resting and unwinding. There are three nurseries, a university, a school, a hospital, and a shopping mall. There are numerous green zones and parks with playgrounds in the area. Because of this, renting out a residence in JVC is a fantastic idea. Rental income brings in 6.8%, one of the highest rates in Dubai, the United Arab Emirates.
There will undoubtedly be a park close by, regardless of the residence or apartment you reside in. After all, 33 parks are spread out in a small housing complex with an area of 8 km². Some of them are rather small and are only suitable for a playground or benches under trees. However, some of them like Circle Community Park or JVC Community Park, can be referred to as completely green parks.
There are green spaces here for people of all ages. The housing development features dog parks and playgrounds. Since there is also a pet-friendly cafe where pets are welcome, the location is perfect for pet owners overall.
Payment plan
Payment Plan 50/50
100% totalOn booking
During construction
Upon Handover
on handover
Payment Plan 60/40
100% totalOn booking
During construction
Upon Handover
on handover
Parking
- Studioapartment1 space
- 1 BRapartment1 space
- 2 BRapartment1 space
Amenities
- Wellness & fitness
- Fitness ZonesGym
- Pools & water
- Pool
- Family & kids
- Children'S Room
- Leisure & outdoors
- Coworking Center
- Other
- Storage Of Belongings
Project documents
Sign in to iMatch to access brochures, payment plans and floor plans for this project.
Sign in