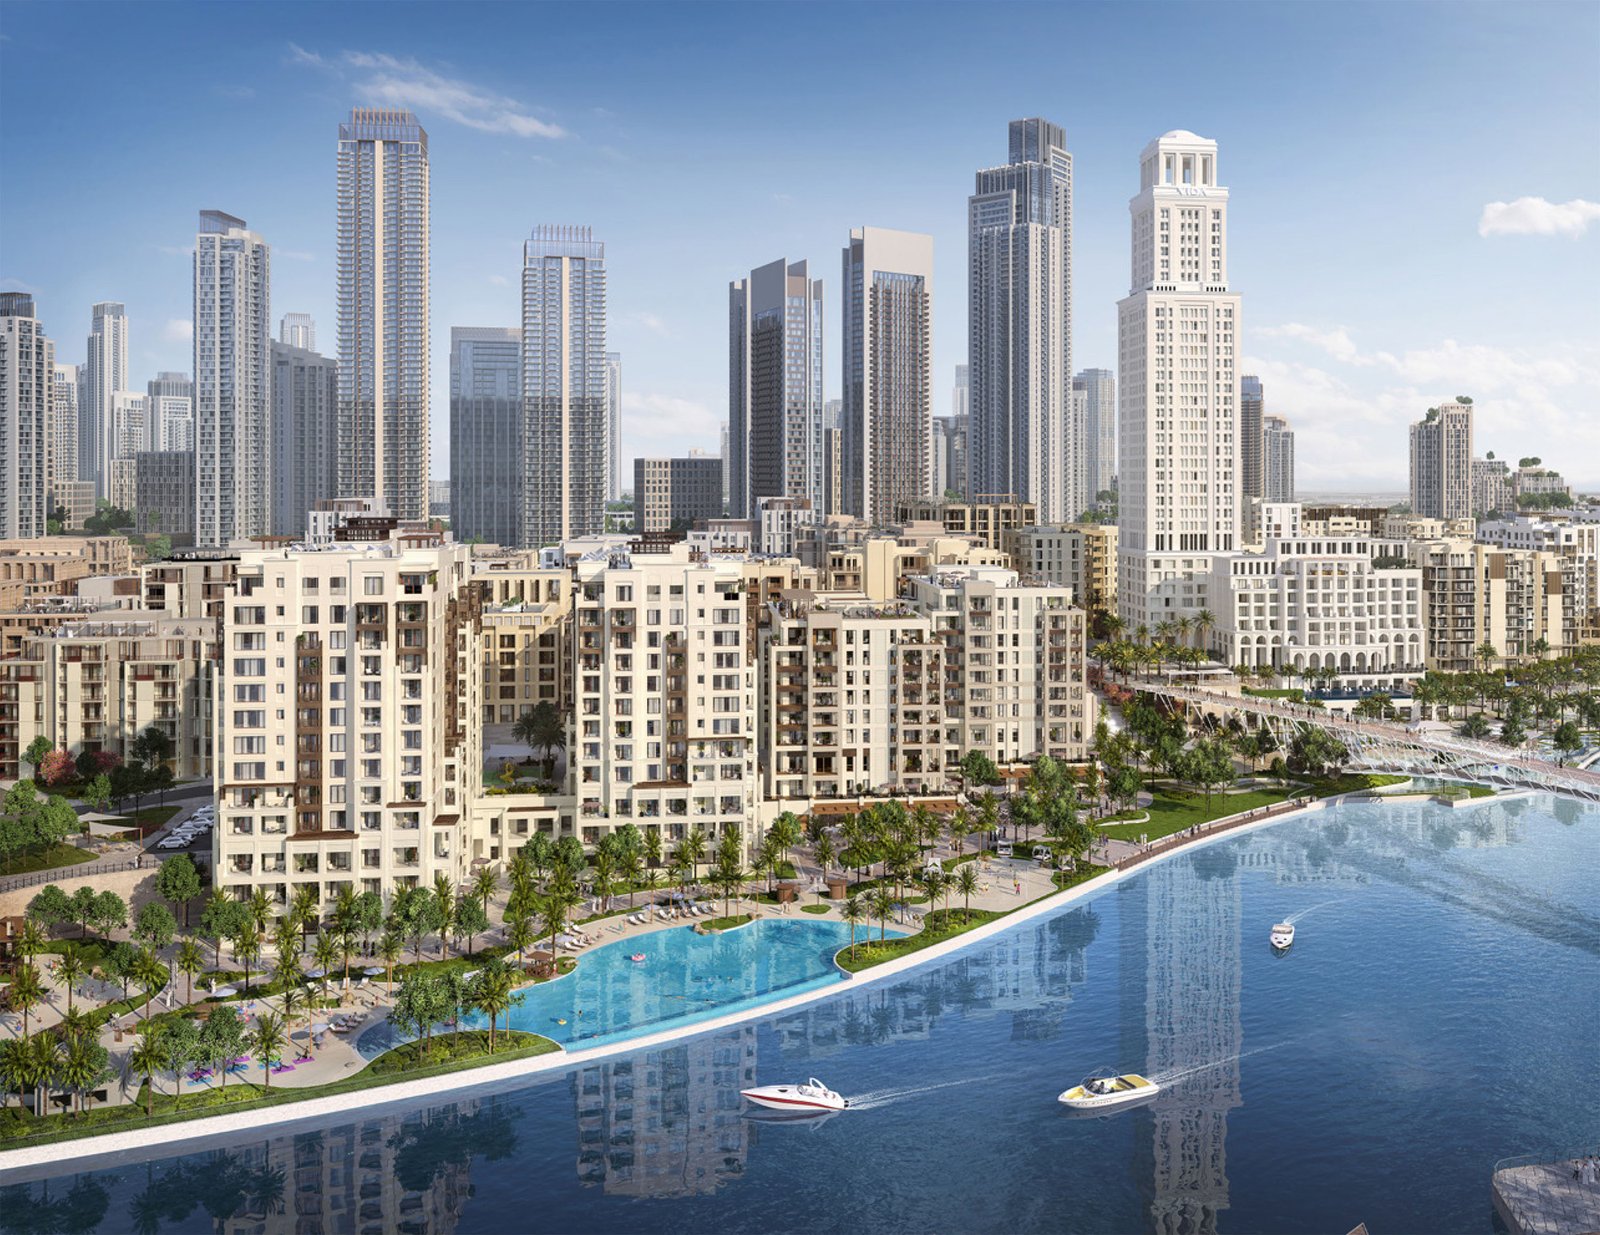
Savanna
 EmaarDubai Creek HarbourCompletion: 2026-07-31
from
AED 4.4M
Sign in to iMatch to contact agents directly and get matched with this project.
Sign inProject details
- Floors
- 8
- Service charge
- 20 AED/sqft
- Handover
- 2026-07-31
- Ownership
- Freehold
- Construction
- 100% complete
Masterplan
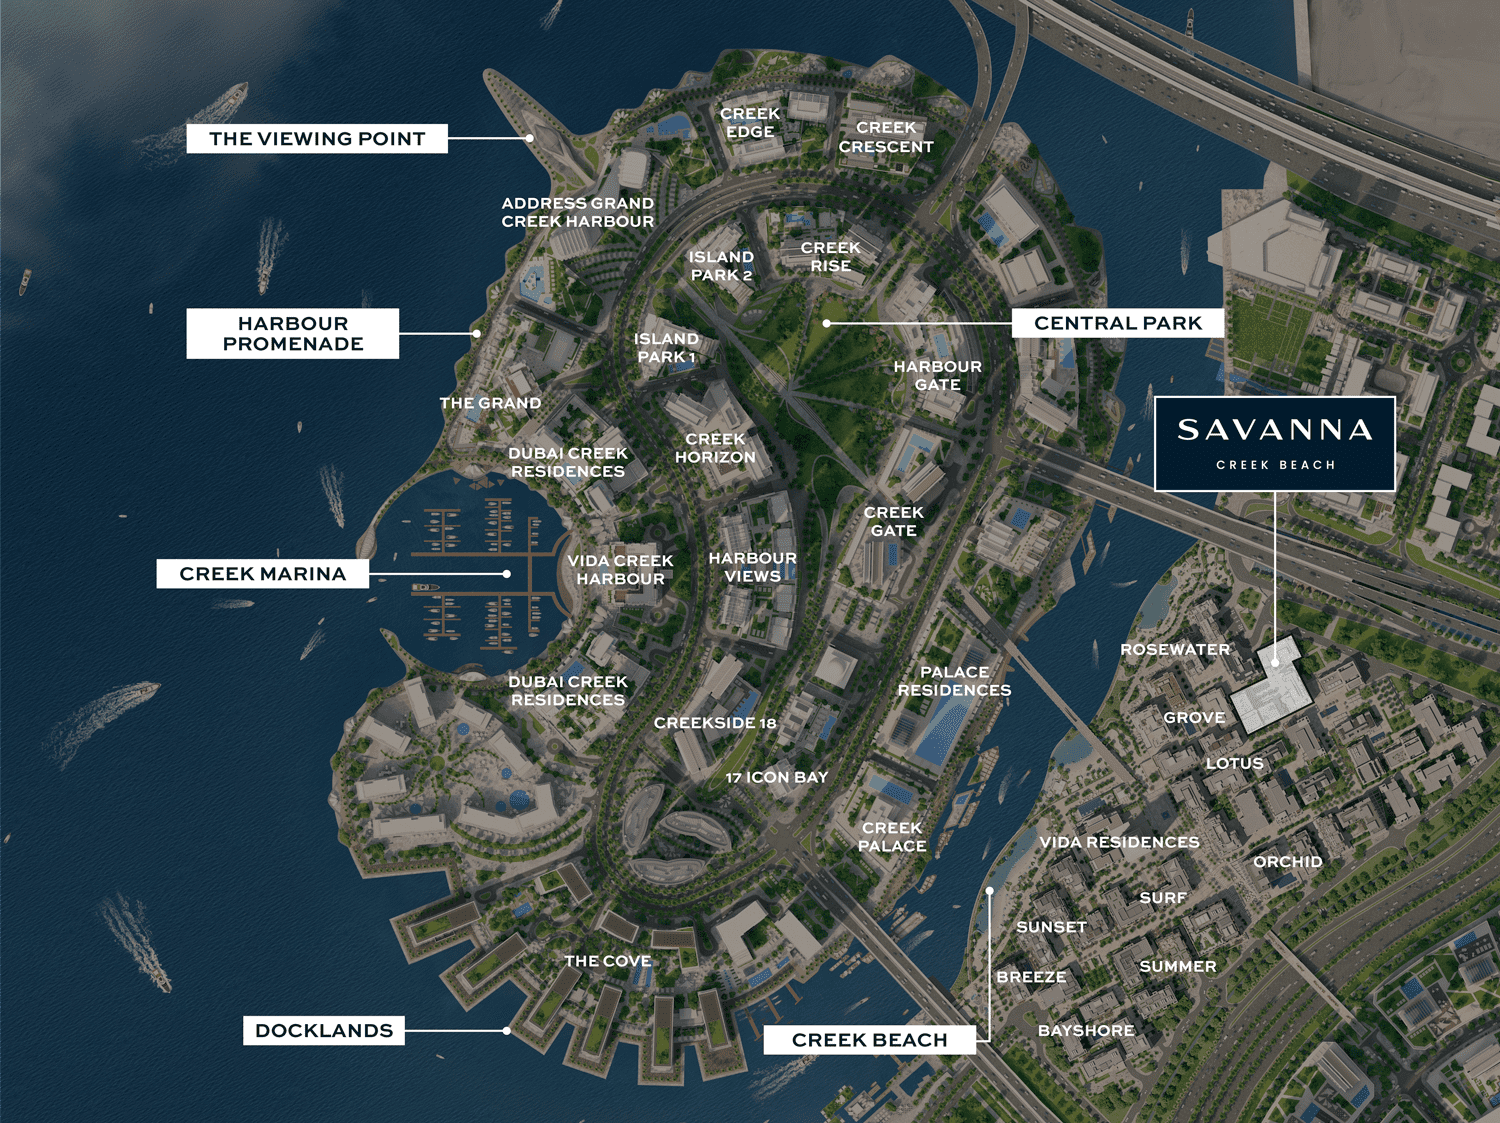
Site plan as published by the developer. Layouts and plot boundaries can change before handover.
About this project
Project general facts
The elegantly designed buildings occupy an enviable location amidst world-class amenities, with a comprehensive network of roads providing convenient links to enjoy the very best of Dubai and beyond. Savanna is a chic residential community consisting of three buildings rising around a lively central plaza, and its apartments range in size from one to three bedrooms. Each apartment is flooded with natural light and has its own private balcony or terrace, adding to the resort atmosphere with enchanting views of the nearby park.
About the Project Savanna is one of the projects by Emaar Properties, who is a leading Emirati developer known for its residential, commercial, retail and hospitality projects, as well as its notable landmarks such as the Burj Khalifa and Dubai Mall. Emaar Properties has already delivered over 85,000 residential units in Dubai and many other locations.
Among the residences to choose from in the Savanna project are 1–3 bedroom apartments with living areas ranging from 615 sq. ft to 1,701 sq. ft. The total number of units in Savanna is 187, and each one boasts a blend of elegance and thoughtful modern designs, and is ideal for harmonious living.
It’s worth noting that in 1-2 bedroom units, the kitchen/dining room is combined with the living room which makes it an ideal place to bring friends together. Master bedrooms come with walk-in closets, whilst all other bedrooms are provided with built-in wardrobes. A maid’s room is also included in 3-bedroom units. Residences are provided with at least one balcony from where you will be able to enjoy breathtaking sunset views.
Finishing and materials
Savanna's buildings, each with a unique exterior, feature high-quality construction, cutting-edge architecture, and elegant, spacious interiors with superb finishes that appeal to those who value a cosmopolitan lifestyle. Light-filled living rooms, bedrooms, and balconies are complemented by an elegant communal inner plaza and views of the lush greenery of the park that is only a short stroll away. Each home at Savanna is designed with the utmost attention to detail, maximising the available space and natural light to create an atmosphere of contemporary, understated luxury.
Kitchen and appliances
No appliances.
Furnishing
No.
Location description and benefits
DUBAI CREEK HARBOUR. The heart of our bold new vision for Dubai. The eight square kilometre waterfront destination is bound to push the frontiers of architecture, design and the quality of life. Creek Beach is Dubai’s first-of-its-kind urban beach in the heart of Dubai Creek Harbour. Located along the historic Dubai Creek.
Creek Beach is conceived to offered you the ultimate family-friendly retreat. From 700 metres of pristine white sands to the infinity pool and spectacular sunset views, this is paradise reborn.
The centerpiece of Dubai Creek Harbour is the breathtaking Dubai Creek Tower, set to surpass the Burj Khalifa as the tallest structure globally. This architectural marvel is designed by the renowned architect Santiago Calatrava and will serve as a symbol of Dubai's ambition and innovation.
Dubai Creek Harbour offers a diverse range of residential options, from luxurious waterfront apartments to contemporary villas. The residences boast stunning views of the Dubai skyline, the Creek, and the iconic tower.
Dubai Creek Harbour represents a bold vision for the future of Dubai, blending cutting-edge design, sustainability, and cultural richness to create a dynamic and iconic waterfront destination. It not only serves as a testament to Dubai's commitment to innovation but also as a symbol of its ambition to create world-class living spaces.
Available units & floor plans
- 1 BR
- Size
- 615–753 sqft
- From
- AED 1,300,000
- 2 BR
- Size
- 987–1,059 sqft
- From
- AED 1,920,000
- 3 BR
- Size
- 1,488–1,701 sqft
- From
- AED 2,880,000


Payment plan
Payment plan
100% totalOn booking
During construction
Upon Handover
on handover
Parking
- 1 BRapartment1 space
- 2 BRapartment1 space
- 3 BRapartment2 spaces
Amenities
- Wellness & fitness
- Fully Equipped GymGym
- Pools & water
- Community & Kid'S PoolSwimming Pool
- Family & kids
- Kids Play AreaOutdoor Play Area
- Services & security
- Retail
- Other
- Multi-Purpose RoomTown Centre
Getting around
- Ras Al Khor Wildlife Sanctuary6 min
- Dubai Institute of Design and Innovation11 min
- Cedar School L.L.C11 min
- Dubai Festival City Mall12 min
- Zabeel Stadium12 min
- Dubai Canal12 min
- Moorfields Eye Hospital Dubai14 min
- Dubai International Airport (DXB)16 min
- Mercato Beach19 min
- Dubai Dolphinarium19 min
- The Dubai Fountain20 min
- Sky Views Observatory20 min
Project documents
Sign in to iMatch to access brochures, payment plans and floor plans for this project.
Sign in