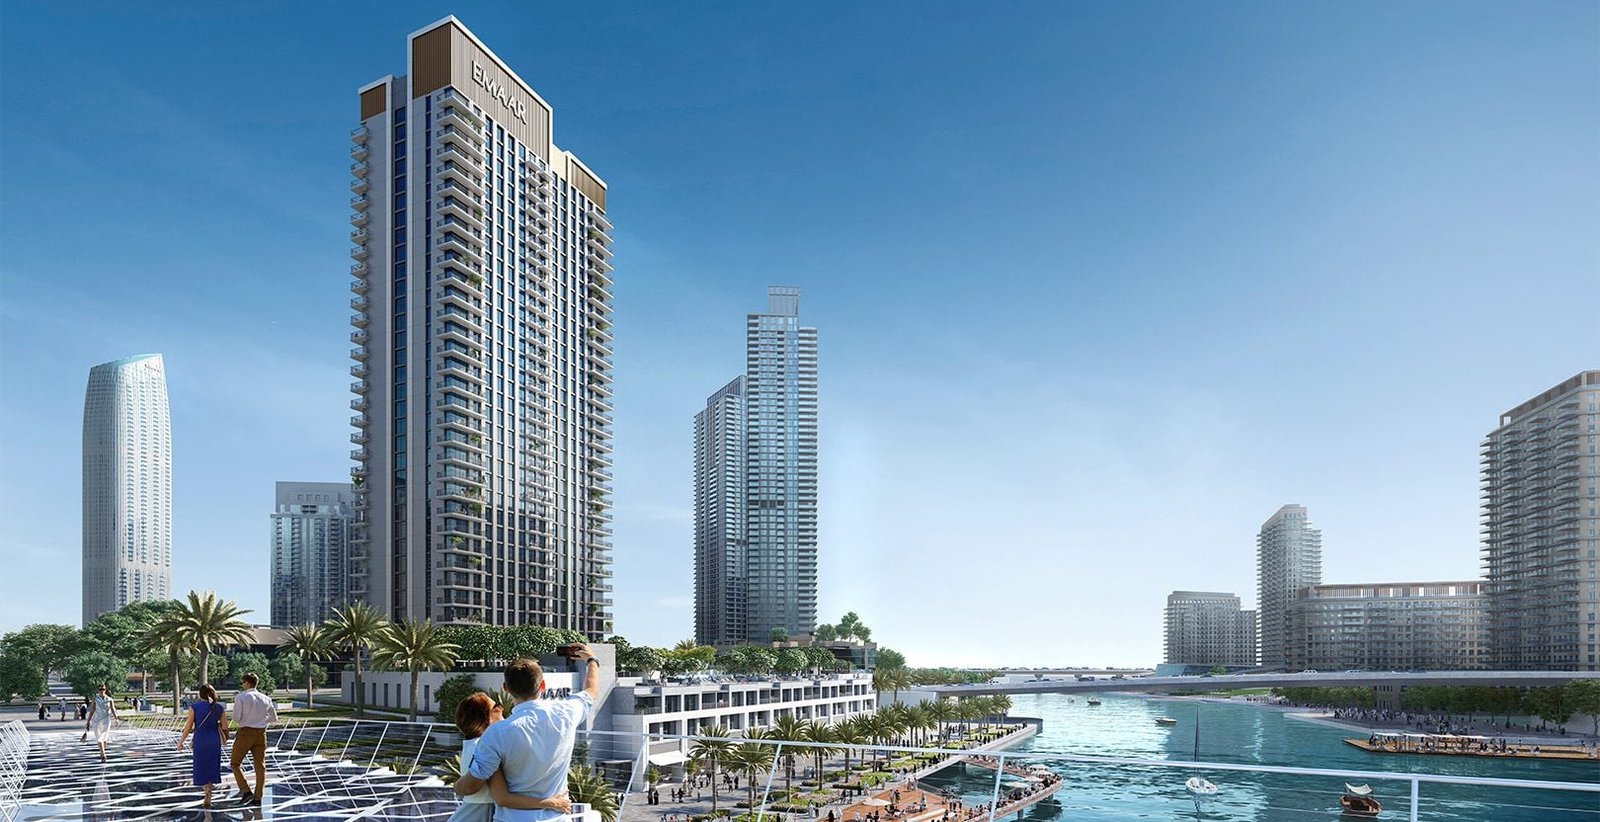
Palace Residences North
 EmaarDubai Creek HarbourCompletion: 2025-09-08
from
AED 1.2M
Sign in to iMatch to contact agents directly and get matched with this project.
Sign inProject details
- Floors
- 33
- Service charge
- 20 AED/sqft
- Handover
- 2025-09-08
- Ownership
- Freehold
- Construction
- 100% complete
Masterplan
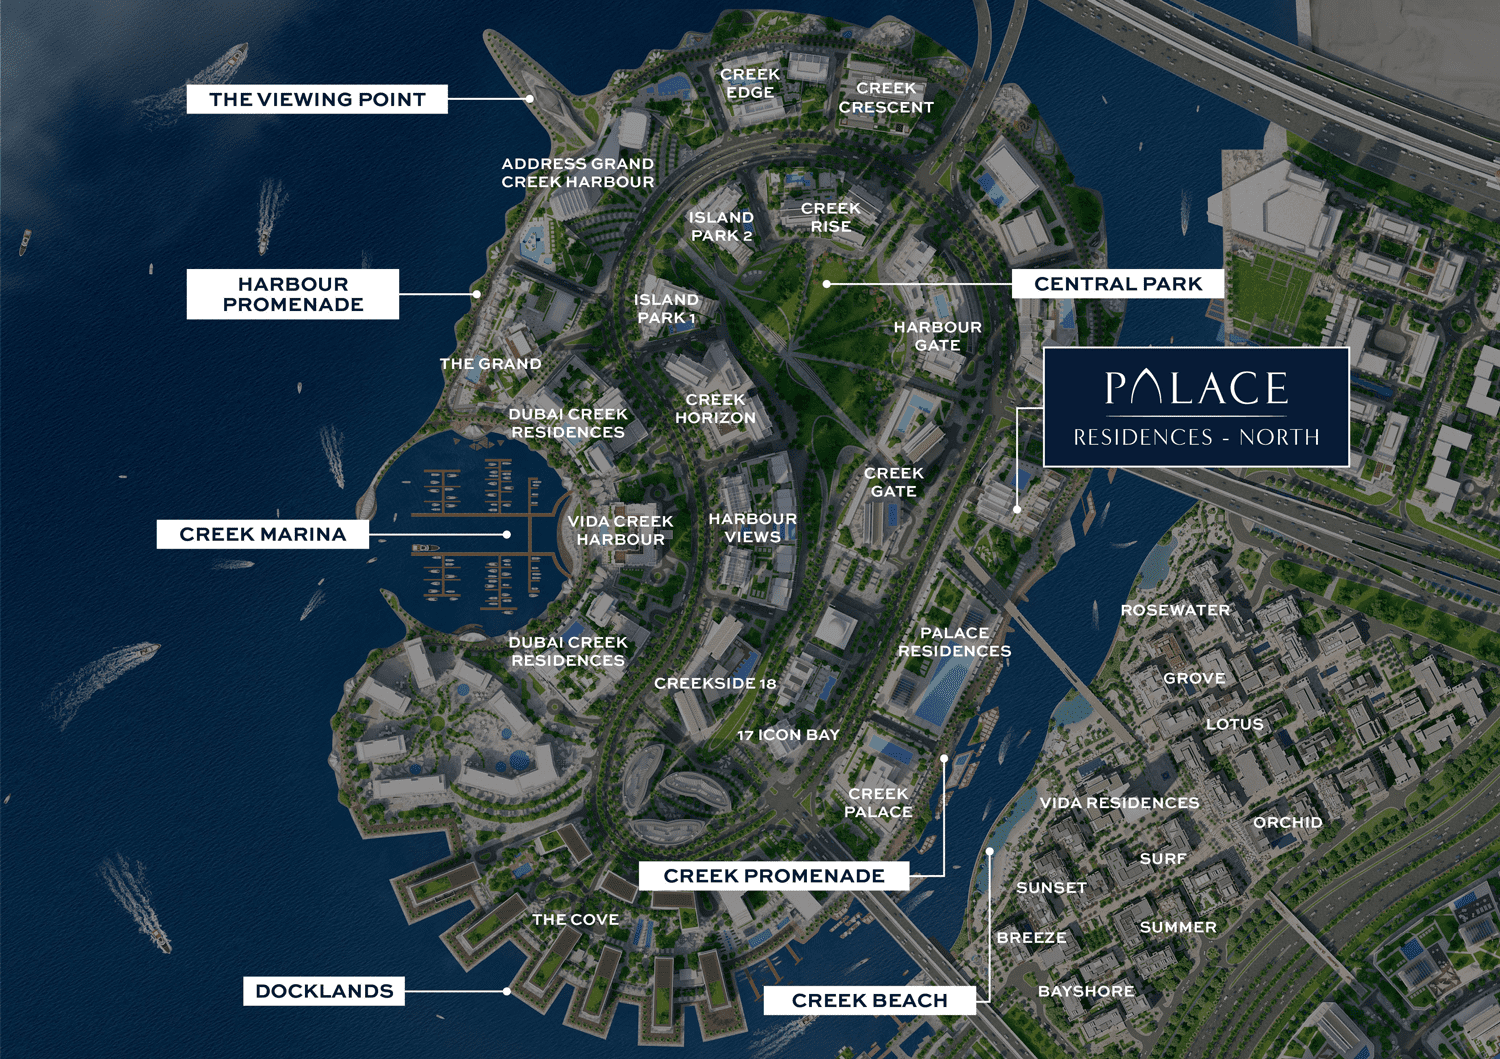
Site plan as published by the developer. Layouts and plot boundaries can change before handover.
About this project
Project General Facts Palace Residences North, a breathtaking waterfront development by esteemed developer Emaar, presents an extraordinary collection of branded one to three-bedroom apartments and three-bedroom townhouses. This grand development is distinguished by its luxurious design and resplendent interiors, where expansive spaces and abundant natural light come together in perfect harmony, creating a truly stylish way of living. With its impeccable architecture and sophisticated design signature, Palace Residences North is a true masterpiece, boasting expansive views of the stunning Creek Beach and park, as well as the luxuries of a five-star hotel. Residents of Palace Residences North are indulged with a wide array of state-of-the-art amenities and facilities, carefully designed to provide a life of unparalleled wonder and magic. The development features exquisite amenities that cater to every aspect of life, from relaxation and entertainment to refinement and rejuvenation, making it an oasis of luxury and sophistication. With its exceptional facilities and easy connectivity to major highways and networks, Palace Residences North offers a truly effortless and refined way of living, where every resident can unwind, enjoy, and immerse themselves in the beauty of their surroundings. The interiors of Palace Residences North are a testament to the developer's commitment to luxury and sophistication, with a stylish blend of modern design and elegant architectural touches that exude an aura of refinement and poise. The luxurious interiors take cues from natural elements, combining them with contemporary design to create a truly unique and captivating living space. Although the development does not come with furnishing or kitchen appliances, the modern finishing with high-quality materials provides a sleek and elegant canvas for residents to create their own personalized living space.
Location description and benefits Dubai Creek Harbour is a visionary and ultra-modern neighbourhood that seamlessly integrates with Dubai's sustainable urban character, offering a pedestrian-friendly and stylish living environment. Situated along the historic Dubai Creek, this magnificent area boasts an impressive array of residential spaces, parks, and open areas, providing endless amenities and diverse recreational opportunities for its residents. The neighbourhood is filled with fun-loving and like-minded individuals, creating a vibrant and dynamic community that is truly one of a kind. The iconic Dubai Creek Tower, designed by the renowned architect Santiago Calatrava, stands as the centerpiece of Dubai Creek Harbour, symbolizing Dubai's ambition and innovation. This breathtaking structure is set to surpass the Burj Khalifa as the tallest in the world, making it a truly awe-inspiring landmark. Dubai Creek Harbour offers a diverse range of residential options, from luxurious waterfront apartments to contemporary villas, each boasting stunning views of the Dubai skyline, the Creek, and the iconic tower. Dubai Creek Harbour represents a bold and ambitious vision for the future of Dubai, blending cutting-edge design, sustainability, and cultural richness to create a dynamic and iconic waterfront destination. This extraordinary neighbourhood serves as a testament to Dubai's commitment to innovation and its unwavering dedication to creating world-class living spaces. With its unique blend of style, sophistication, and natural beauty, Dubai Creek Harbour is a truly exceptional place to live, work, and thrive.
Available units & floor plans
- 1 BR
- Size
- 639–642 sqft
- From
- AED 1,230,000
- 2 BR
- Size
- 992–1,114 sqft
- From
- AED 1,720,000
- 3 BR
- Size
- 1,911–1,924 sqft
- From
- AED 4,190,000
Payment plan
Payment plan
100% totalOn booking
Parking
- 1 BRapartment1 space
- 2 BRapartment1 space
- 3 BRapartment2 spaces
Amenities
- Wellness & fitness
- Dedicated Yoga Room & GymGym
- Pools & water
- Infinity-Edge PoolSwimming Pool
- Family & kids
- Kids’ Play Area
- Leisure & outdoors
- Barbecue Area, Lawns & Entertainment AreaBBQ Area
- Services & security
- RetailRetail & Dining
Getting around
- Ras Al Khor Wildlife Sanctuary7 min
- Dubai Institute of Design and Innovation12 min
- Universal American School - Branch12 min
- Dubai Festival City Mall13 min
- Zabeel Stadium13 min
- Dubai Canal13 min
- Moorfields Eye Hospital Dubai15 min
- Dubai International Airport (DXB)17 min
- Mercato Beach19 min
- The Dubai Fountain21 min
- Sky Views Observatory21 min
- Museum of the Future21 min
Project documents
Sign in to iMatch to access brochures, payment plans and floor plans for this project.
Sign in