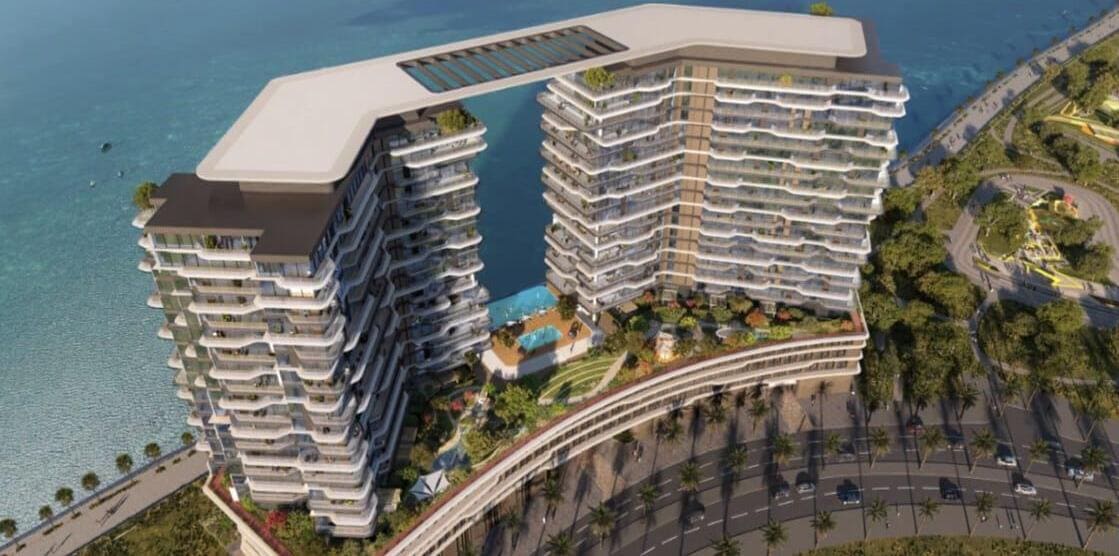
Seamont Autograph Collection Residences
 SAAS Properties and Royal Development CompanyAbu DhabiCompletion: 2028-12-31
from
AED 2.3M
Sign in to iMatch to contact agents directly and get matched with this project.
Sign inProject details
- Floors
- 18
- Service charge
- 29 AED/sqft
- Handover
- 2028-12-31
- Construction
- 0% complete
Masterplan
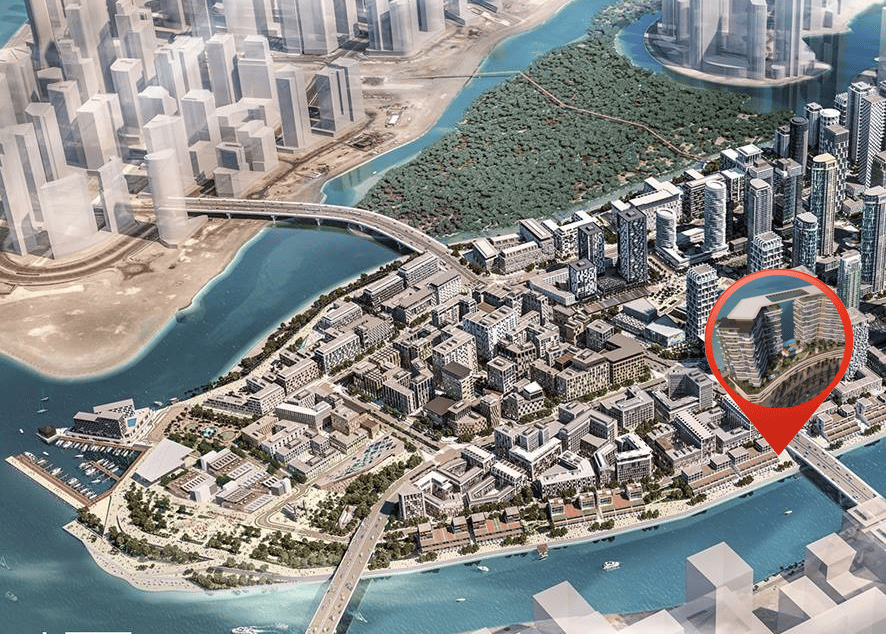
Site plan as published by the developer. Layouts and plot boundaries can change before handover.
About this project
Project general facts
Seamont Autograph Collection Residences is a sophisticated waterfront development located at the edge of Shams, Reem Island in Abu Dhabi. Blending upscale community living with a serene, nature-inspired atmosphere, this project offers panoramic views of the sea, Saadiyat’s cultural district, and the city skyline. With direct access to the promenade and a design ethos shaped by Marriott’s Autograph Collection, Seamont presents an urban retreat where luxury meets tranquility, designed for wellness, elegance, and elevated daily living.
The residences include a thoughtfully curated mix of unit types, ranging from one-bedroom sanctuaries to spacious townhouses and penthouses. Designed with natural materials and soft architectural flows, every home promotes a sense of calm and refinement. Whether it's a sunrise swim or a quiet moment in your private garden, each residence is a personalized retreat that reflects the rhythm of the sea and sky, delivering privacy, spaciousness, and high-end finishes.
Seamont offers an extensive array of premium amenities tailored to enrich both family and individual lifestyles. Residents enjoy access to a waterfront infinity pool, a fully equipped gym, yoga studio, padel tennis court, and dedicated wellness spaces like steam rooms and saunas. For families, there are children’s pools, a kids club, and play areas, while entertainment zones like a cinema and games room cater to all ages. Coupled with concierge service, housekeeping, and Marriott Gold Elite membership, Seamont ensures a hotel-style living experience within the comfort of a private home.
Finishing and materials
Modern finishing with high-quality materials.
Kitchen and appliances
Equipped kitchens.
Furnishing
Semi-furnished apartments.
Location description and benefits
Al Reem Island is a vibrant and rapidly developing residential and commercial district located just off the northeastern coast of Abu Dhabi. Known for its modern skyline and luxury developments, the island offers a blend of urban sophistication and serene waterfront living. It is home to a range of residential towers, many with stunning sea views and lush green parks, creating a peaceful yet connected environment. The island is designed to accommodate both high-rise living and community-focused amenities, making it a highly sought-after destination for families and professionals alike.
The island boasts a wealth of lifestyle amenities that enhance the daily experience of its residents. From world-class fitness centers and swimming pools to retail outlets and fine dining options, Al Reem Island offers a comprehensive urban lifestyle. Educational institutions, healthcare facilities, and ample recreational spaces also make it a family-friendly locale. The island’s close proximity to downtown Abu Dhabi ensures easy access to the city’s business districts, while its waterfront promenades provide a relaxed atmosphere for leisure and outdoor activities.
As part of Abu Dhabi's vision for sustainable urban development, Al Reem Island continues to evolve as a dynamic hub of residential, commercial, and leisure activities. Future projects include additional parks, retail centers, and transport infrastructure, further enhancing the island's appeal. Whether for investment or long-term living, Al Reem Island represents a balanced fusion of luxury, convenience, and community, positioning it as a key location in Abu Dhabi’s real estate landscape.
Available units & floor plans
- 1 BR
- Size
- 870–1,284 sqft
- From
- AED 2,337,000–2,933,000
- Available
- 18
- 2.5 BR
- Size
- 1,310–2,035 sqft
- From
- AED 3,347,000–4,830,000
- Available
- 27
- 3.5 BR
- Size
- 2,679–4,514 sqft
- From
- AED 6,991,000–8,233,202
- Available
- 2
Floor plans

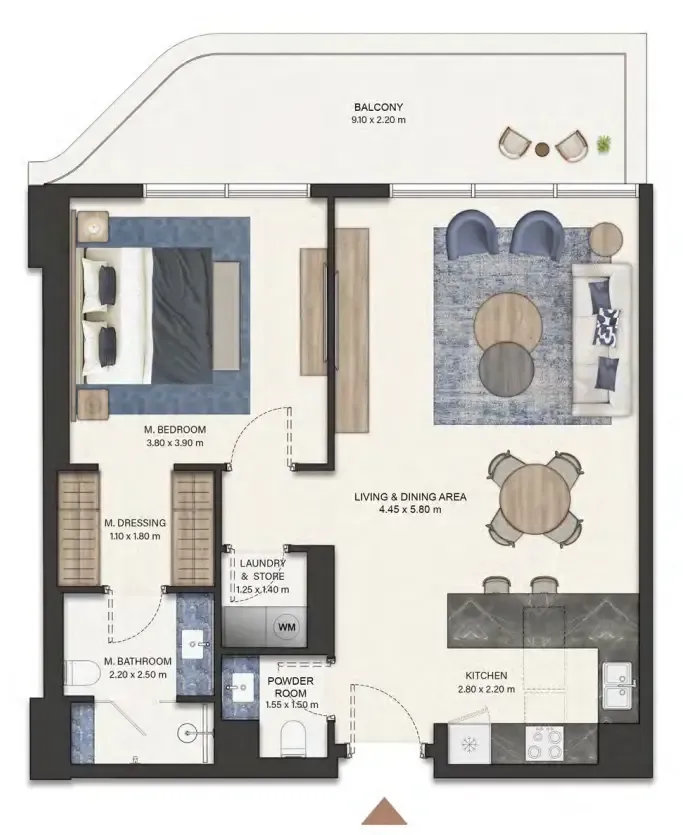
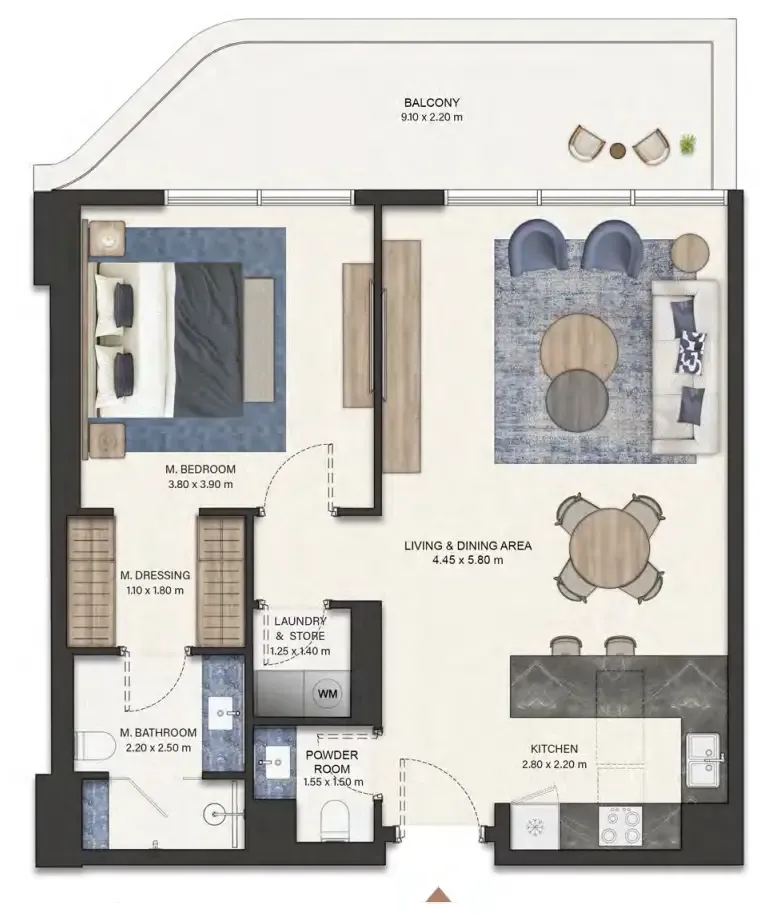

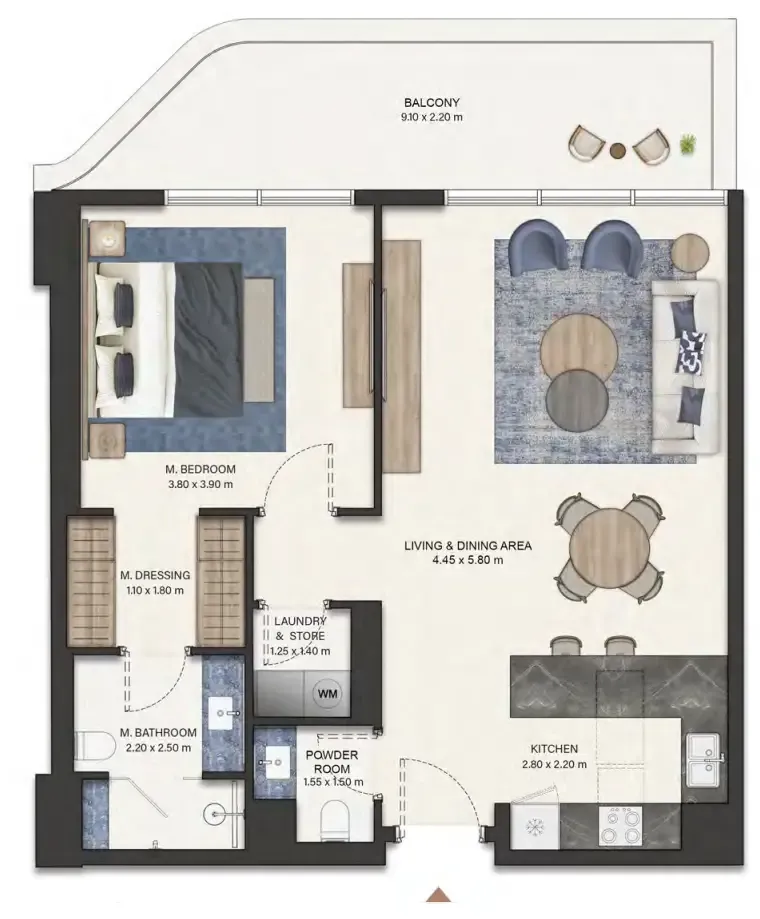


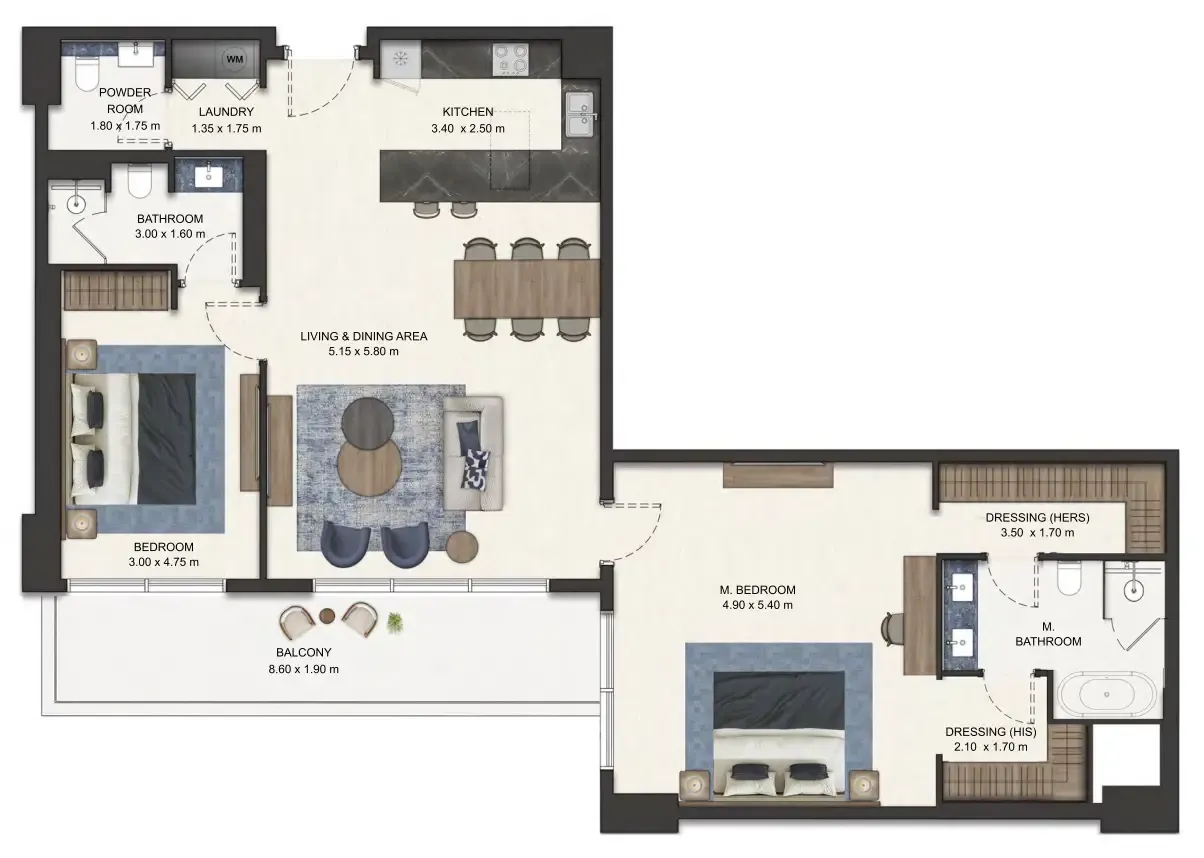


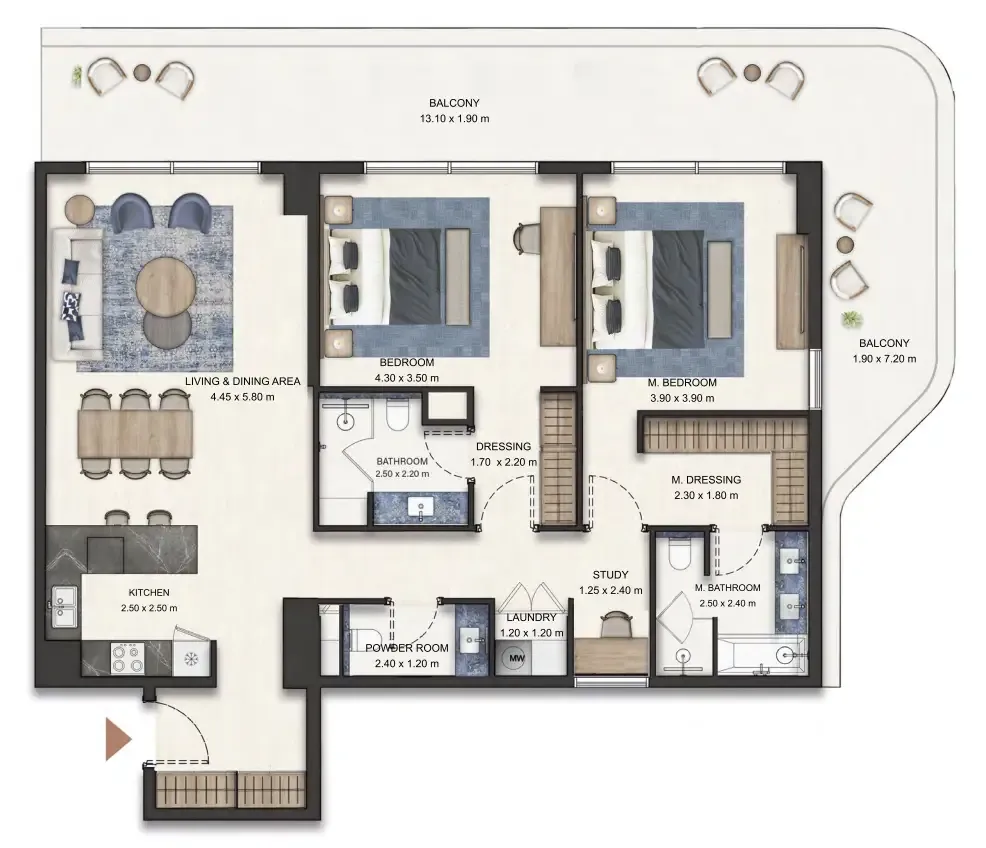


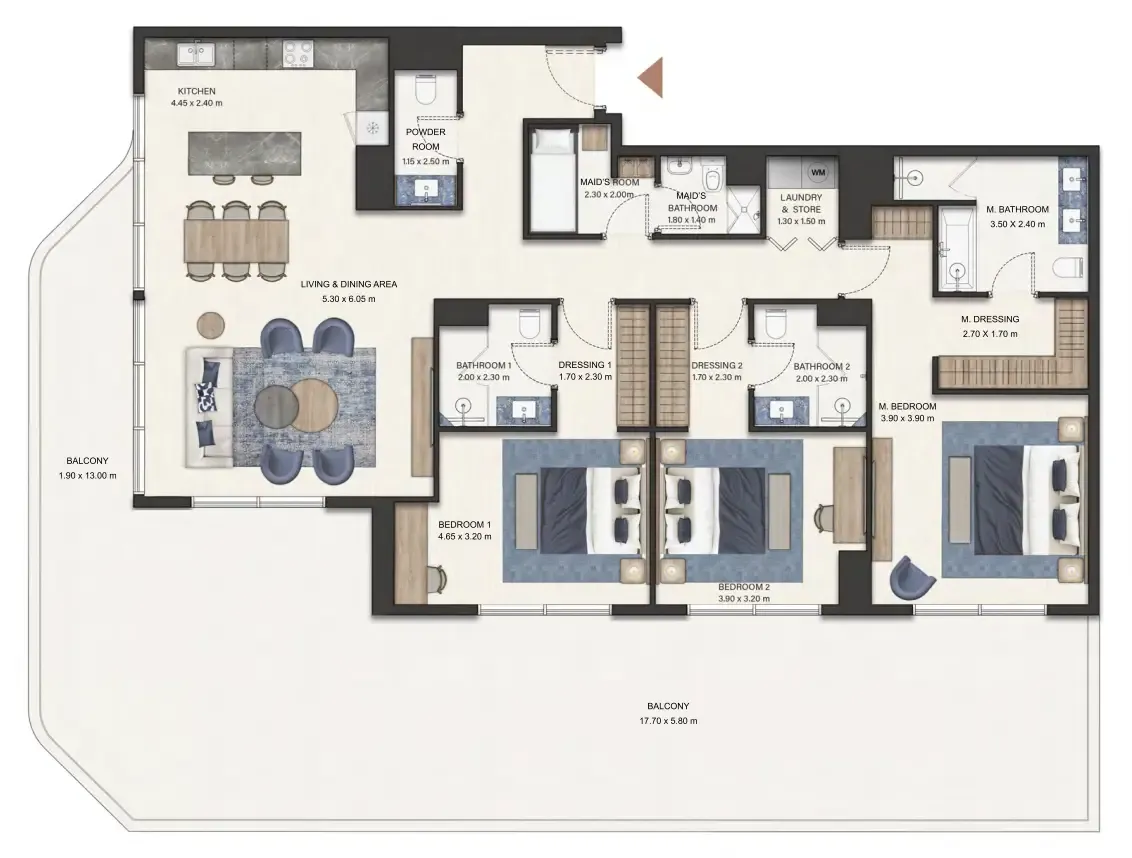

The full floor-plan PDF is in Project documents below.
Payment plan
Payment Plan
100% totalOn booking
During construction
Upon Handover
on handover
Parking
- 1 BRapartment1 space
- 2 BRapartment1 space
- 3 BRtownhouses2 spaces
- 3.5 BRduplex2 spaces
- 4 BRtownhouses2 spaces
- 4.5 BRduplex2 spaces
Amenities
- Wellness & fitness
- Fully-Equipped GymnasiumSteam & Sauna RoomsYoga Studio
- Pools & water
- Dedicated Kids PoolWaterfront Inifinty Swimming Pool
- Family & kids
- Kids Club And Play Area
- Leisure & outdoors
- CinemaGames RoomPadel Tennis CourtResidents Lounge
- Other
- Board Room
Project documents
Sign in to iMatch to access brochures, payment plans and floor plans for this project.
Sign in