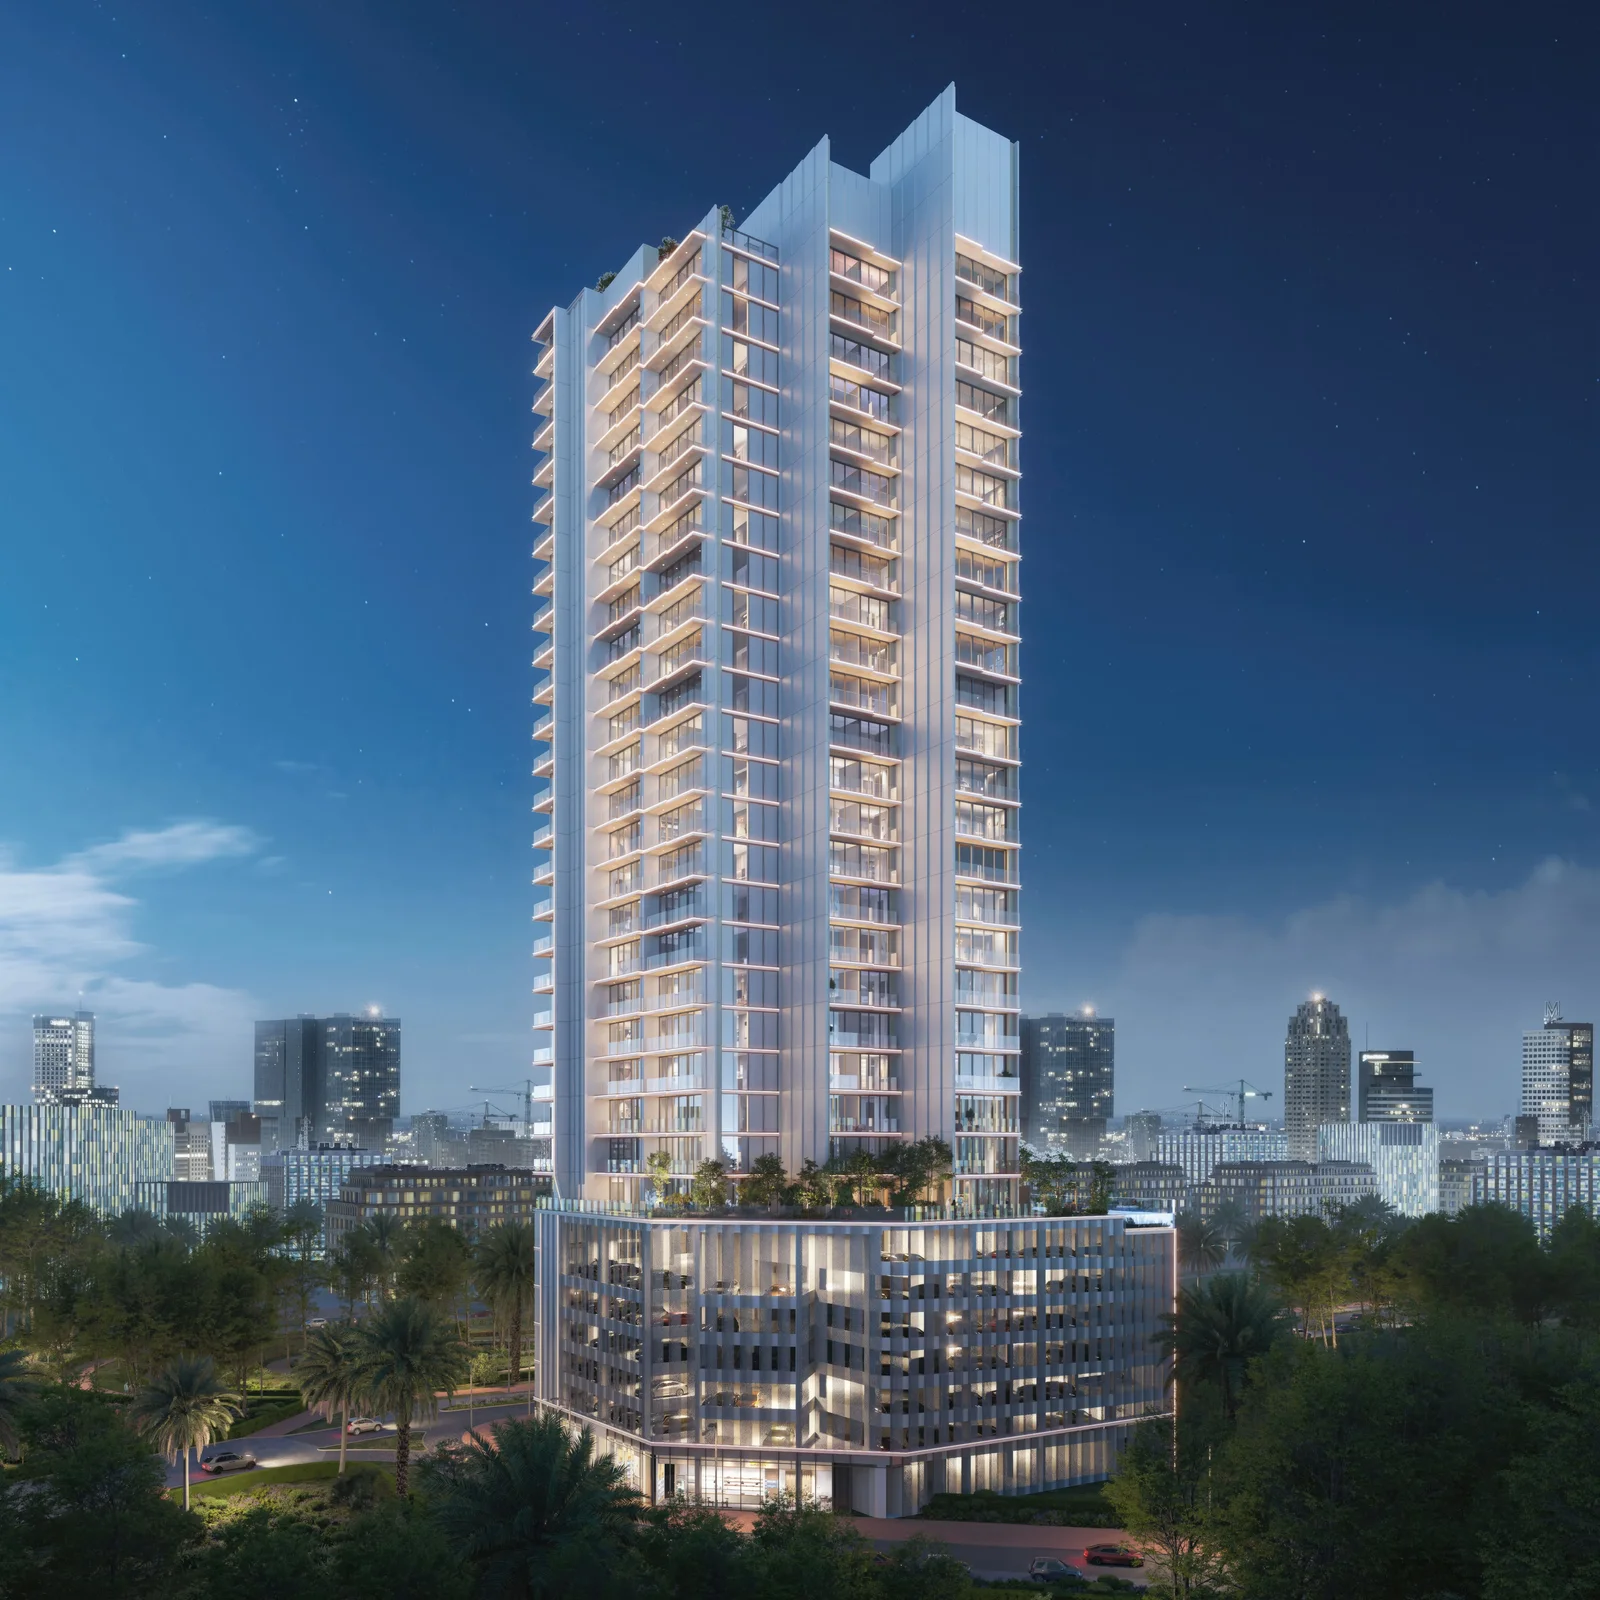
Avant Garde Residences 2
 Skyline BuildersJumeirah Village CircleCompletion: 2028-09-30
from
AED 1.0M
Sign in to iMatch to contact agents directly and get matched with this project.
Sign inProject details
- Floors
- 23
- Service charge
- 15 AED/sqft
- Handover
- 2028-09-30
- Ownership
- Freehold
- Construction
- 4% complete
Masterplan
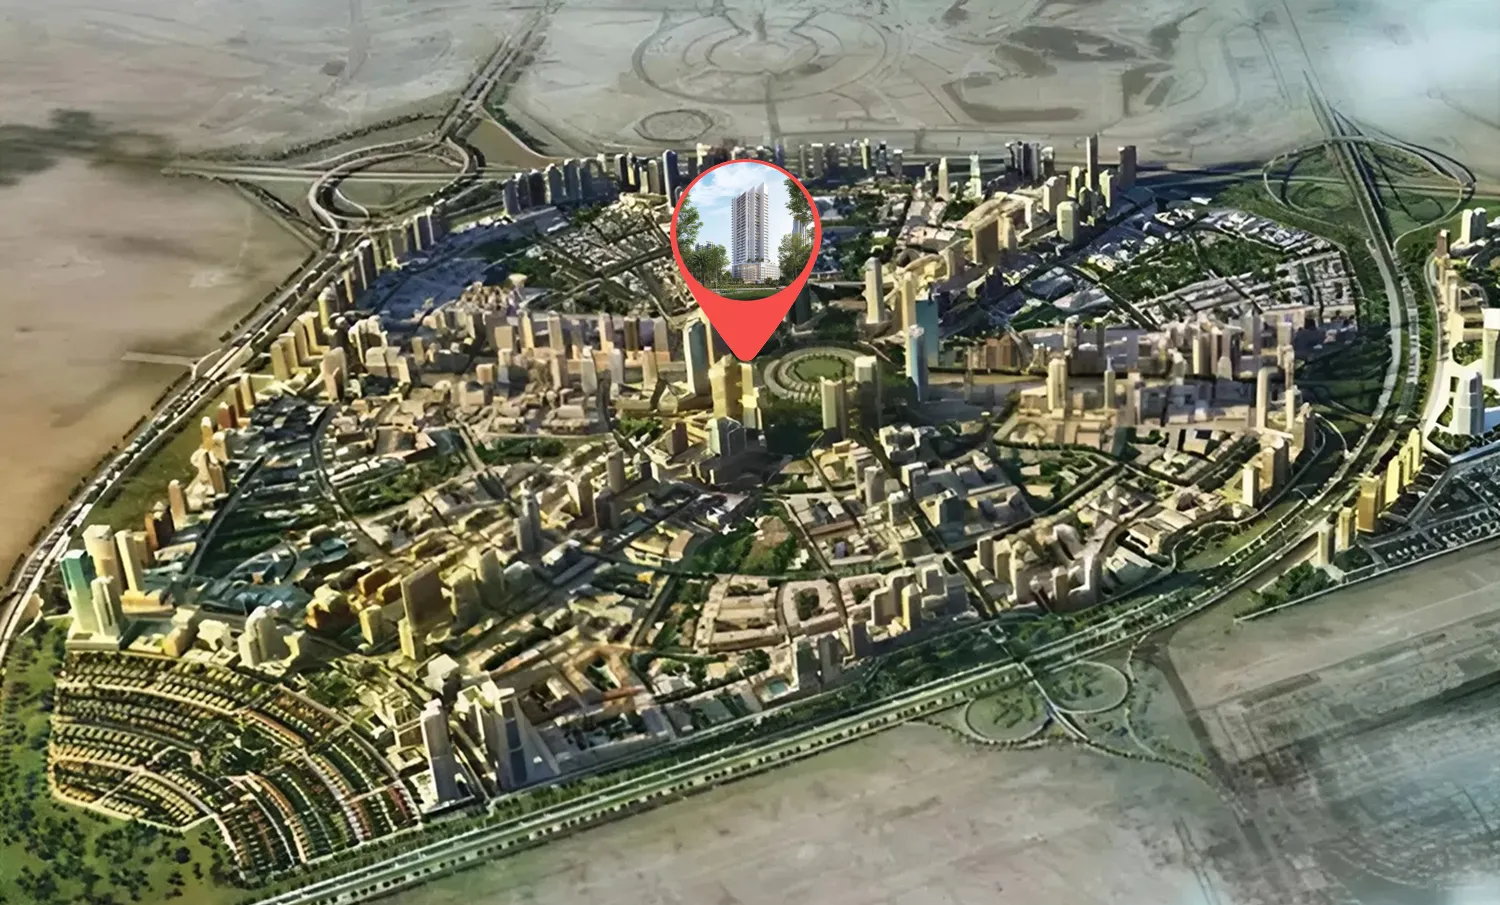
Site plan as published by the developer. Layouts and plot boundaries can change before handover.
About this project
Project general facts
Avant Garde Residences 2 by Skyline Builders is a refined contemporary residential project designed to deliver elevated everyday living with a strong sense of style and comfort. The development offers a well-curated selection of studio, 1, 1.5, and 2 bedroom apartments, thoughtfully planned to suit both modern lifestyles and long-term investment appeal. With elegant architecture, generous layouts, and impressive floor-to-ceiling heights, the project reflects a polished vision of urban sophistication.
Residents enjoy an exceptional collection of amenities that create a true resort-style experience within the building. These include a stunning swimming pool with lounge areas, a state-of-the-art gym, pickleball court, mini golf park, silent cinema, children’s play zones, outdoor workout spaces, yoga and meditation decks, BBQ areas, co-working spaces, and beautifully designed rooftop terraces and observatory decks. Every amenity is carefully integrated to support wellness, leisure, productivity, and family-friendly living.
The interiors of Avant Garde Residences 2 are finished with high-quality materials and a clean, modern aesthetic that feels both elegant and durable. Kitchens are fitted with premium Bosch appliances, stylish cabinetry, and well-selected surfaces, while bathrooms feature trusted international sanitary brands for a refined look and feel. From quality tiles and glass to advanced air-conditioning systems and fittings, every detail is chosen to ensure comfort, functionality, and a sense of lasting value.
Location description and benefits
Nestled in the heart of Dubai, Jumeirah Village Circle, or JVC, is a vibrant and rapidly growing community that captivates residents and visitors alike. This idyllic circular-shaped neighborhood is designed to offer a harmonious blend of modern living and natural beauty.
JVC's tree-lined streets, tranquil parks, and spacious villas and apartments make it a truly unique and welcoming place to call home. The community exudes a sense of peace and balance, providing a welcome escape from the hustle and bustle of city life, while still being conveniently located within Dubai.
Residents of JVC enjoy a host of amenities, including schools, shopping centers, parks, and recreational facilities, all thoughtfully integrated into the community's design. It's a place where families thrive, professionals find a convenient home, and nature lovers revel in the serene surroundings.
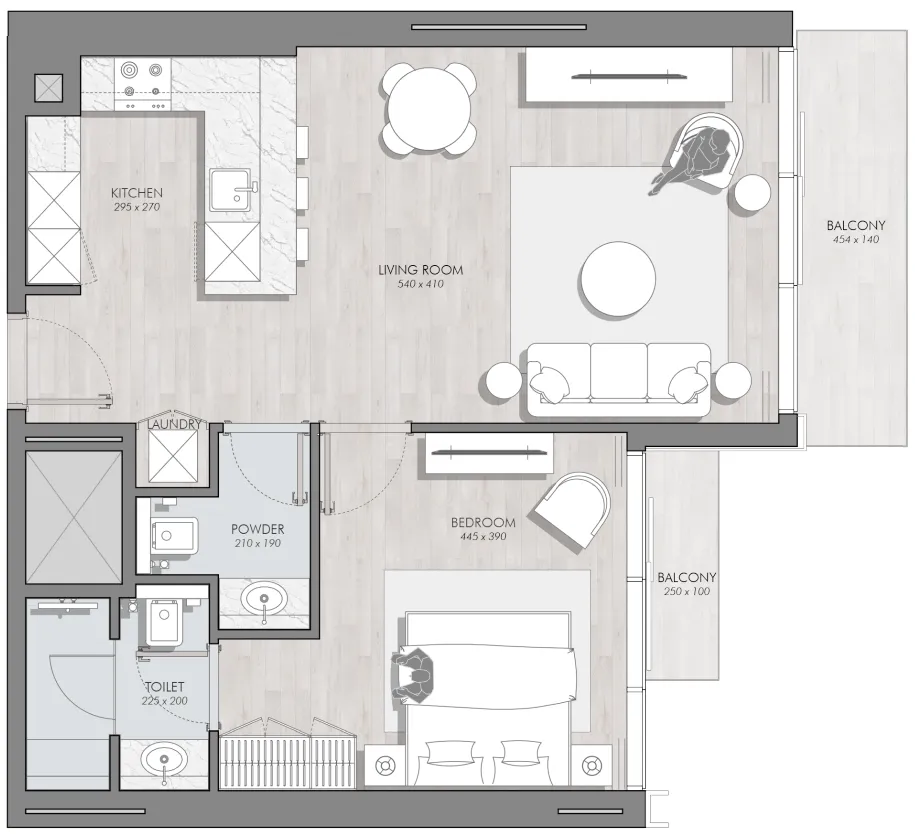
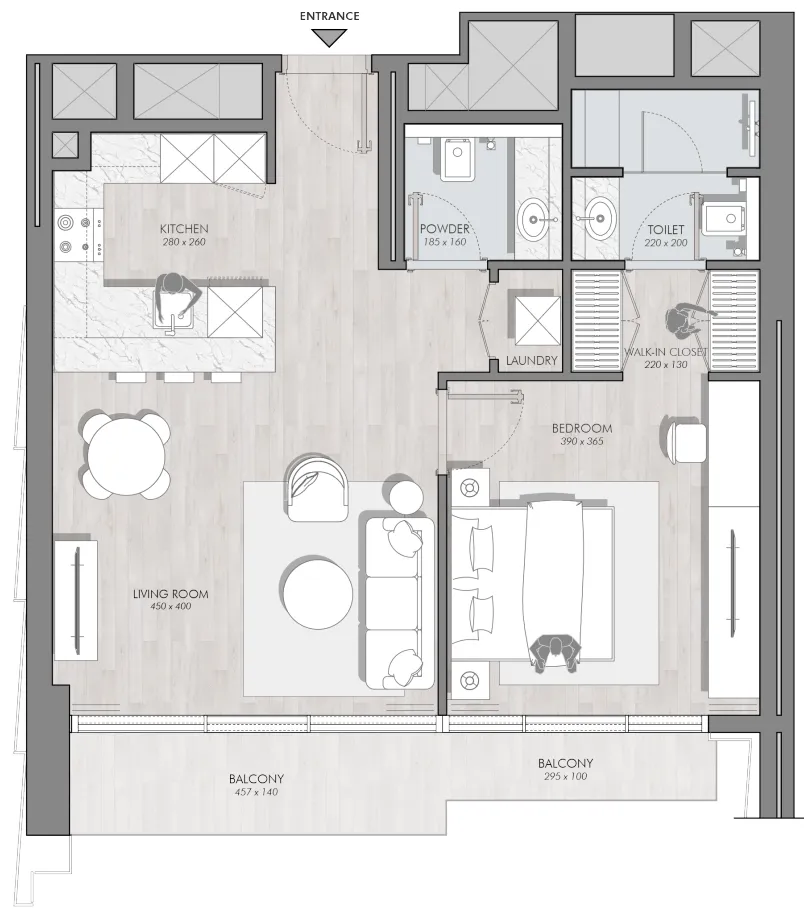
Available units & floor plans
- 1 BR
- Size
- 727–883 sqft
- From
- AED 1,040,456–1,339,497
- Available
- 81
- 1.5 BR
- Size
- —
- From
- —
- Available
- 0
- 2 BR
- Size
- 1,296–1,462 sqft
- From
- AED 1,926,386–2,034,905
- Available
- 6






Payment plan
2 Years Post Handover Payment Plan
100% totalPost-handover planOn booking
During construction
Upon Handover
on handover
Within 24 months PH
post handover
Payment Plan 60/40
100% totalOn booking
During construction
Upon Handover
on handover
Parking
- Studioapartment1 space
- 1 BRapartment1 space
- 1.5 BRapartment1 space
- 2 BRapartment1 space
Amenities
- Wellness & fitness
- State-of-the-art Gym
- Pools & water
- Resort-style Swimming Pool
- Family & kids
- Kids Play AreaKids’ Play Zone
- Leisure & outdoors
- Landscaped GardensOutdoor BBQ AreaRooftop Turf DeckSkyline Silent Cinema
- Services & security
- Security
- Other
- Multi-function RoomNature Walks
Getting around
- Circle mall5 min
- JSS International School L.L.C6 min
- Dubai Sports City11 min
- College Hospital Dubai11 min
- Dubai Hills Park14 min
- Dubai Campus17 min
- Key Dubai Destinations Burj Al Arab18 min
- Ain Dubai (Dubai Eye)19 min
- JBR Open Beach20 min
- Underwater Zoo21 min
- Museum of the Future23 min
- Al Maktoum International Airport (DWC)41 min
Project documents
Sign in to iMatch to access brochures, payment plans and floor plans for this project.
Sign in