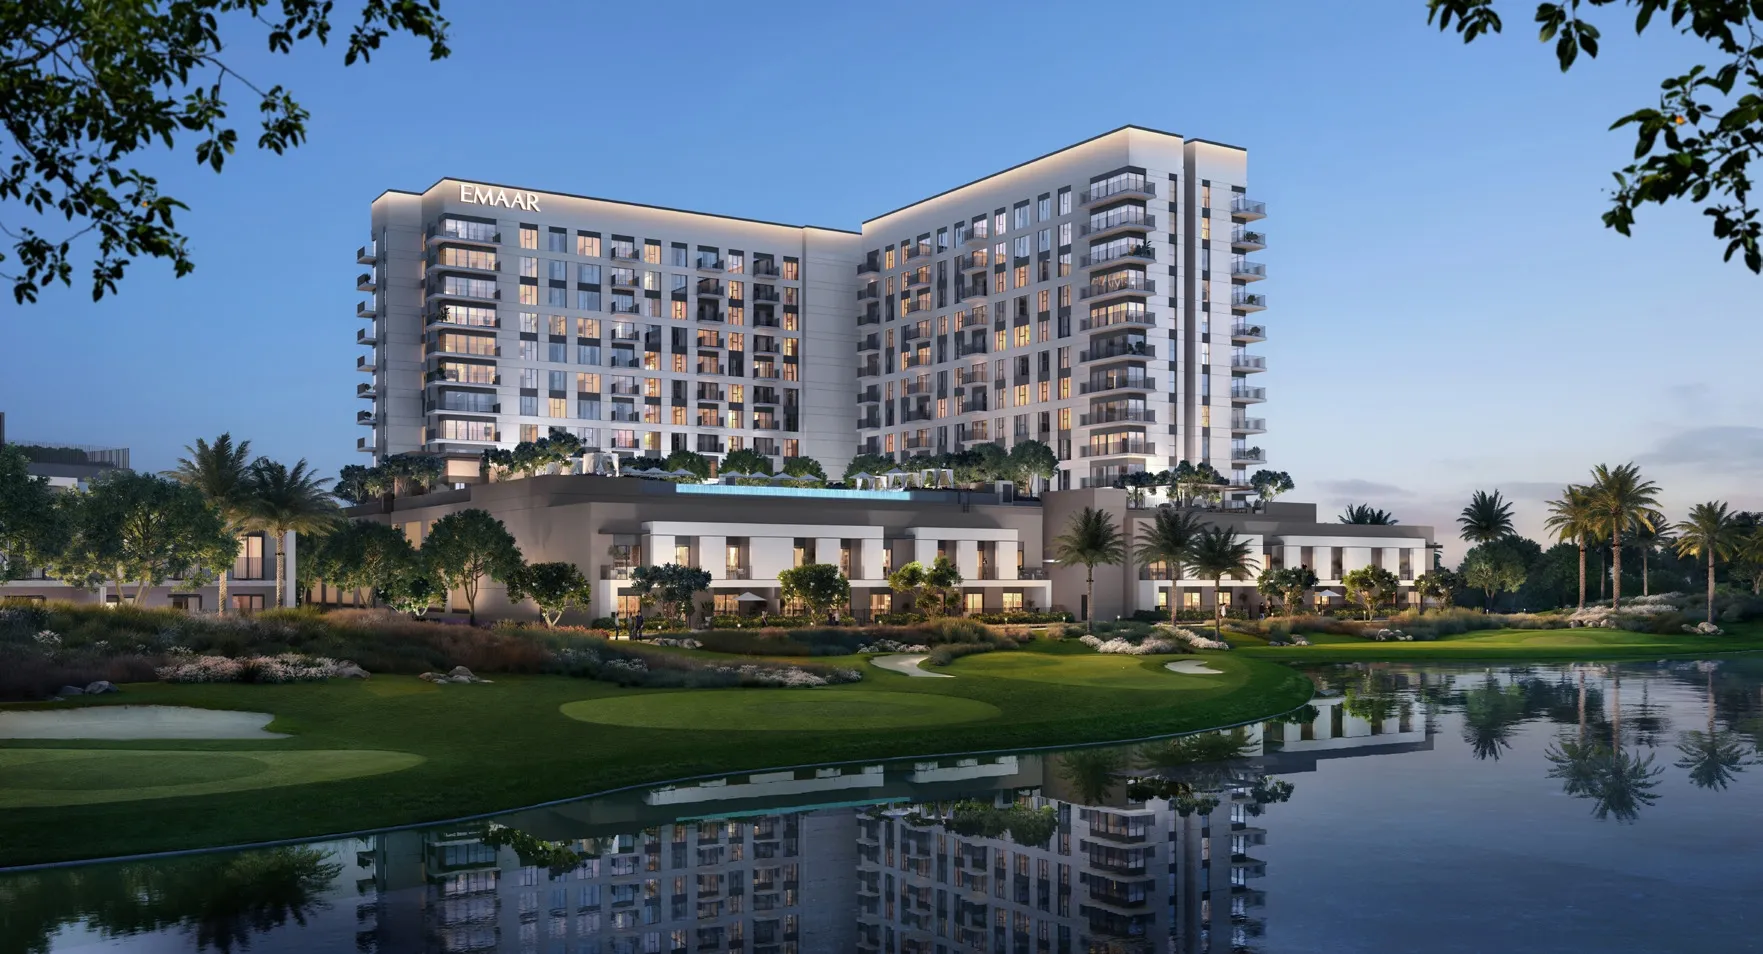
Golf Vale
 EmaarEmaar SouthCompletion: 2030-03-31
from
AED 1.6M
Sign in to iMatch to contact agents directly and get matched with this project.
Sign inProject details
- Floors
- 11
- Service charge
- 17 AED/sqft
- Handover
- 2030-03-31
- Ownership
- Freehold
- Construction
- 0% complete
Masterplan
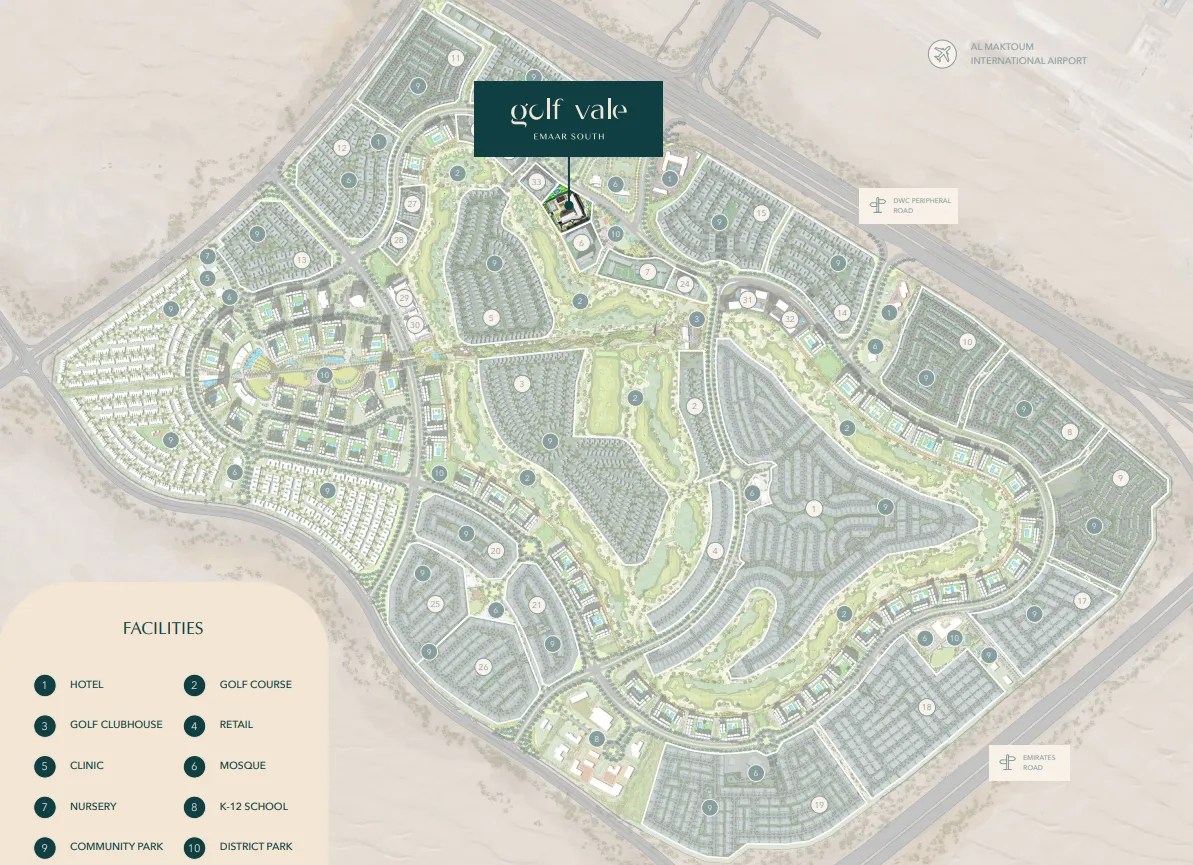
Site plan as published by the developer. Layouts and plot boundaries can change before handover.
About this project
Project general facts
Golf Vale is a contemporary residential development located within the green landscapes of Emaar South, designed to offer a refined lifestyle centered around nature and golf. The project presents a collection of elegant residences overlooking expansive fairways and landscaped surroundings, where architecture and environment blend seamlessly. With panoramic views of the championship golf course and thoughtfully designed living spaces, Golf Vale creates a calm yet sophisticated residential atmosphere that combines modern design with the serenity of open green horizons.
Residents benefit from a wide range of lifestyle facilities designed for both relaxation and active living. The community features an 18-Hole Golf Course, Infinity Edge Pool, Kids Pool, Padel Court, Indoor & Outdoor Gym, and Indoor & Outdoor Yoga Area, providing opportunities for sports, wellness, and recreation. Additional leisure spaces such as BBQ Areas and Kids Play Areas encourage social interaction and family time, while the surrounding greenery and pedestrian-friendly environment create a tranquil setting for everyday living.
The interiors of Golf Vale residences reflect understated luxury through minimalist architecture and carefully selected materials. Living spaces feature warm wood elements, textured stone surfaces, refined metal accents, and expansive glass that enhances natural light and openness. Clean lines and elegant finishes create a contemporary aesthetic, while thoughtfully designed kitchens and integrated furnishings complement the refined character of the interiors, delivering a balance of functionality and sophisticated design.
Location description and benefits
Emaar South offers a range of residential options, including apartments, townhouses, and villas, catering to the diverse needs and preferences of residents. The architecture is often characterized by modern design and amenities. The community's strategic location near the Expo 2020 site and the Al Maktoum International Airport enhances its appeal for both residents and businesses. This proximity can be advantageous for those looking for convenient travel options and business opportunities.
Emaar South is designed with a focus on creating a harmonious living environment. This includes well-maintained green spaces, parks, and landscaped areas where residents can relax, play, and enjoy outdoor activities. Residents of Emaar South can typically access a variety of world-class amenities. These may include community centers, swimming pools, sports facilities, and fitness centers, contributing to a vibrant and active lifestyle.
The development may feature commercial areas with retail spaces, providing residents with shopping and dining options within the community itself. Given its proximity to the Al Maktoum International Airport and major road networks, residents of Emaar South may benefit from excellent transportation connectivity, making commuting within Dubai and beyond more convenient.
Available units & floor plans
- 3 BR
- Size
- 2,789–2,816 sqft
- From
- AED 5,060,000


Payment plan
Payment Plan
100% totalOn booking
During construction
Upon Handover
on handover
Parking
- 1 BRapartment1 space
- 2 BRapartment1 space
- 3 BRapartment2 spaces
Amenities
- Wellness & fitness
- GymIndoor & Outdoor Yoga AreaYoga Space
- Pools & water
- Infinity PoolSwimming Pool
- Family & kids
- Kids' Play Area
- Leisure & outdoors
- 18-Hole Golf CourseBasketball CourtBBQ AreaPadel TennisSport Court
Getting around
- Al Maktoum International Airport (DWC)14 min
- Dubai Campus15 min
- Dubai Exhibition Centre16 min
- Al Marmoom Desert Lakes27 min
Project documents
Sign in to iMatch to access brochures, payment plans and floor plans for this project.
Sign in