Serenia Living
 Palma HoldingPalm JumeirahCompletion: 2026-03-31
from
AED 300M
Sign in to iMatch to contact agents directly and get matched with this project.
Sign inProject details
- Floors
- 19
- Service charge
- 29 AED/sqft
- Handover
- 2026-03-31
- Ownership
- Freehold
- Construction
- 100% complete
Masterplan
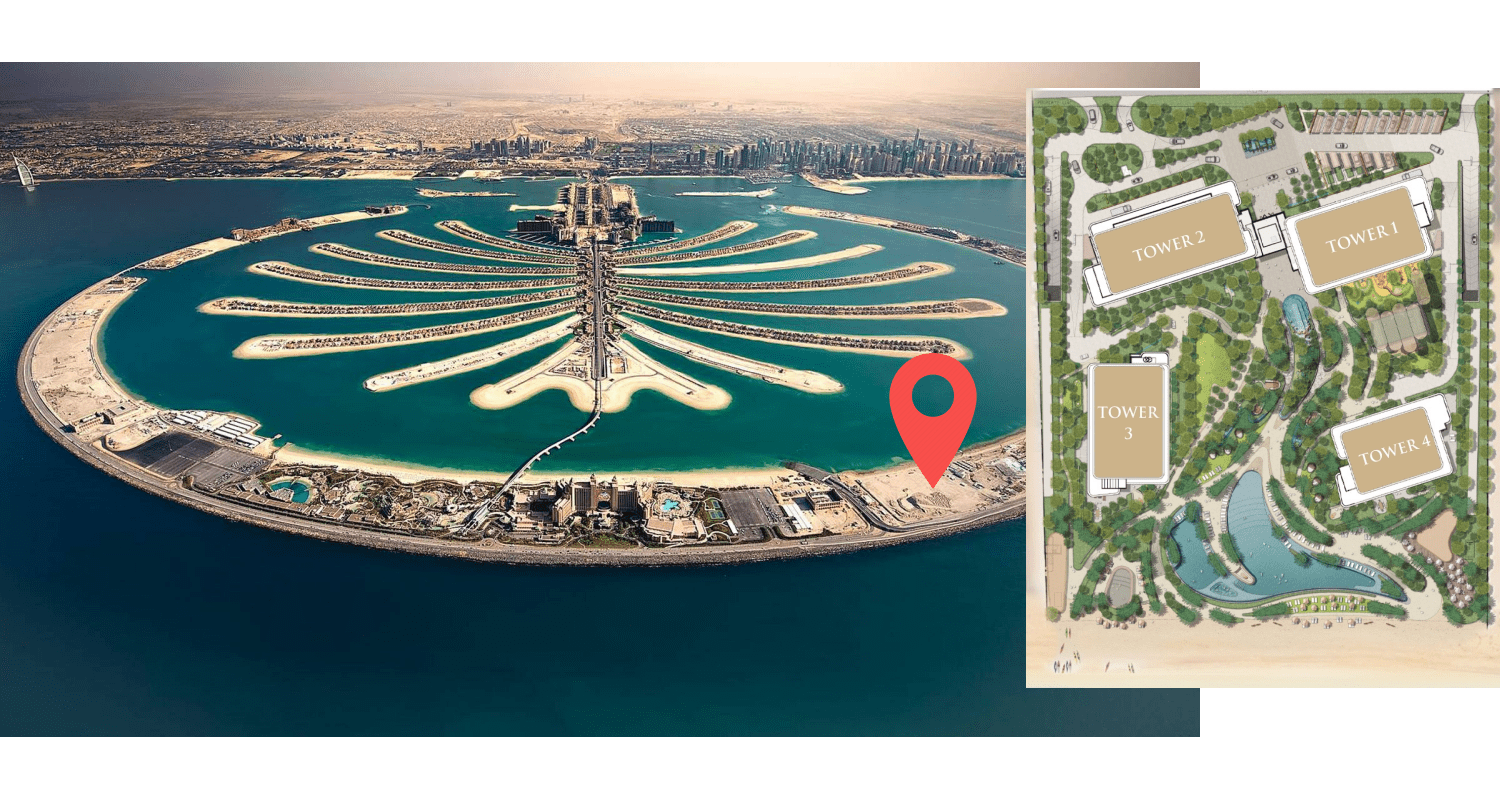
Site plan as published by the developer. Layouts and plot boundaries can change before handover.
About this project
Project general facts
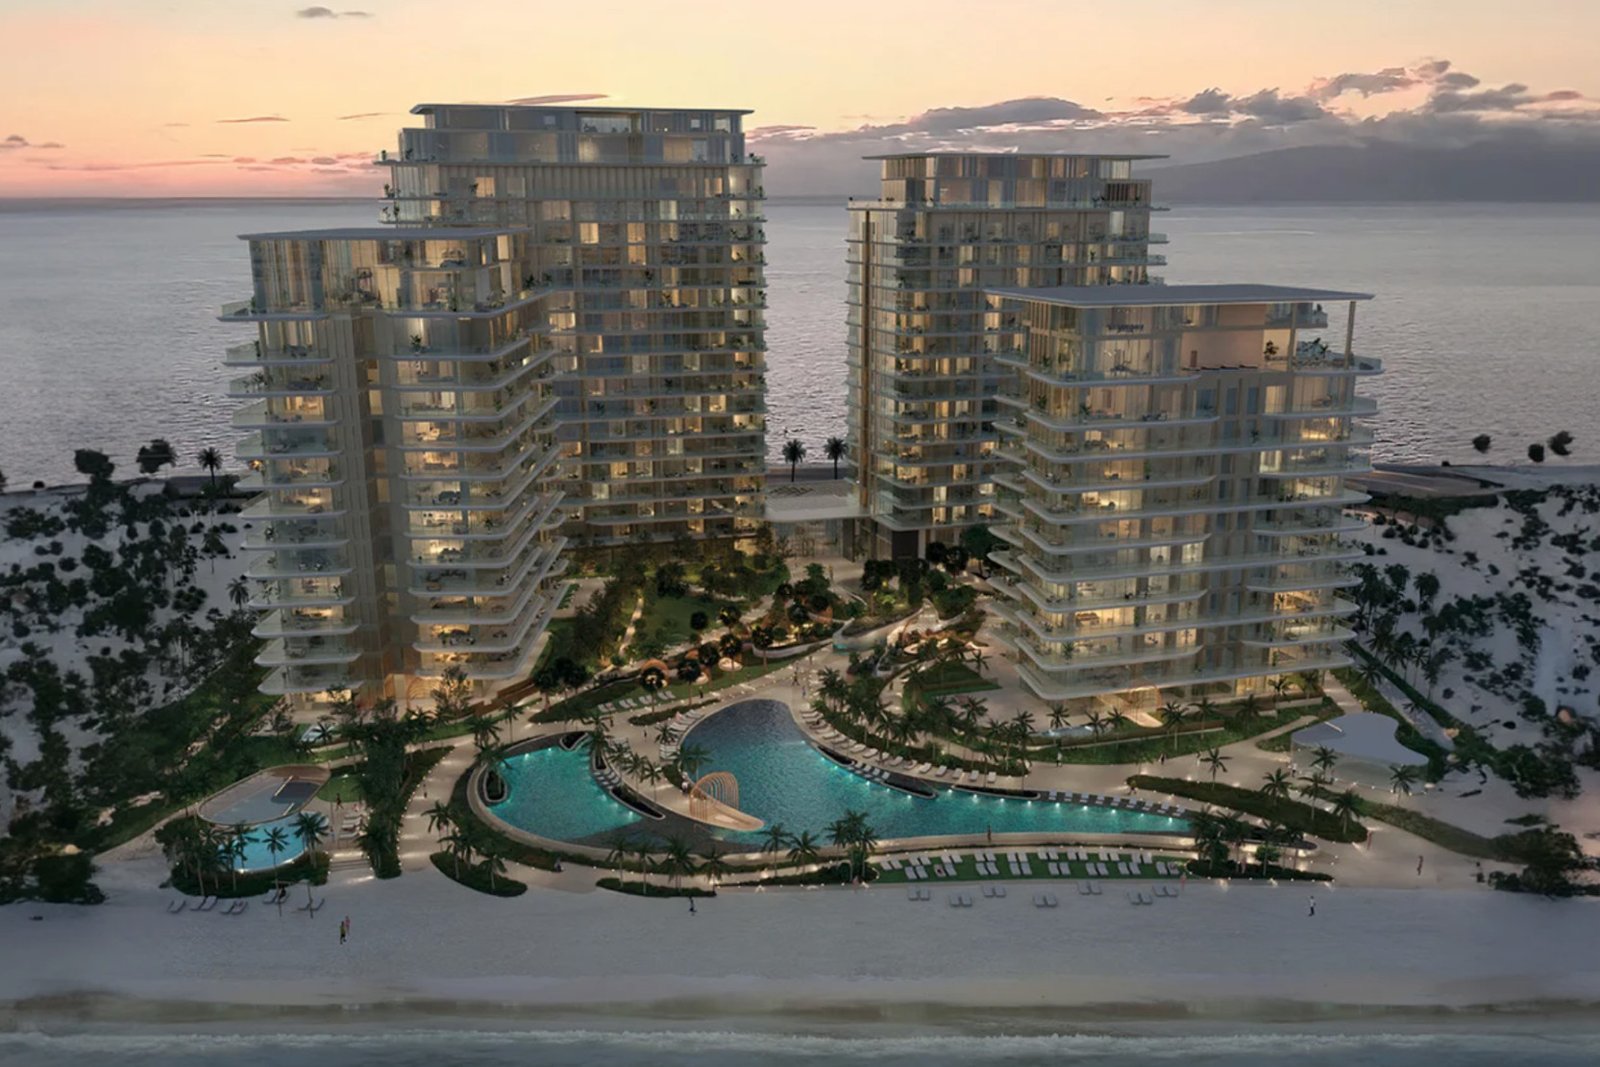
Uniquely located at the tip of the West Crescent and adjacent to Atlantis The Palm, Serenia Living offers panoramic views of the extraordinary Palm Island, the sea and the Dubai skyline, with plenty of vibrant restaurants and attractions nearby.
Serenia Living is an exquisite residential project that promises an exceptional living experience. Situated in an exceptional location, right on the beachfront, it offers a full suite of physical and mental rejuvenation. The panoramic views from the property are breathtaking, providing constant inspiration both day and night. The striking architecture of Serenia Living speaks to the limitless potential of luxury, with its modern design that stands out among its surroundings. The interiors are meticulously curated, boasting bespoke designs that bring about a stylish and distinctive way of life. Residents can indulge in first-class amenities, including private access and comfort that evoke a greater sense of well-being. What sets Serenia Living apart is the involvement of a world-class developer and owner, ensuring the highest standards of quality and excellence.
These limited edition of 4 eccentric Sky Mansions reign supreme in the top floors of the 4 buildings. Ranging from 18,500 sqft to 25,000 sqft in size, each Sky Mansion offers unparalleled 360° views, custom interiors, double height ceilings (~ 8.5m), a private swimming pool and a dedicated gym.
The Reserve at Serenia Living is a limited collection of 20 design residences anticipated to become one of the most coveted and exclusive residences in Dubai. These branded penthouses will feature high-end, bespoke Italian furniture and fittings and offer exclusive access to private Rolls-Royce chauffeur services as well
as bespoke concierge services. THE RESERVE offers a limited edition of branded penthouses fully furnished with the highest quality of furniture and fittings, sourced mainly from Italian Design Houses.
Finishing and materials
Inspiring interior design across all units and common areas. Sophisticated finishes and curated interiors, raising the standard of luxury beach front living. Elegant and custom touches embody the highest pedigree of interior design, lending the development a sense of spectacle and affluence
Kitchen and appliances
Equipped branded kitchen
Penthouses - Luxurious Italian Kitchens
Furnishing
THE RESERVE offers a limited edition of branded penthouses fully furnished with the highest quality of furniture and fittings
Other units - no information
Location description and benefits
Palm Jumeirah is an iconic, world-renowned community situated on a breathtaking artificial island shaped like a palm tree. Designed with a trunk, fronds, and a crescent-shaped breakwater encircling the island, it’s one of Dubai’s most spectacular landmarks.
This prestigious community offers an exceptional selection of high-end residential properties, including luxurious apartments, elegant villas, and stylish townhouses. It’s also home to some of Dubai’s most opulent hotels and resorts. Residents and visitors alike are captivated by panoramic views of the Arabian Gulf, pristine sandy beaches, and a host of world-class amenities.
Beyond its exquisite residences and hospitality offerings, Palm Jumeirah features an array of retail and dining destinations, highlighted by the iconic Atlantis, The Palm resort. This destination offers a vibrant mix of fine dining, chic bars, and exceptional entertainment venues. For leisure and recreation, the island presents endless opportunities, from water sports and exclusive beach clubs to premier golf courses, ensuring a lifestyle of unparalleled luxury.
Available units & floor plans
- 2 BR
- Size
- 1,722 sqft
- Available
- 96
- 3 BR
- Size
- 2,238 sqft
- Available
- 87
- 4 BR
- Size
- 4,240 sqft
- Available
- 37
- 5 BR
- Size
- 12,712 sqft
- Available
- 5
- 6 BR
- Size
- 23,982 sqft
- Available
- 2

Payment plan
Payment plan
100% totalOn booking
During construction
Upon Handover
on handover
Parking
- 2 BRapartment1 space
- 3 BRapartment2 spaces
- 4 BRapartment2 spaces
- 5 BRapartment2 spaces
- 6 BRapartment3 spaces
Amenities
- Wellness & fitness
- GymSpaSpa With Steam And Sauna RoomsState-Of-The-Art Gym
- Pools & water
- Direct Beach AccessLush Landscaping & Water FeaturesSwimming Pools
- Family & kids
- Children’S PlaygroundChildren’S Soft Play AreaKids Play Area
- Leisure & outdoors
- CinemaGames RoomGames Room For Adults & TeenagersGolf Simulation LoungeLandscaped GardensPaddle CourtPrivate CinemaSports Court
- Other
- Private Training StudioSeamless Outdoor Areas
Getting around
- Nakheel Mall5 min
- The Palm7 min
- Al Ittihad Park10 min
- Najmara10 min
- Dubai Campus11 min
- The Agenda14 min
- JBR Open Beach15 min
- Saudi German Hospital Dubai15 min
- Ain Dubai (Dubai Eye)17 min
- Dubai International Airport (DXB)32 min
- Underwater Zoo33 min
Project documents
Sign in to iMatch to access brochures, payment plans and floor plans for this project.
Sign in