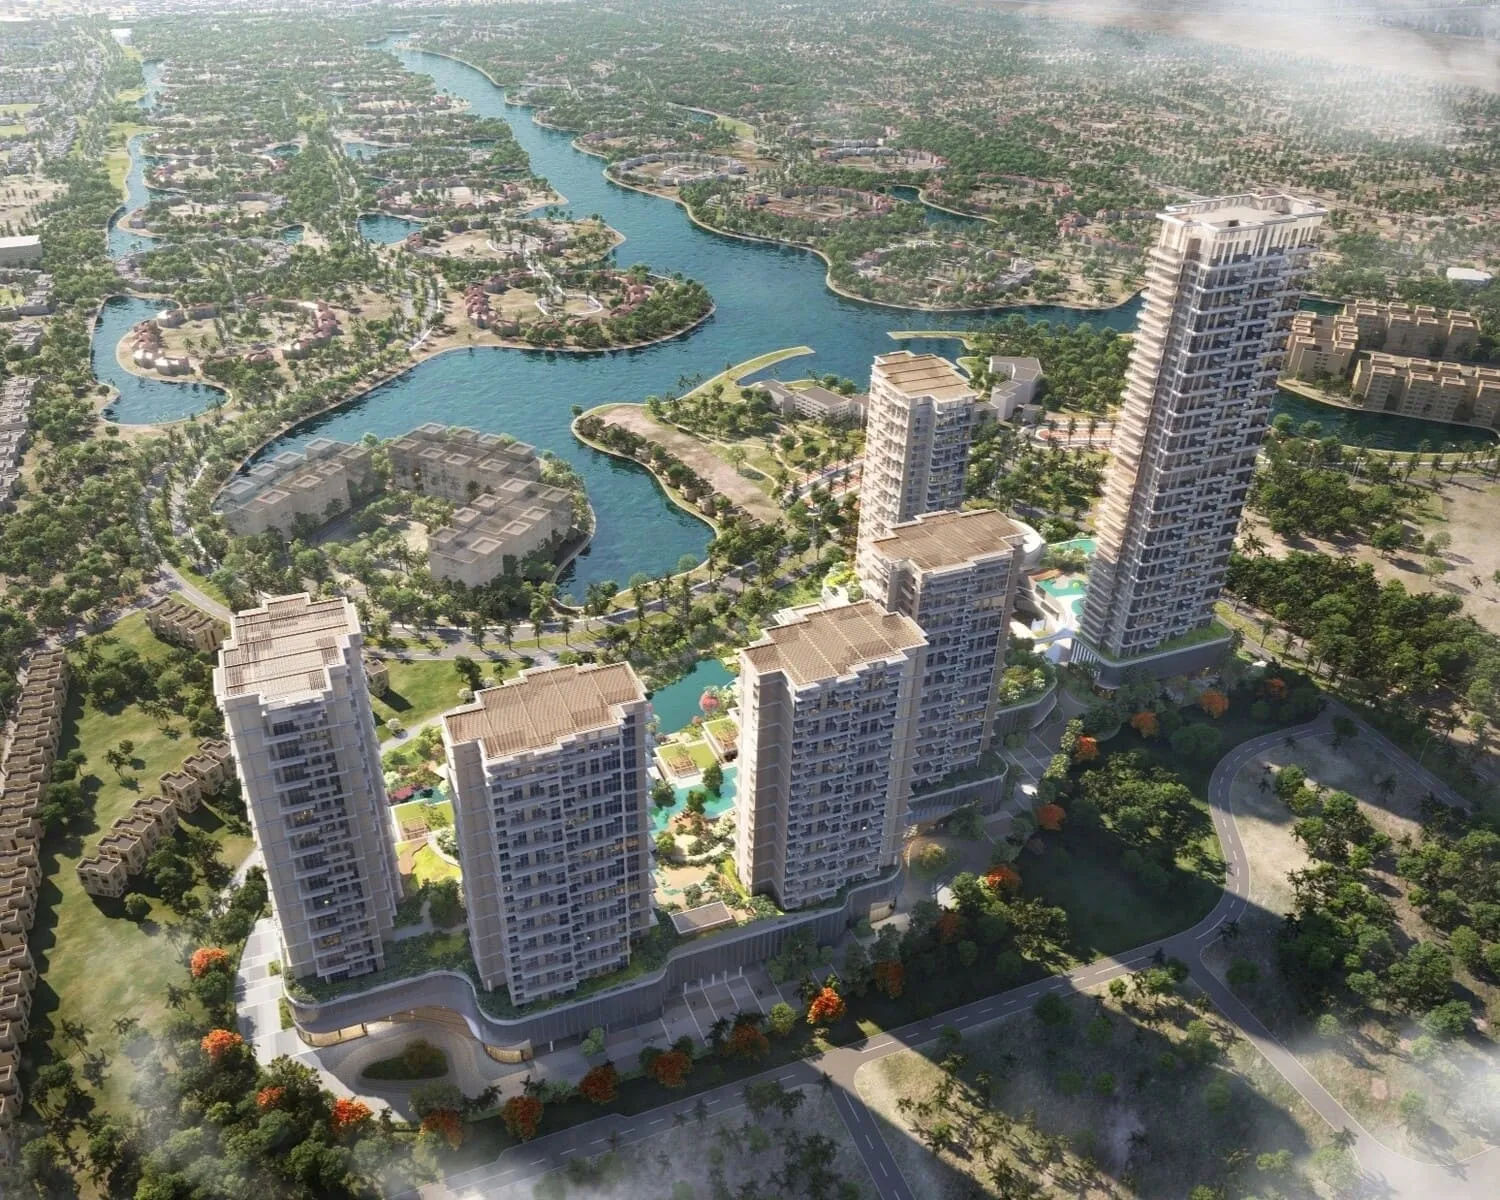
Serenia District East Residences
 Palma HoldingJumeirah IslandsCompletion: 2029-12-31
from
AED 3.5M
Sign in to iMatch to contact agents directly and get matched with this project.
Sign inProject details
- Floors
- 25
- Service charge
- 25 AED/sqft
- Handover
- 2029-12-31
- Construction
- 1% complete
Masterplan
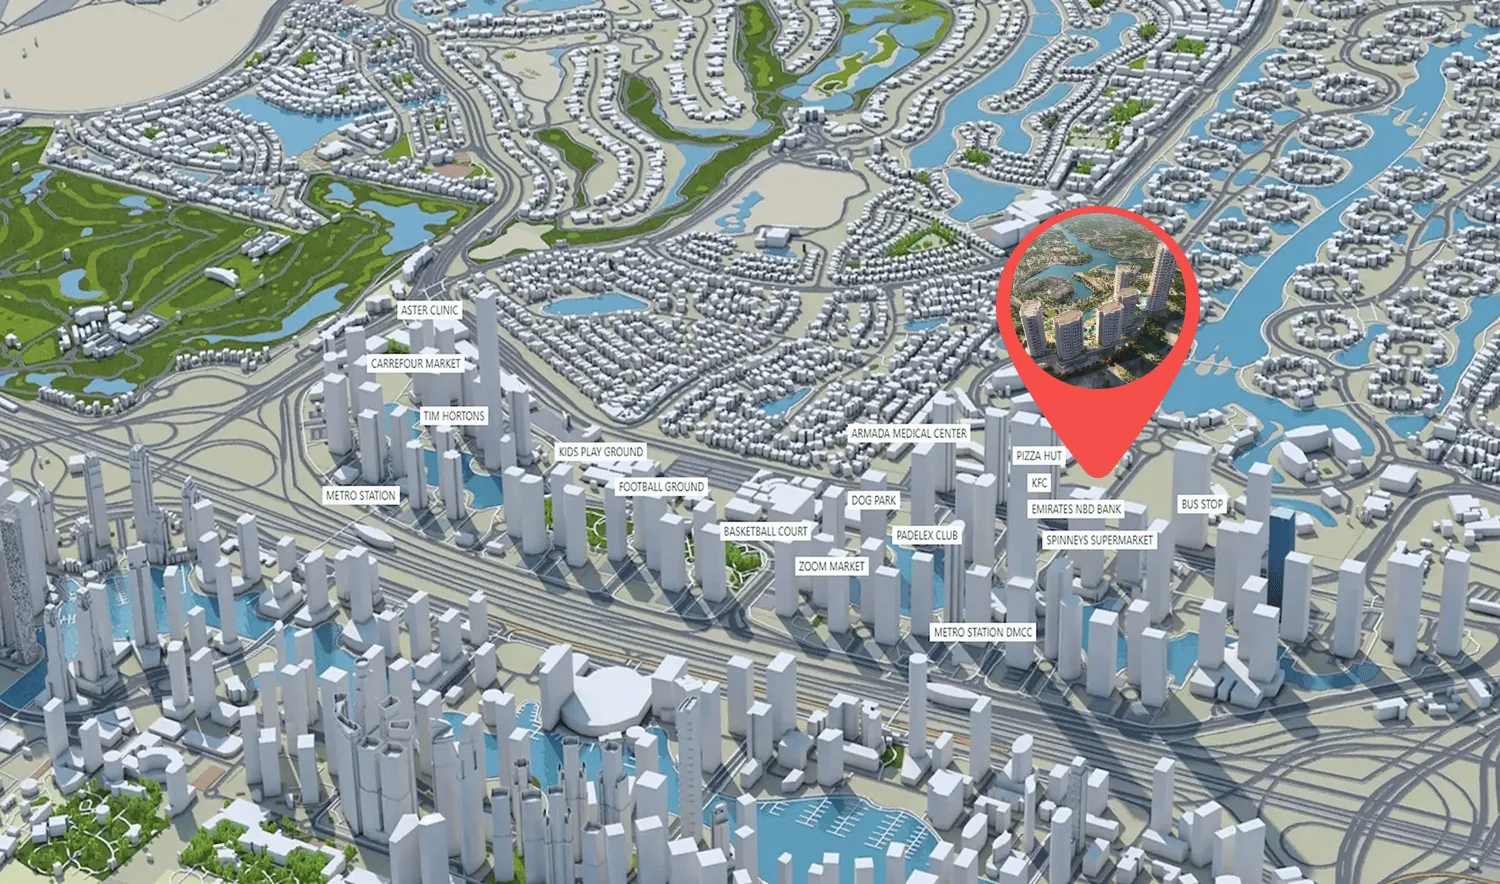
Site plan as published by the developer. Layouts and plot boundaries can change before handover.
About this project
Project general facts
Serenia District East Residences is an exceptional residential project offering a premium lifestyle in one of Dubai’s most iconic locations. The development features a refined selection of 1, 2, 3 and 4-bedroom apartments, thoughtfully designed for modern living. Serenia District East Residences blends sophisticated architecture with panoramic views of Jumeirah Islands and the Dubai skyline. Each residence is crafted with curated contemporary interiors, exuding elegance and tranquility that reflect the brand’s dedication to excellence.
This luxurious development is anchored by the Serenia Signature Clubhouse, a stunning community hub across four levels. Residents enjoy world-class amenities including a panoramic infinity pool, indoor paddle court, state-of-the-art gym, and dedicated spa facilities for men and women. Additional highlights include indoor basketball, a rooftop café, game rooms, and a wellness retreat with yoga decks and meditation gardens.
Serenia District East Residences is more than just a home - it's a lifestyle that combines beauty, comfort, and harmony with modern finishing, high-quality materials, and equipped kitchens. The architecture, inspired by Japanese minimalism and executed by world-renowned firm Nikken Sekkei, radiates serenity through natural light and clean lines. As part of Palma Holding’s legacy of prestigious projects, this development not only promises an extraordinary place to live but also a sound investment in one of Dubai’s most sought-after destinations.
Location description and benefits
Jumeirah Islands is a prestigious residential community in Dubai, offering a serene, upscale lifestyle surrounded by lush landscapes and man-made lakes. The area boasts a peaceful, family-friendly atmosphere that blends nature with luxury, making it a top choice for those seeking a refined living experience. Tree-lined streets, scenic walking paths, and water views create a resort-like ambiance every day.
Residents of Jumeirah Islands enjoy access to world-class amenities. The community has tennis courts, jogging tracks, children's play areas, and beautifully maintained parks for leisure and recreation. Nearby shopping destinations like Meadows Souk and Dubai Marina Mall provide convenient retail and grocery options. High-end schools, nurseries, and medical facilities are also within easy reach, ensuring a comfortable, well-supported lifestyle.
Transport links from Jumeirah Islands are excellent, with Sheikh Zayed Road and Al Khail Road providing quick connections to key areas of Dubai. Dubai Marina, JLT, and Palm Jumeirah are just minutes away by car, making it easy to commute or enjoy nearby beaches and nightlife. Public transport options, including nearby metro stations and bus routes, enhance accessibility for residents and visitors alike.
Available units & floor plans
- 1 BR
- Size
- 851 sqft
- Available
- 129
- 2 BR
- Size
- 1,316 sqft
- Available
- 496
- 3 BR
- Size
- 2,248 sqft
- Available
- 124
- 4 BR
- Size
- 2,742 sqft
- Available
- 60
Floor plans


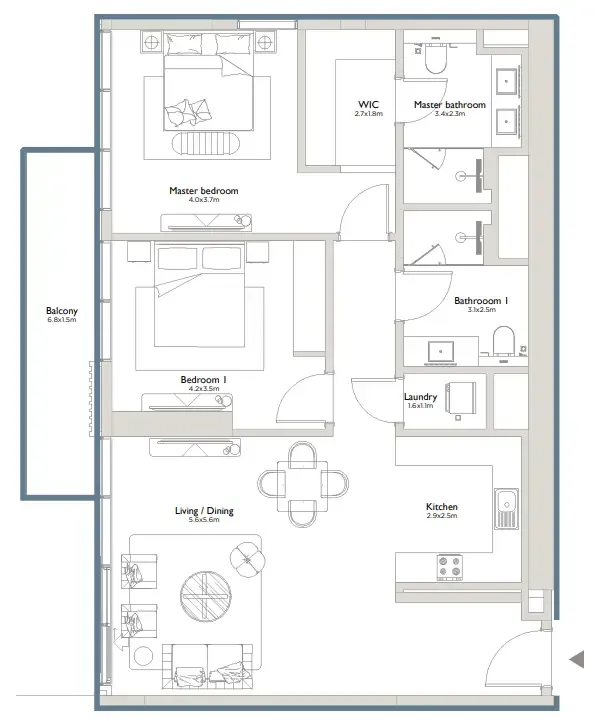


The full floor-plan PDF is in Project documents below.
Payment plan
Payment Plan
100% totalOn booking
During construction
Upon Handover
on handover
Parking
- 1 BRapartment1 space
- 2 BRapartment1 space
- 3 BRapartment2 spaces
- 4 BRapartment2 spaces
Amenities
- Wellness & fitness
- Male & Female SpaRetail And F&B SpacesWellness Areas
- Pools & water
- Beach PoolPanoramic Infinity Pool
- Family & kids
- Kids Play Areas
- Leisure & outdoors
- Games RoomIndoor Paddle & Basketball CourtLandscaped GardensRooftop CaféSerenia Signature Clubhouse
- Other
- Multi-Functional Hall
Project documents
Sign in to iMatch to access brochures, payment plans and floor plans for this project.
Sign in