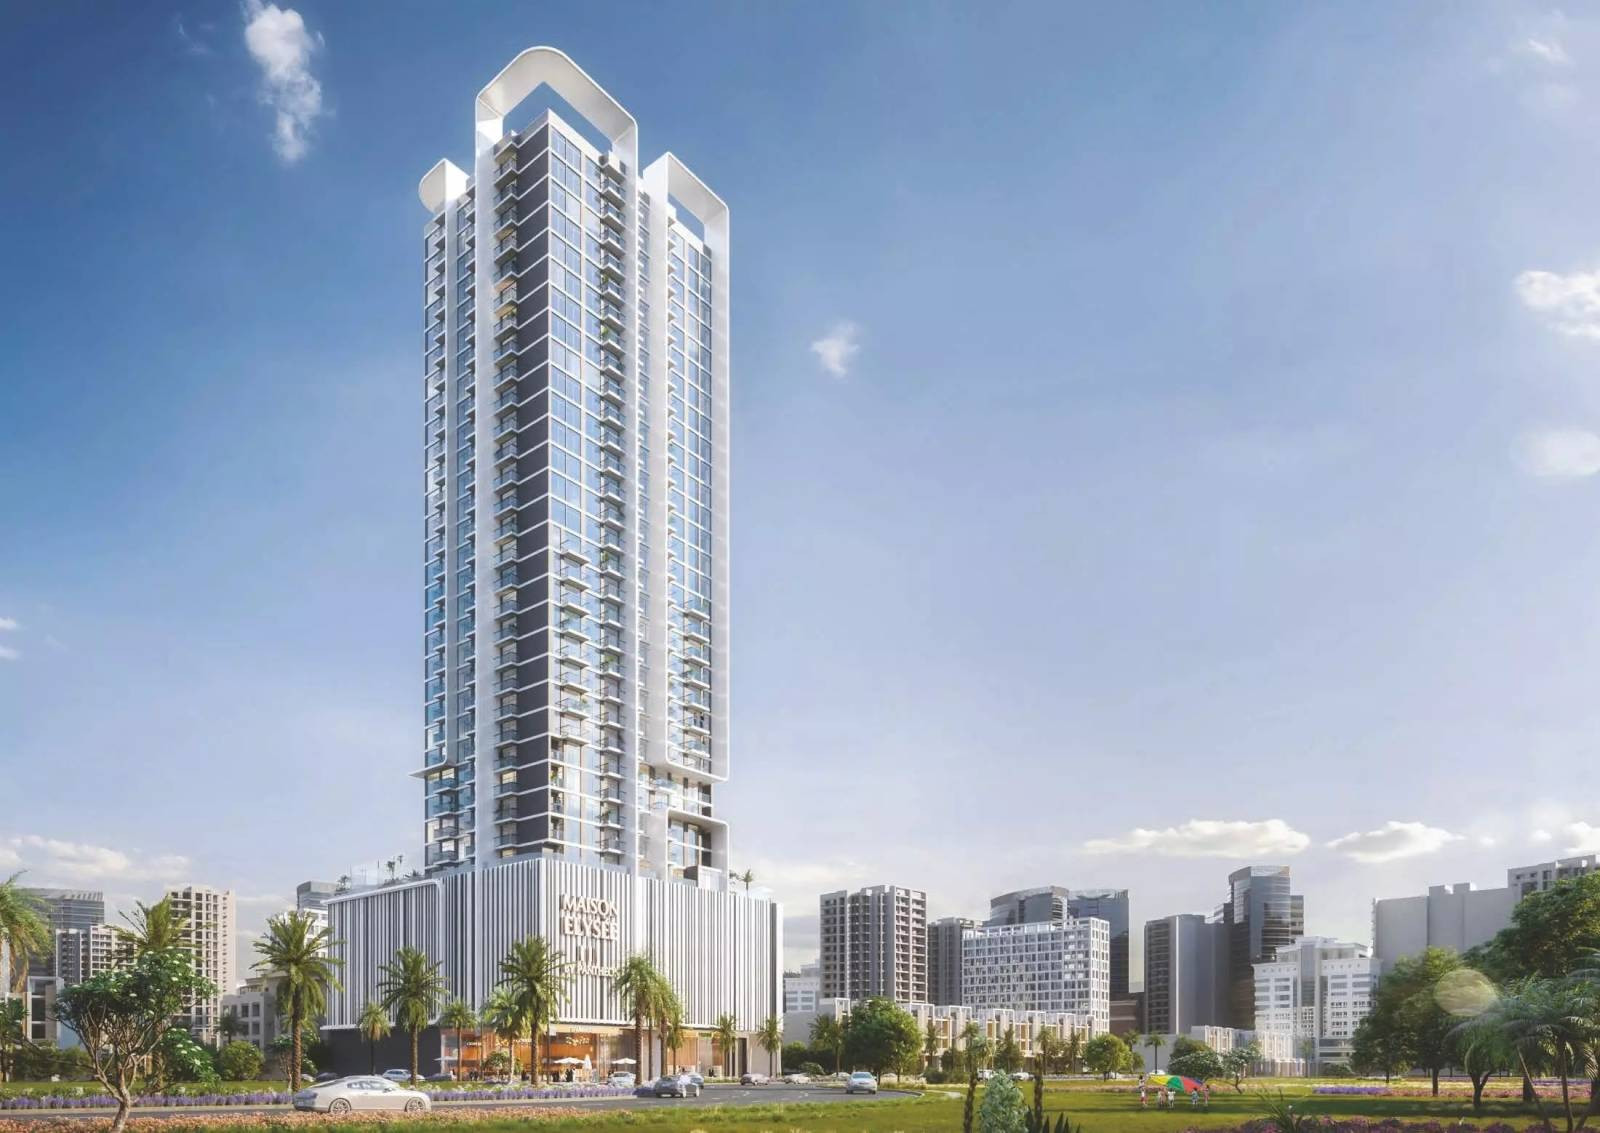
Maison Elysee III
 PantheonJVC (Jumeirah Village Circle)Completion: 2027-12-31
from
AED 920K
Sign in to iMatch to contact agents directly and get matched with this project.
Sign inProject details
- Floors
- 28
- Service charge
- 15 AED/sqft
- Handover
- 2027-12-31
- Ownership
- Freehold
- Construction
- 4% complete
Masterplan
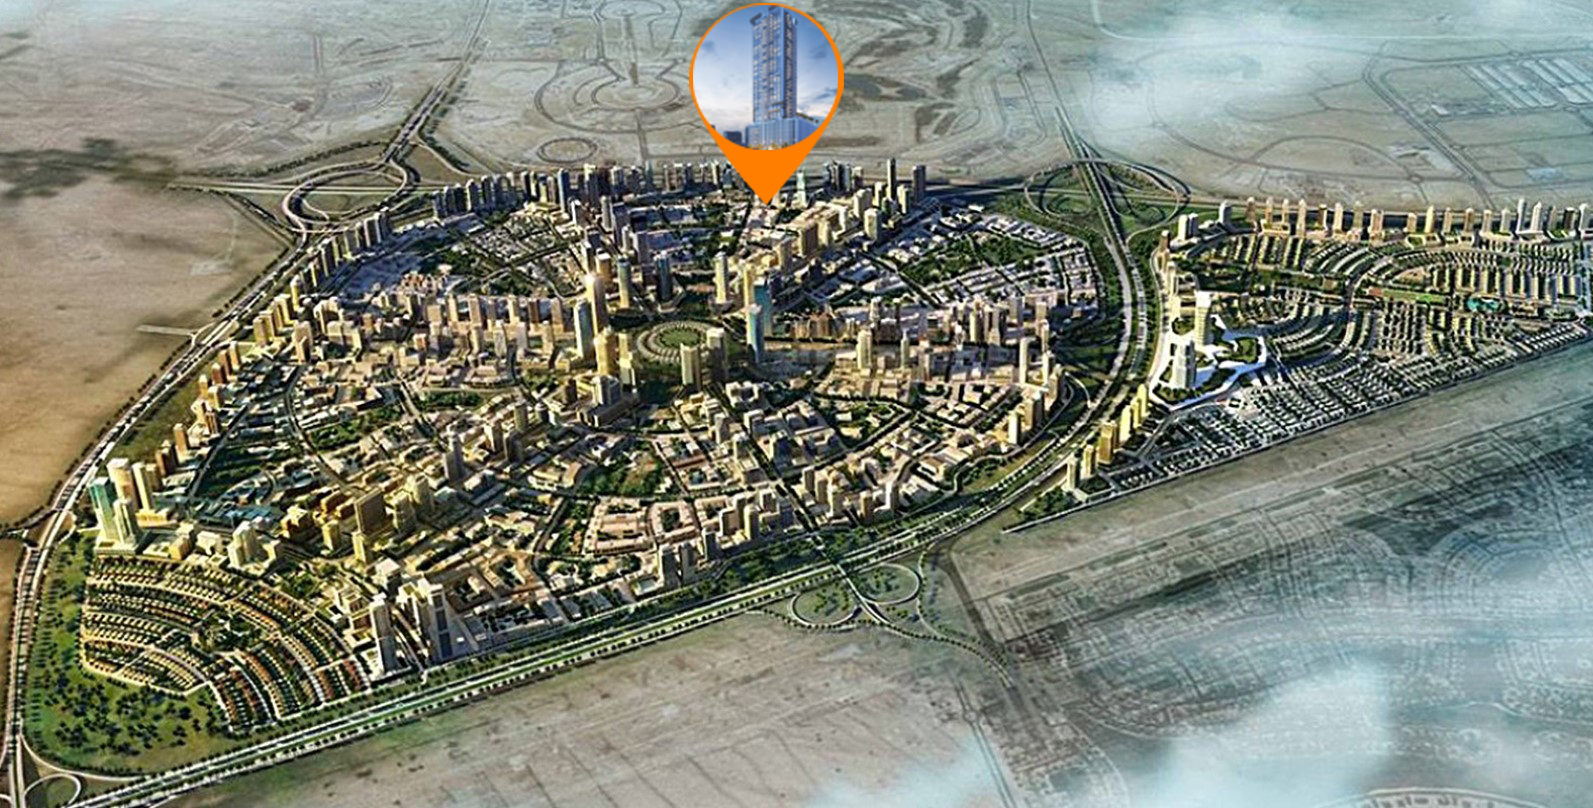
Site plan as published by the developer. Layouts and plot boundaries can change before handover.
About this project
Project general facts Maison Elysee III by Pantheon Development is a prestigious residential tower rising 28 floors high, located in the vibrant community of Jumeirah Village Circle. The project is designed with a sense of openness, airiness, and simplicity, creating a clean and versatile living environment that serves as a perfect canvas for residents to shape their own personalized space. Its modern architectural language reflects elegance and clarity, making it a standout addition to the neighborhood skyline. The development features a selection of studio, 1, and 2-bedroom apartments, thoughtfully planned to combine style and functionality. With its clean lines and meticulous attention to detail, Maison Elysee III embodies contemporary sophistication, offering residents both comfort and aesthetic pleasure. The prime location within Jumeirah Village Circle ensures convenient access to key destinations across Dubai while maintaining a calm and comfortable living environment. Each residence is completed with full modern finishing using high-quality materials and includes an equipped kitchen designed for everyday convenience. Apartments are offered unfurnished, allowing owners to fully customize their interiors. Residents also benefit from access to state-of-the-art facilities, community amenities, and retail outlets on the ground level, enhancing daily living with added comfort and accessibility.
Location description and benefits Nestled in the heart of Dubai, Jumeirah Village Circle, or JVC, is a vibrant and rapidly growing community that captivates residents and visitors alike. This idyllic circular-shaped neighborhood is designed to offer a harmonious blend of modern living and natural beauty. JVC's tree-lined streets, tranquil parks, and spacious villas and apartments make it a truly unique and welcoming place to call home. The community exudes a sense of peace and balance, providing a welcome escape from the hustle and bustle of city life, while still being conveniently located within Dubai. Residents of JVC enjoy a host of amenities, including schools, shopping centers, parks, and recreational facilities, all thoughtfully integrated into the community's design. It's a place where families thrive, professionals find a convenient home, and nature lovers revel in the serene surroundings.
Available units & floor plans
- Studio
- Size
- 399 sqft
- Available
- 87
- 1 BR
- Size
- 623 sqft
- Available
- 257
- 2 BR
- Size
- 713 sqft
- Available
- 30
Floor plans

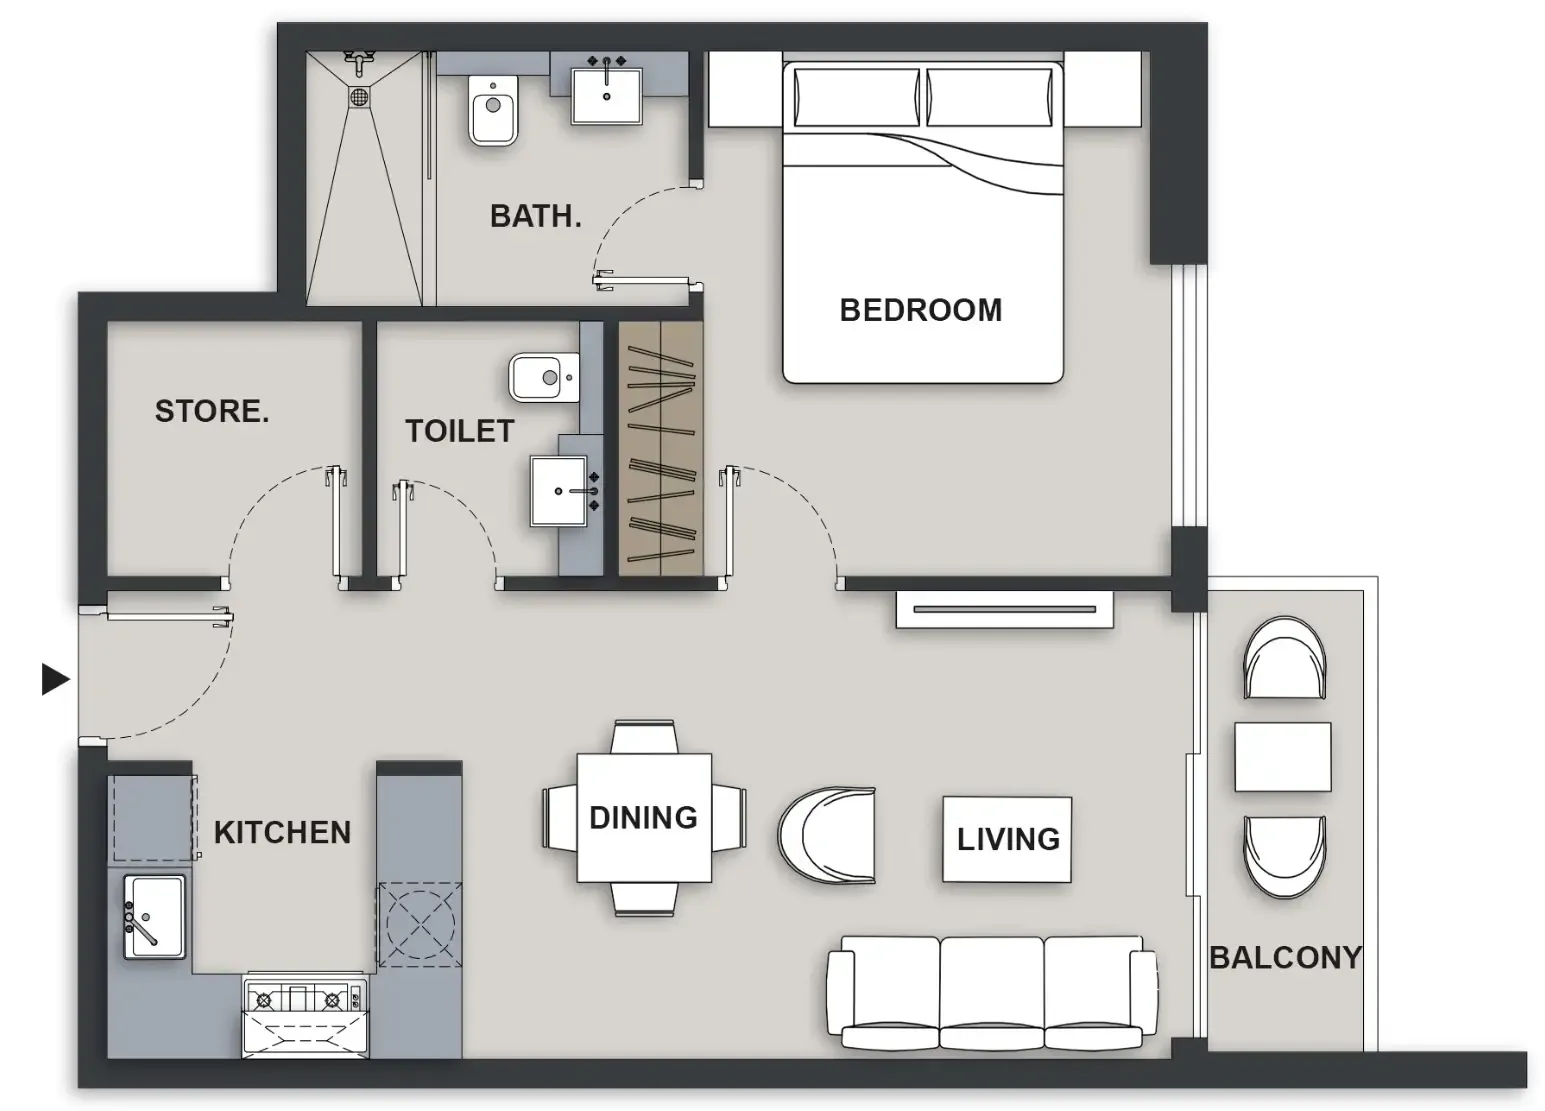 623 sqft
 623 sqft
 623 sqft
 623 sqft
 623 sqft
 623 sqft
 625 sqft
 625 sqft
 627 sqft
 627 sqft
 629 sqft
 629 sqft
 629 sqft
 630 sqft
 630 sqft
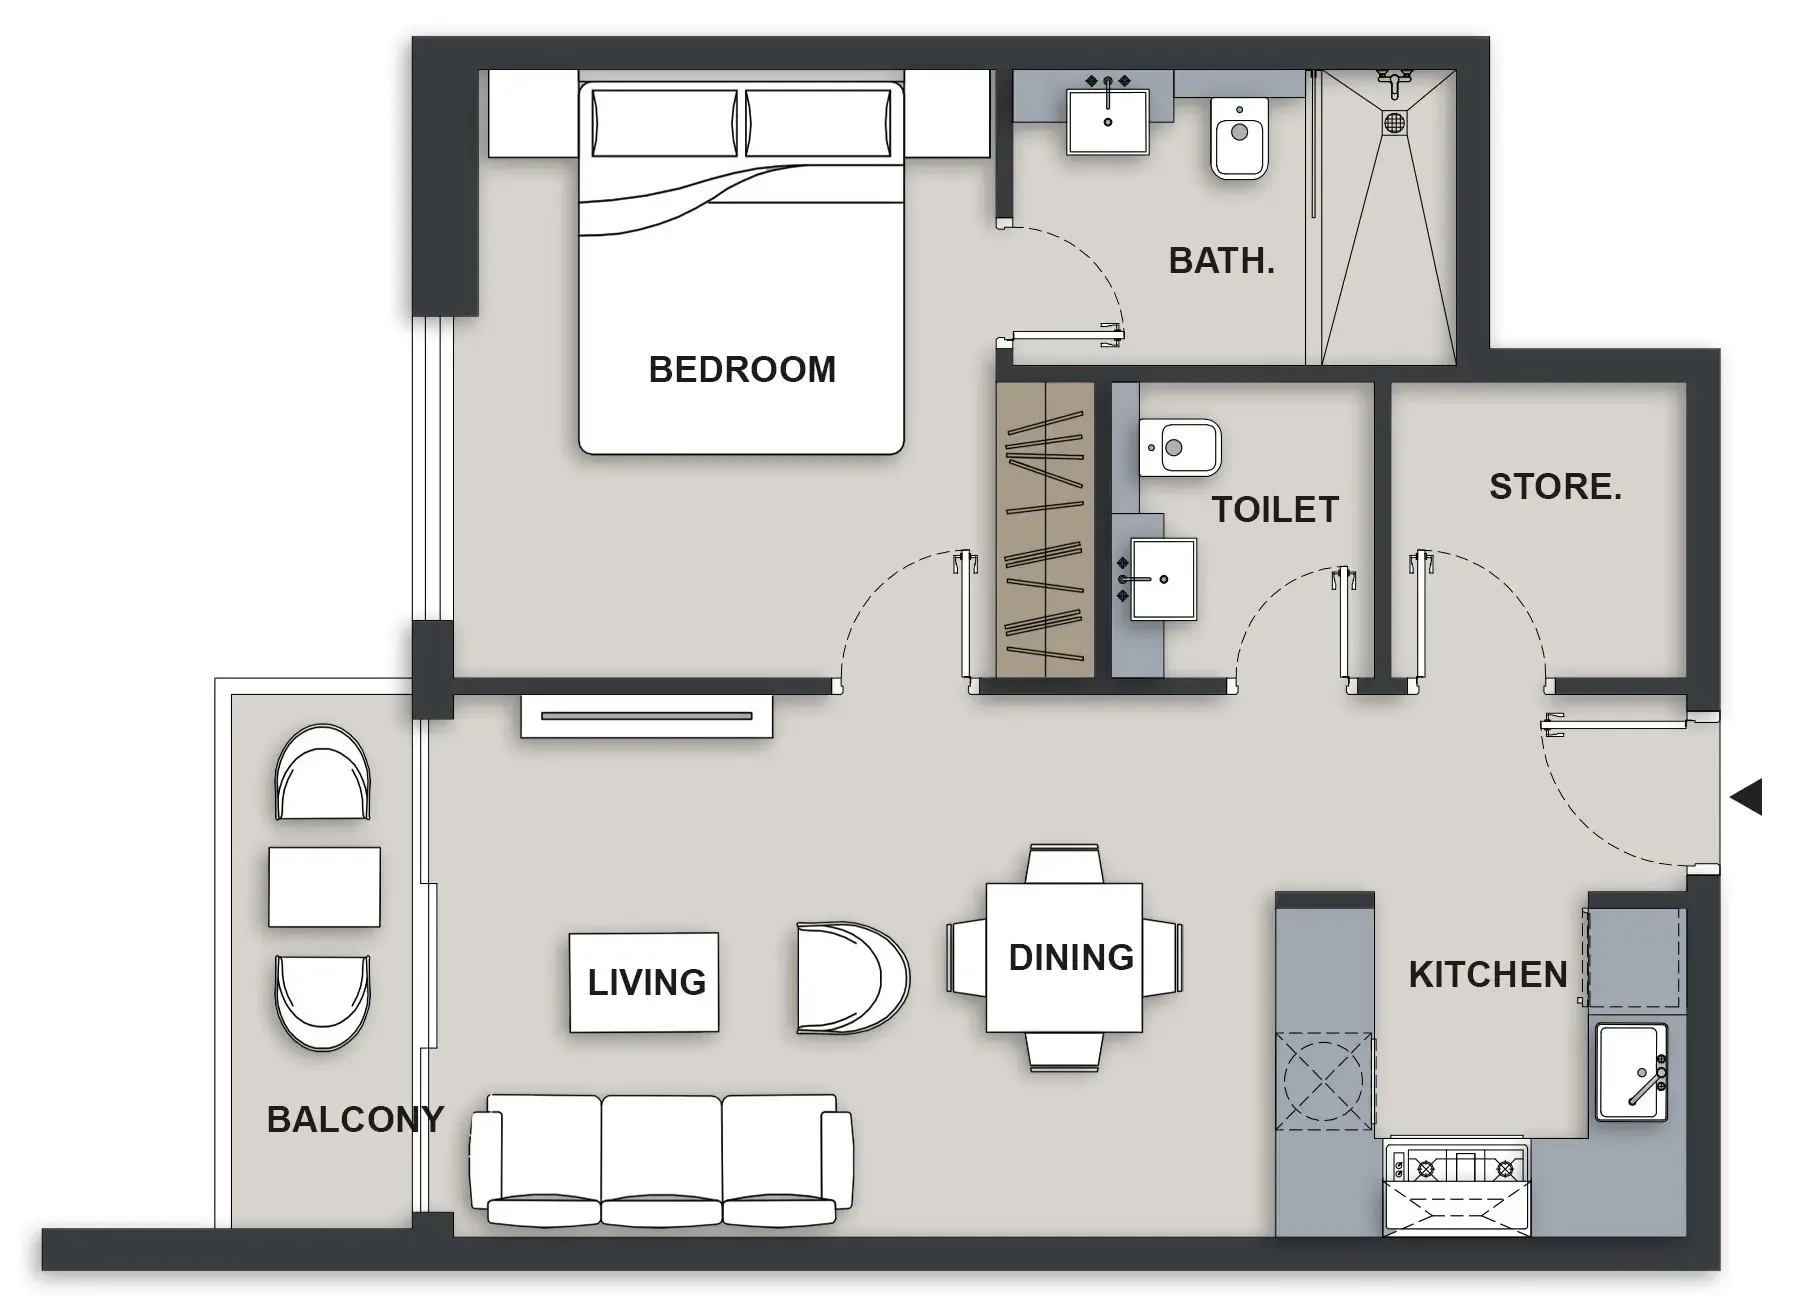 630 sqft
 630 sqft
 630 sqft
 630 sqft
 630 sqft
 632 sqft
 632 sqft
 633 sqft
 633 sqft
 663 sqft
 664 sqft
 704 sqft
 708 sqft
 708 sqft
 708 sqft
 708 sqft
 712 sqft
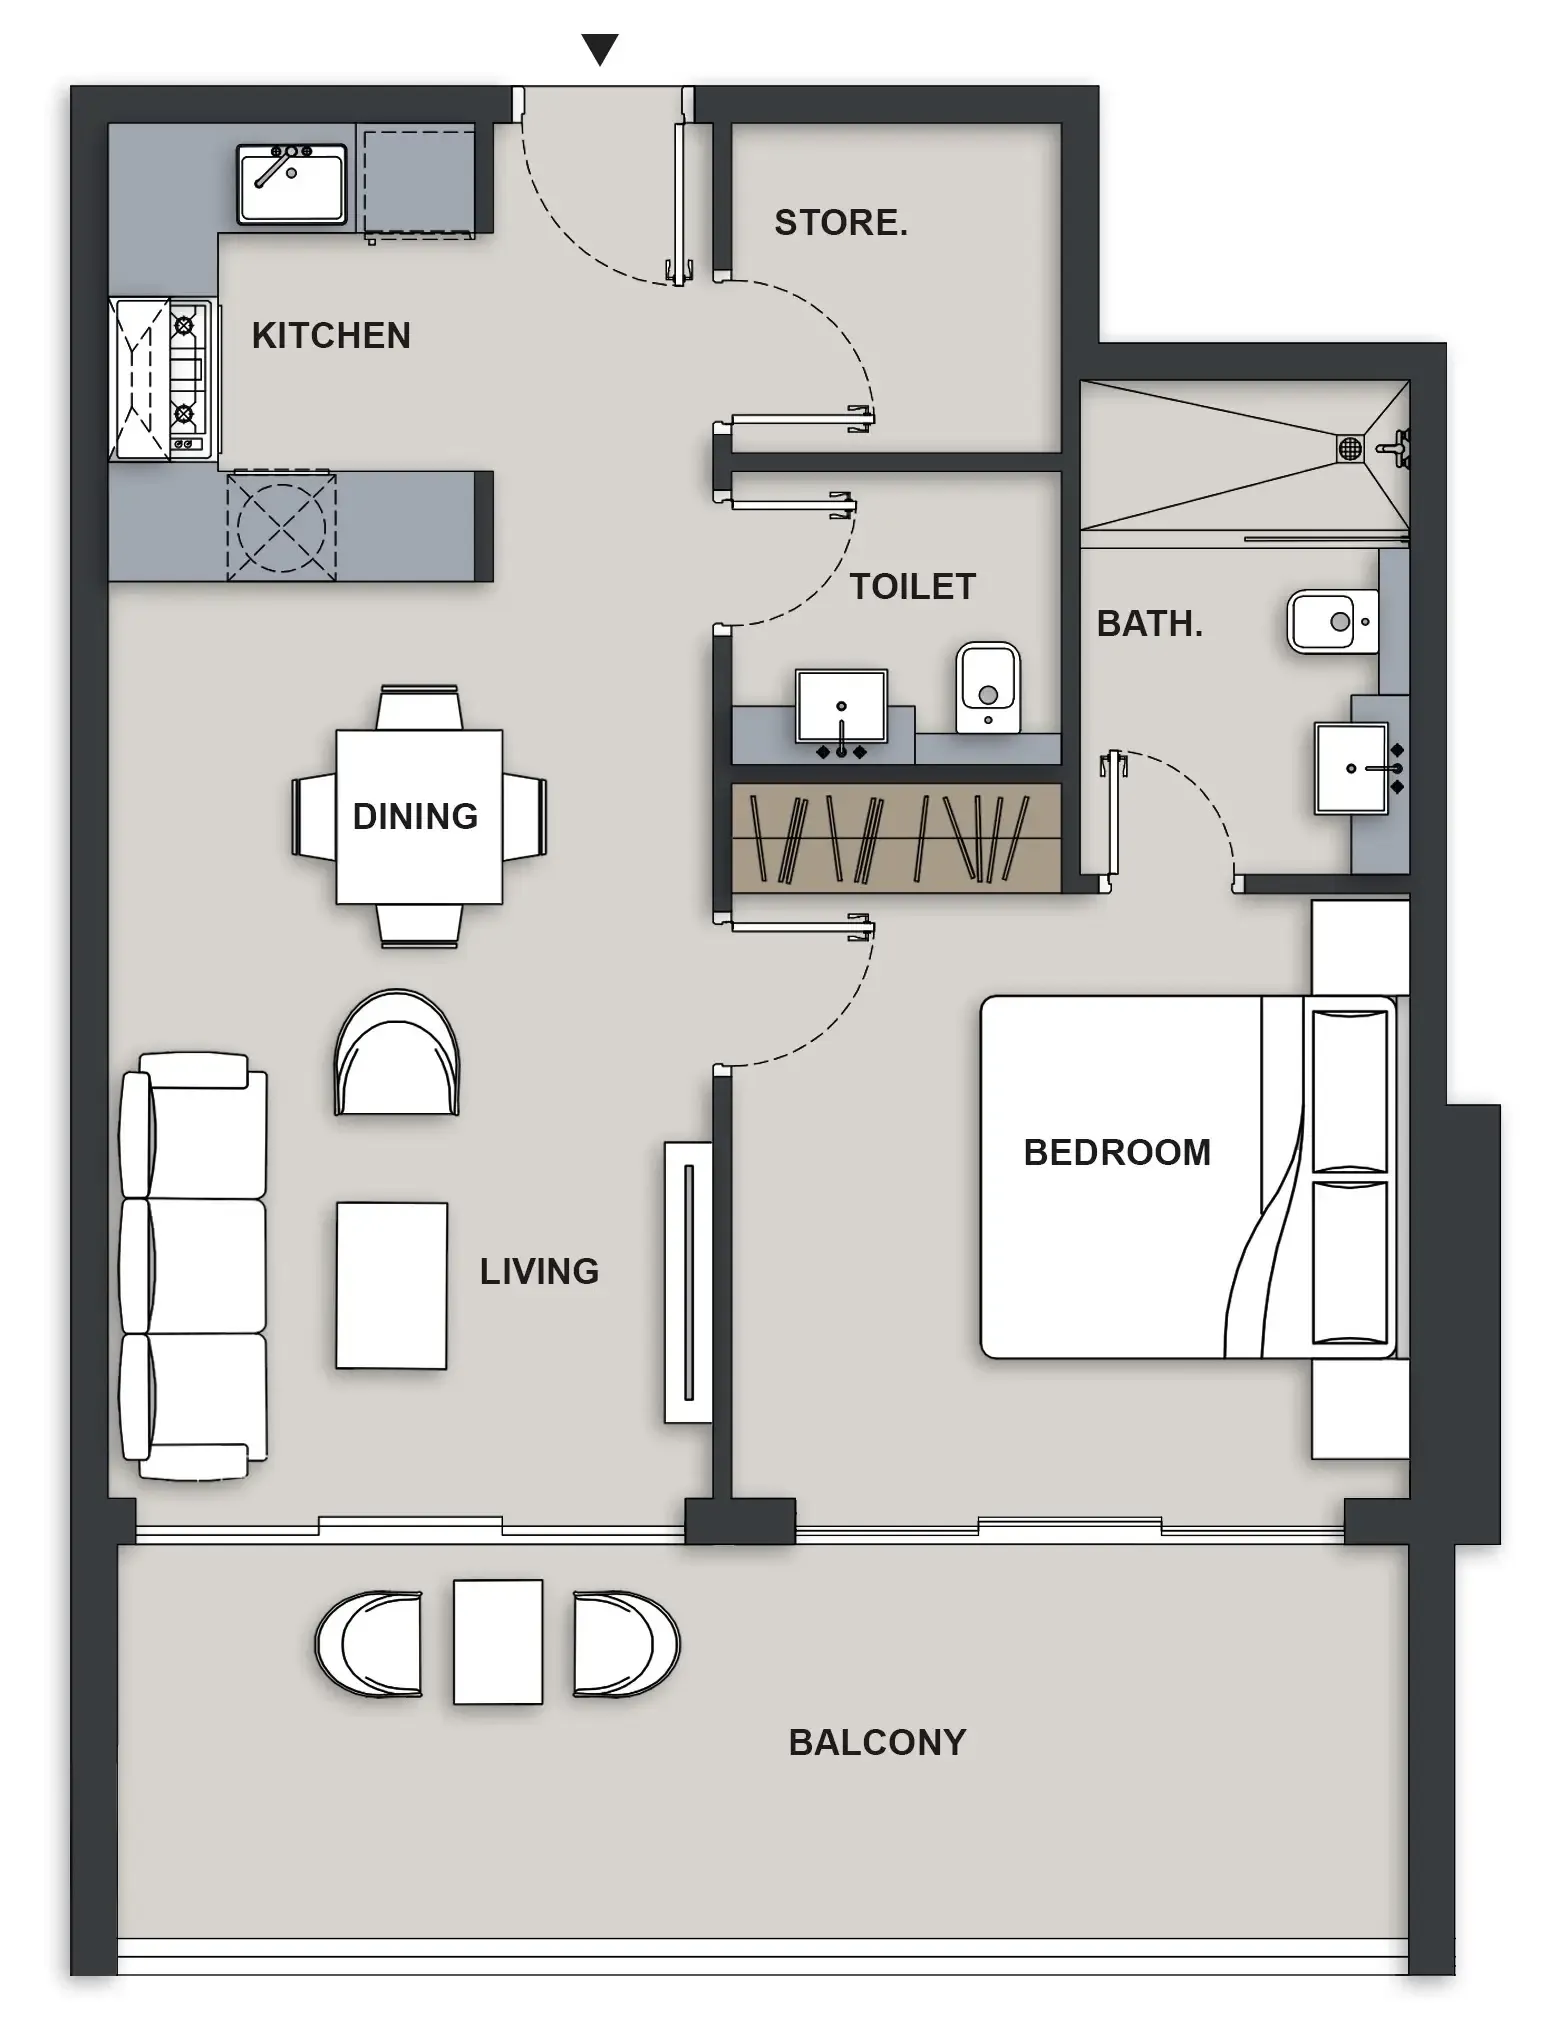 759 sqft
 767 sqft
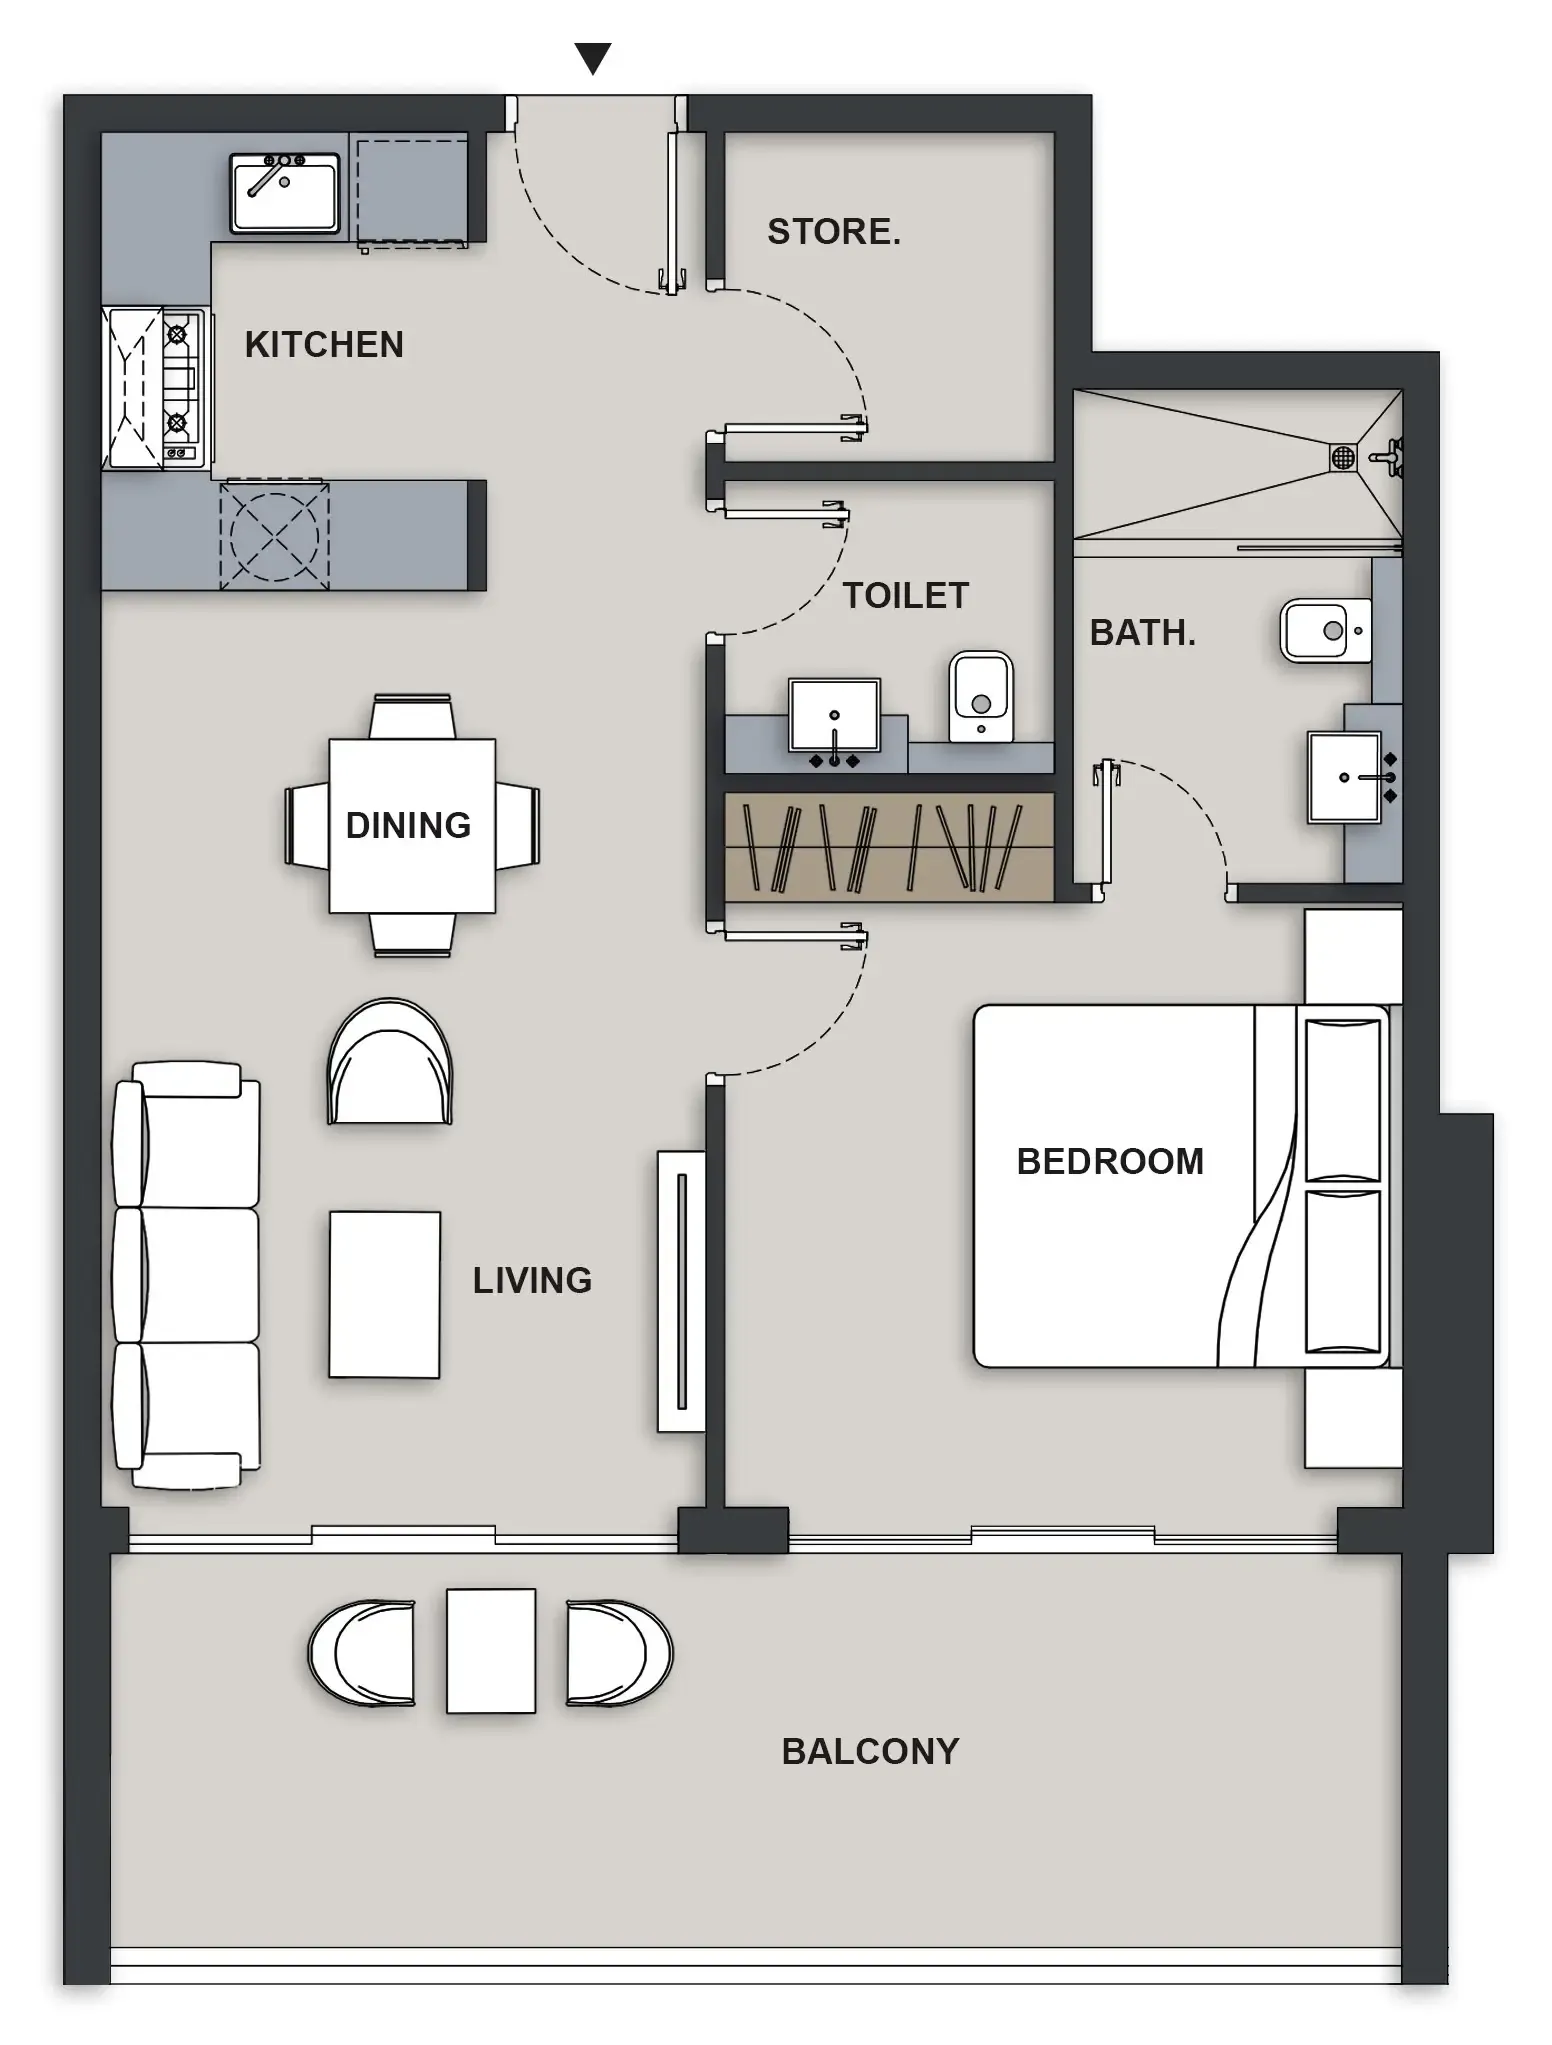 768 sqft
 915 sqft
 920 sqft
 1,241 sqft
The full floor-plan PDF is in Project documents below.
Payment plan
Payment Plan 30/70
100% totalOn booking
During construction
Upon Handover
on handover
6 Years Payment plan
100% totalPost-handover planOn booking
During construction
Upon Handover
on handover
Within 35 months PH
post handover
Parking
- Studioapartment1 space
- 1 BRapartment1 space
- 2 BRapartment1 space
Amenities
- Wellness & fitness
- Gym
- Pools & water
- Large Swimming PoolSwimming Pool
- Family & kids
- Family Sitting AreaKids Play Area
- Leisure & outdoors
- Bbq AreaCinemaLandscape AreasLandscaped GardensOutdoor CinemaRooftop Terrace
- Other
- Outdoor Workout Area
Getting around
- Circle mall9 min
- JSS International School L.L.C10 min
- Al Barsha 3 Park C14 min
- College Hospital Dubai14 min
- Dubai Sports City15 min
- Middlesex University Dubai16 min
- Black Palace Beach (Al Sufouh Beach)17 min
- Key Dubai Destinations Burj Al Arab23 min
- Ain Dubai (Dubai Eye)24 min
- Underwater Zoo27 min
- Dubai International Airport (DXB)29 min
Project documents
Sign in to iMatch to access brochures, payment plans and floor plans for this project.
Sign in