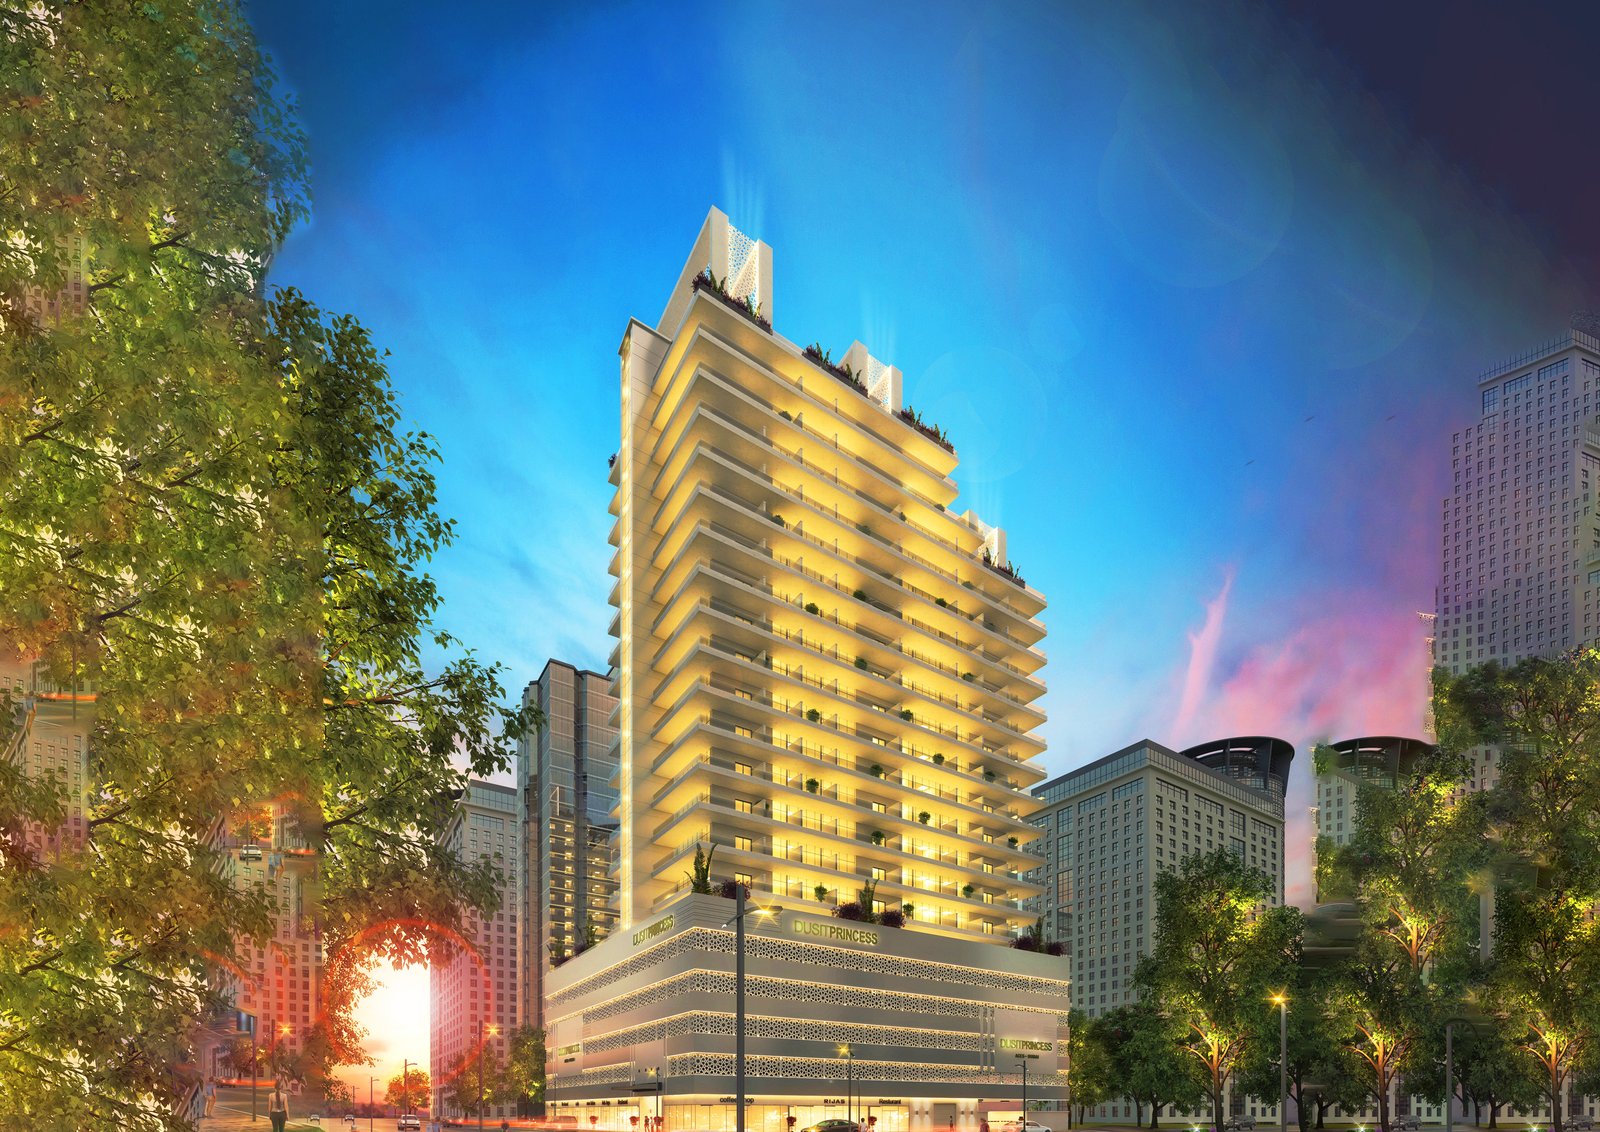
Dusit Princess
 Rijas Aces PropertyJVC (Jumeirah Village Circle)Completion: 2026-06-30
from
AED 2.4M
Sign in to iMatch to contact agents directly and get matched with this project.
Sign inProject details
- Floors
- 17
- Service charge
- 15-17 AED/sqft
- Handover
- 2026-06-30
- Construction
- 64% complete
Masterplan
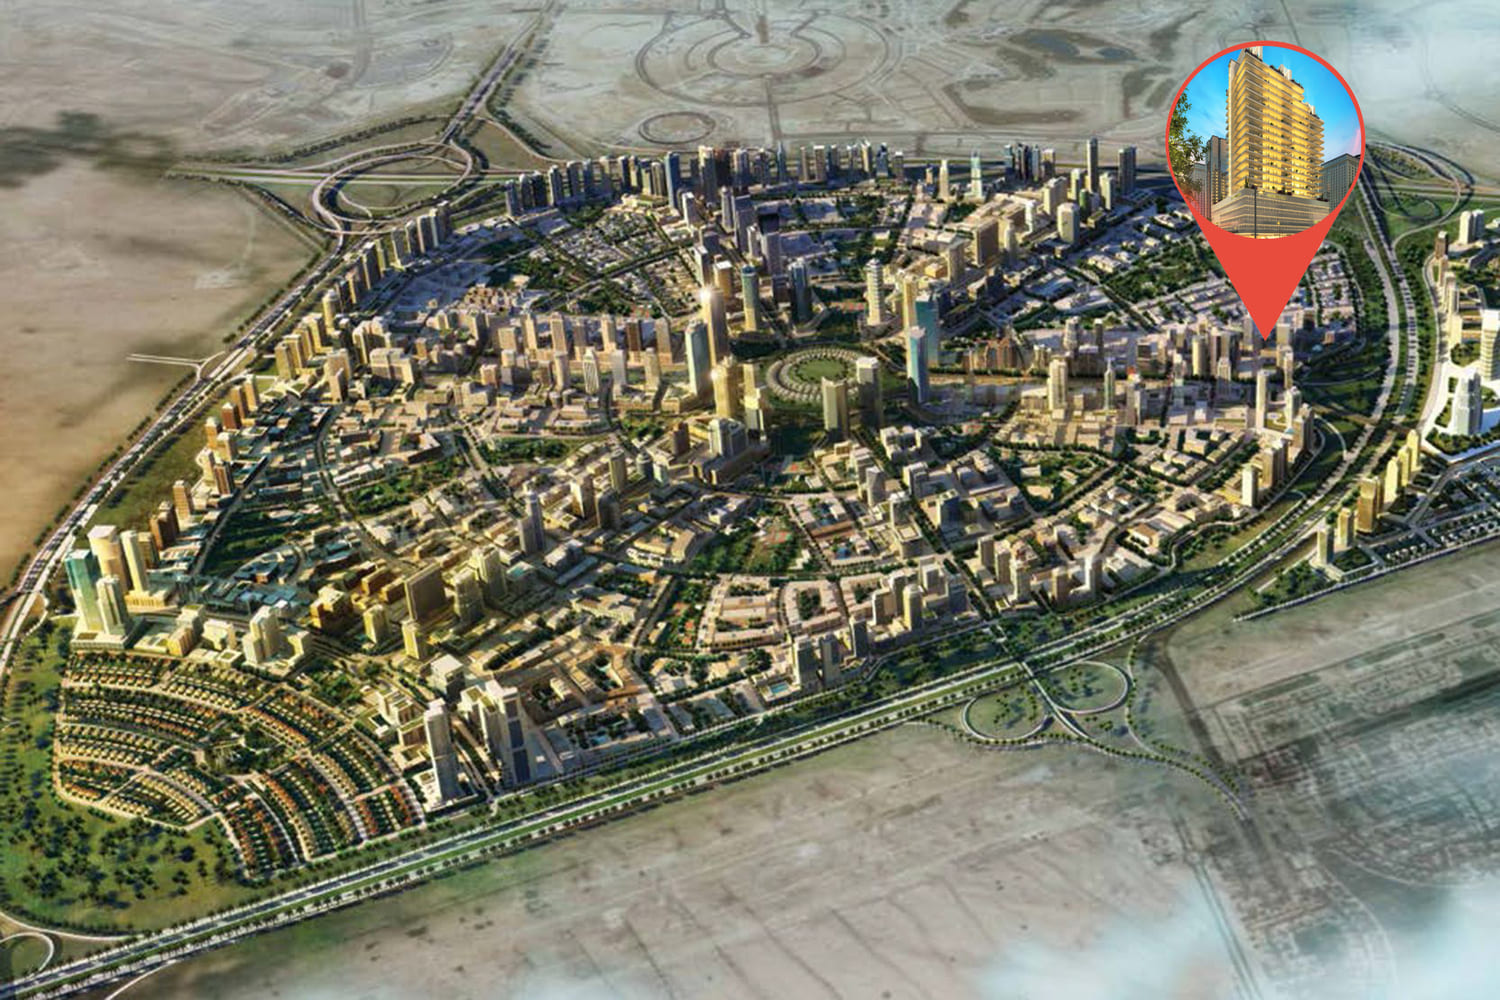
Site plan as published by the developer. Layouts and plot boundaries can change before handover.
About this project
Project general facts
Dusit Princess Rijas stands as a beacon of contemporary hospitality, embodying the essence of an brand that seamlessly blends efficiency, affordability, and dynamism. This modern haven caters to the discerning tastes of both business and leisure travelers, offering a holistic experience that harmonizes well-being with sustainable value.
At the forefront of innovation, Dusit Princess Rijas distinguishes itself with a unique fusion of cutting-edge design, high-tech connectivity, and streamlined modern conveniences. The result is an environment that resonates with the needs and desires of the new generation of travelers, where every detail is meticulously crafted to enhance the overall guest experience.
More than just a place to rest, Dusit Princess Rijas is a stylish hub for socializing and interaction, epitomizing Dusit International's vision for the 21st century. The hotel and resort brand captures the spirit of the contemporary traveler, providing an atmosphere that encourages connection and engagement.
Specifically designed for the 'value-oriented' traveler, Dusit Princess Rijas caters to those who seek clean, simple, and comfortable accommodations without compromising on quality. Recognizing the substantial growth and volume within this segment of the hospitality market, the brand has strategically positioned itself to meet the evolving preferences of today's travelers, offering a blend of affordability and sophistication that sets it apart in the competitive landscape.
Finishing and materials
The design of the apartments in the new Dusit Princess Rijas building is inspired by Thai resorts. The abundance of natural wood, the simple, light decorating of the walls and floors, and the cosy lighting all combine to create the most comfortable living areas where the entire family will want to spend time.
The studio and apartment layouts will have a balcony or a sizable terrace. The kitchen and living room won’t have any doors. Large windows in the apartment will provide views of either Dubai Sports City’s green spaces or the JVC neighbourhood, depending on where it is located.
Kitchen and appliances
Dusit Princess Rijas that includes Wedgwood chinaware, crystal glassware, Nespresso machine and bespoke British minibars, fully equipped with the very latest high-tech amenities.
Furnishing
Fully furnished apartments will be provided. Blissful beds and built-in wardrobes will be present in the bedrooms. Wedgwood china, Nespresso coffee makers, and custom minibars will all be available in the kitchens.
Location description and benefits
Nestled in the heart of Dubai, Jumeirah Village Circle, or JVC, is a vibrant and rapidly growing community that captivates residents and visitors alike. This idyllic circular-shaped neighborhood is designed to offer a harmonious blend of modern living and natural beauty.
JVC's tree-lined streets, tranquil parks, and spacious villas and apartments make it a truly unique and welcoming place to call home. The community exudes a sense of peace and balance, providing a welcome escape from the hustle and bustle of city life, while still being conveniently located within Dubai.
Residents of JVC enjoy a host of amenities, including schools, shopping centers, parks, and recreational facilities, all thoughtfully integrated into the community's design. It's a place where families thrive, professionals find a convenient home, and nature lovers revel in the serene surroundings.
Available units & floor plans
- Studio
- Size
- 407 sqft
- Available
- 142
- 1 BR
- Size
- 735 sqft
- Available
- 75
- 2 BR
- Size
- 1,179 sqft
- Available
- 6
Payment plan
Payment Plan 20% Discount
100% totalOn booking
On signing Reservation Agreement
during construction
Payment Plan 100%
100% totalOn booking
Parking
- Studioapartment1 space
- 1 BRapartment1 space
- 2 BRapartment2 spaces
Amenities
- Wellness & fitness
- Co-Working SpaceD-Fit GymnasiumNamm Spa
- Pools & water
- Infinity Pool & Jacuzzi
- Family & kids
- Kids Play Area
- Other
- Banquet HallSoi Contemporary ThaiSplash Bar
Project documents
Sign in to iMatch to access brochures, payment plans and floor plans for this project.
Sign in