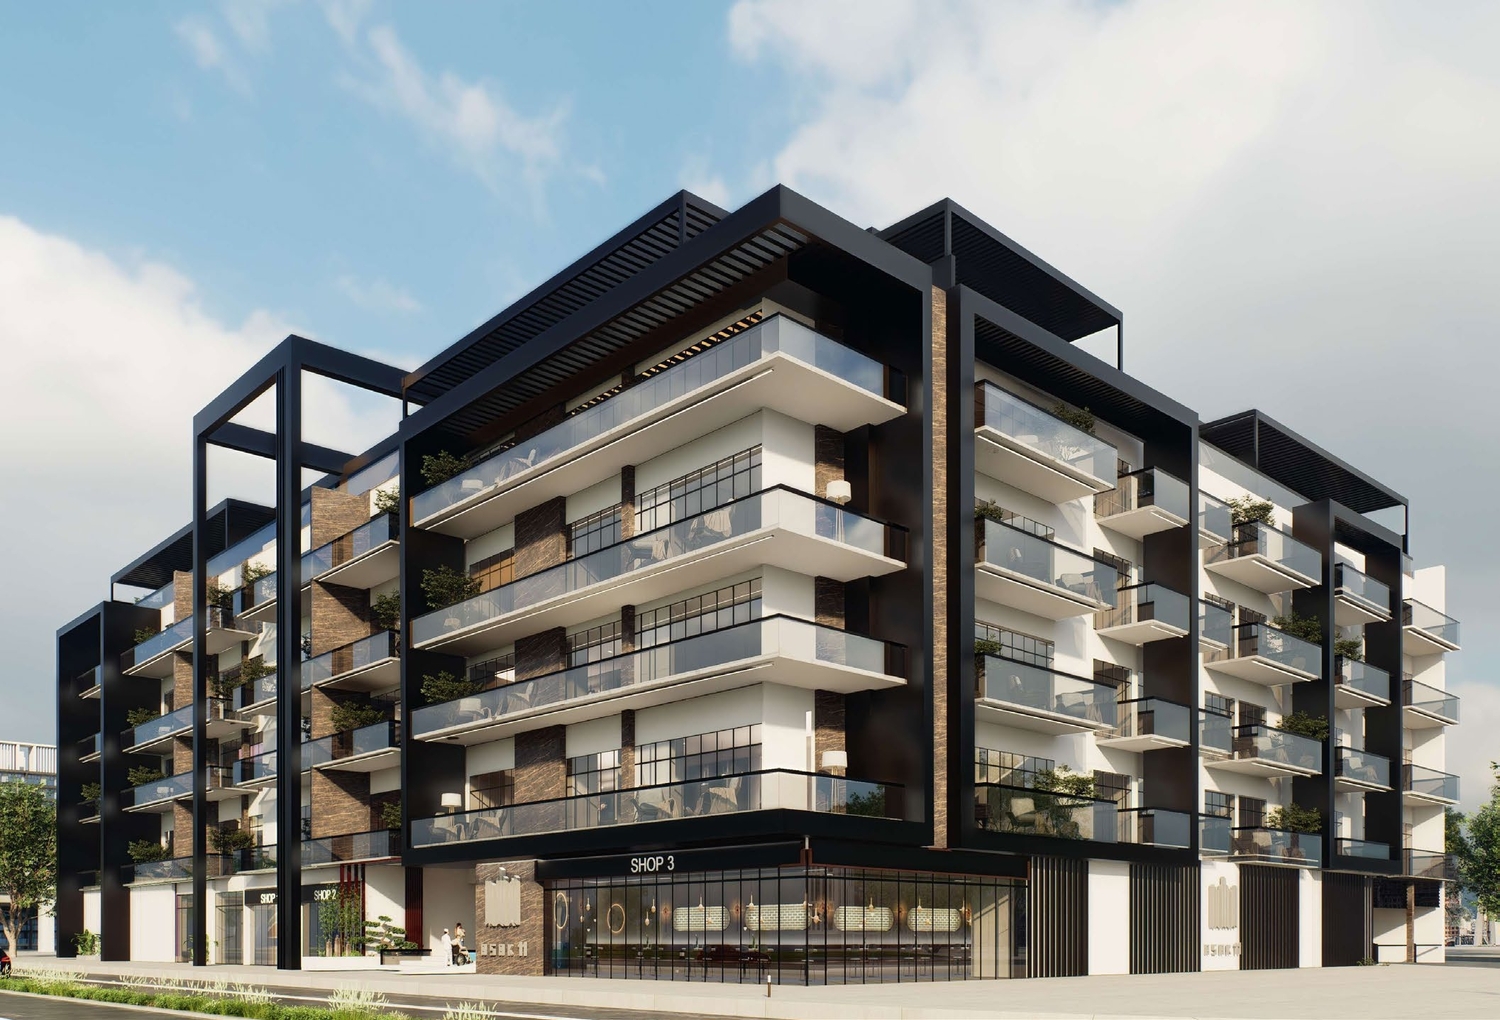
Al Serh Residences 11
 Asak Real Estate DevelopmentJVC (Jumeirah Village Circle)Completion: 2025-05-31
from
AED 1.5M
Sign in to iMatch to contact agents directly and get matched with this project.
Sign inProject details
- Floors
- 5
- Service charge
- 13 AED/sqft
- Handover
- 2025-05-31
- Ownership
- Freehold
- Construction
- 100% complete
Masterplan
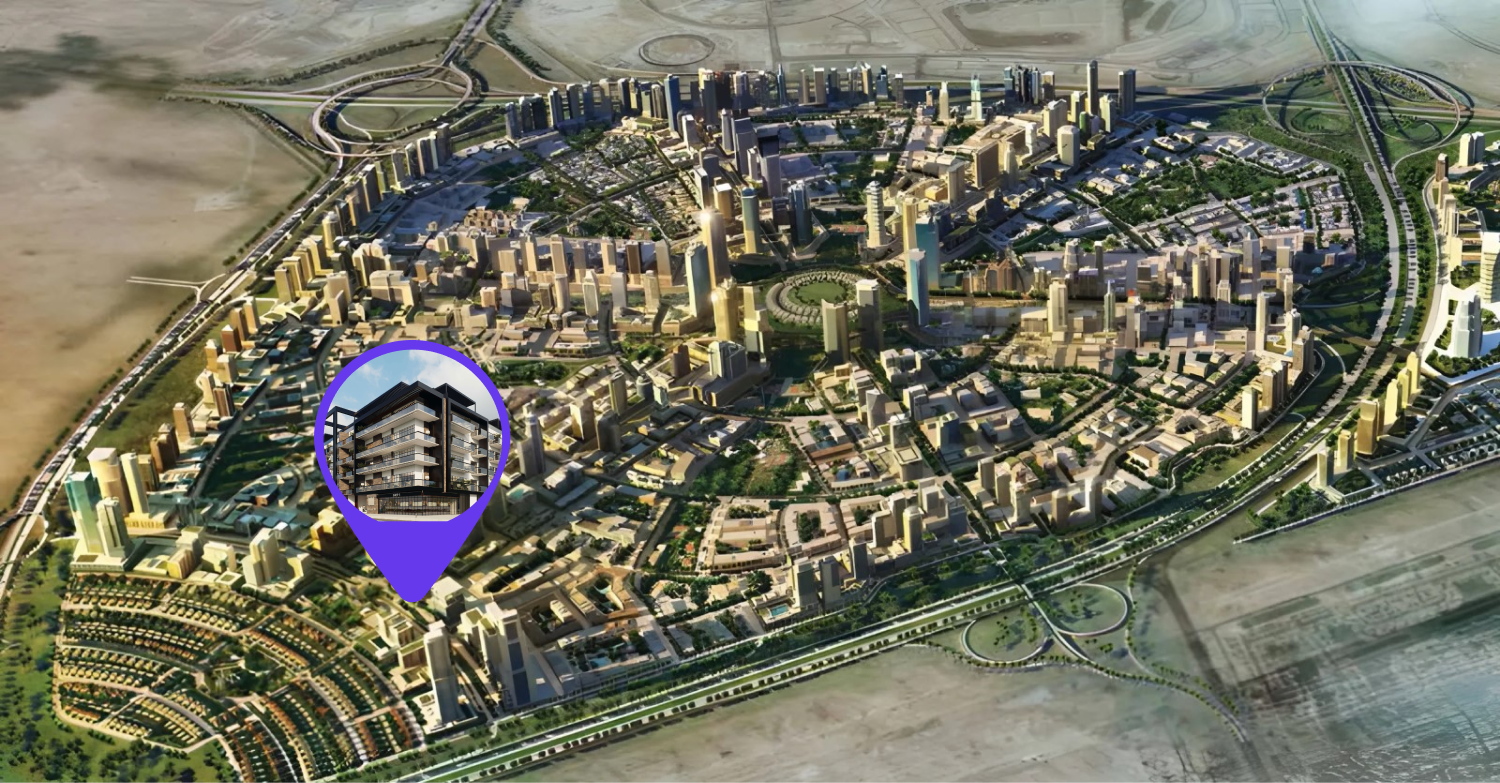
Site plan as published by the developer. Layouts and plot boundaries can change before handover.
About this project
Project general facts
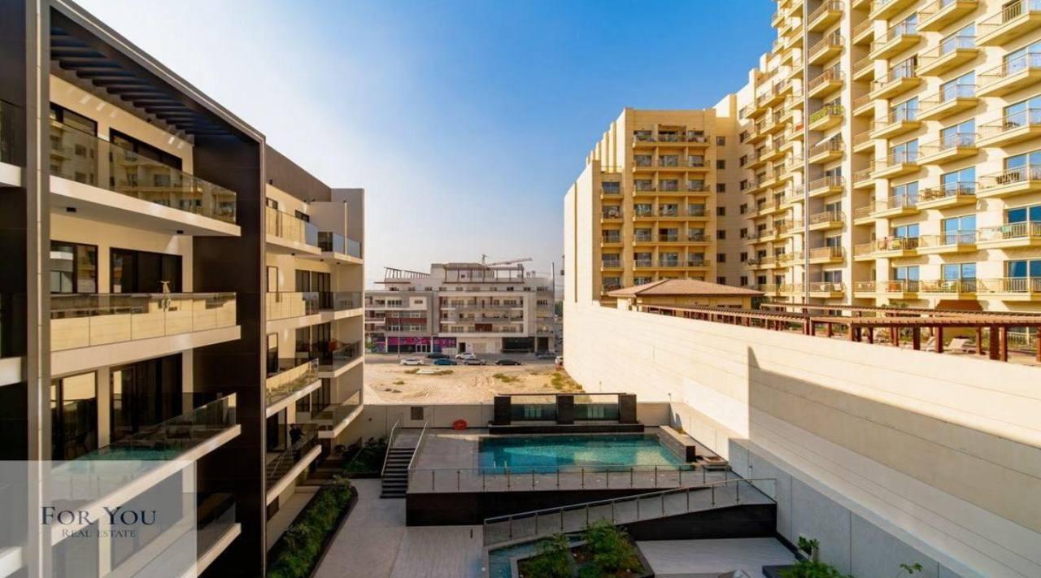
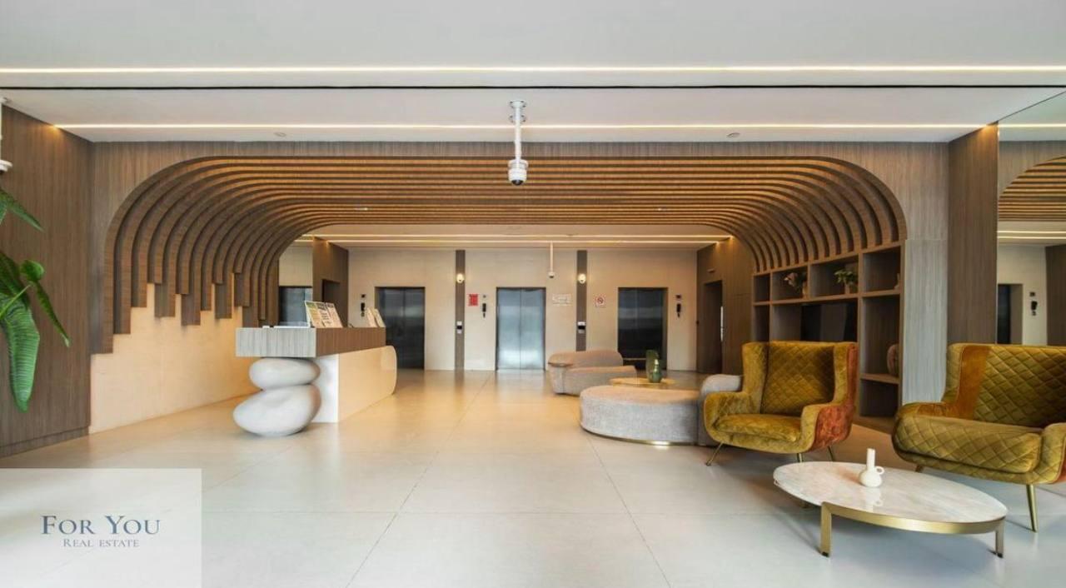
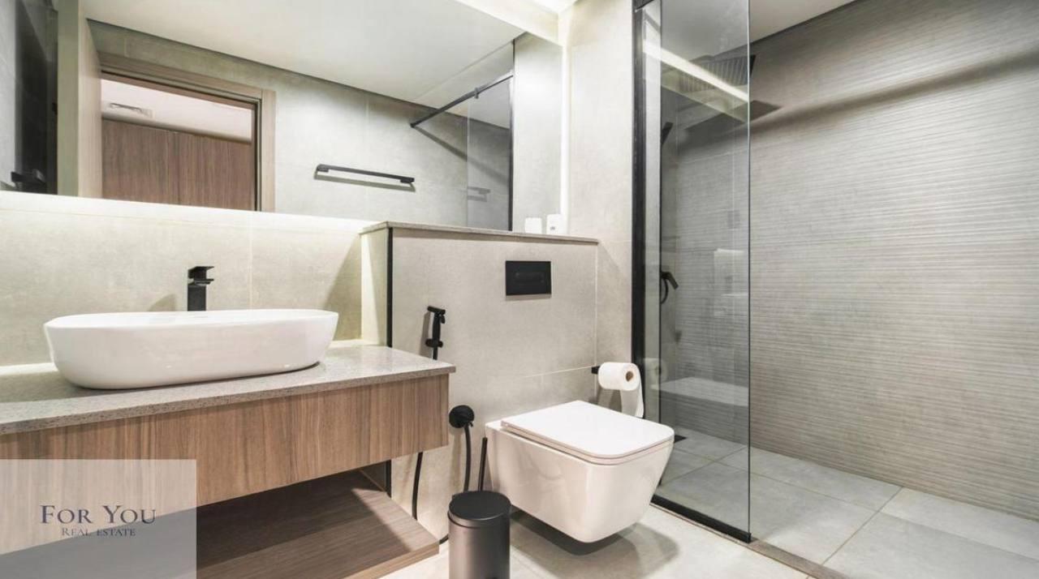
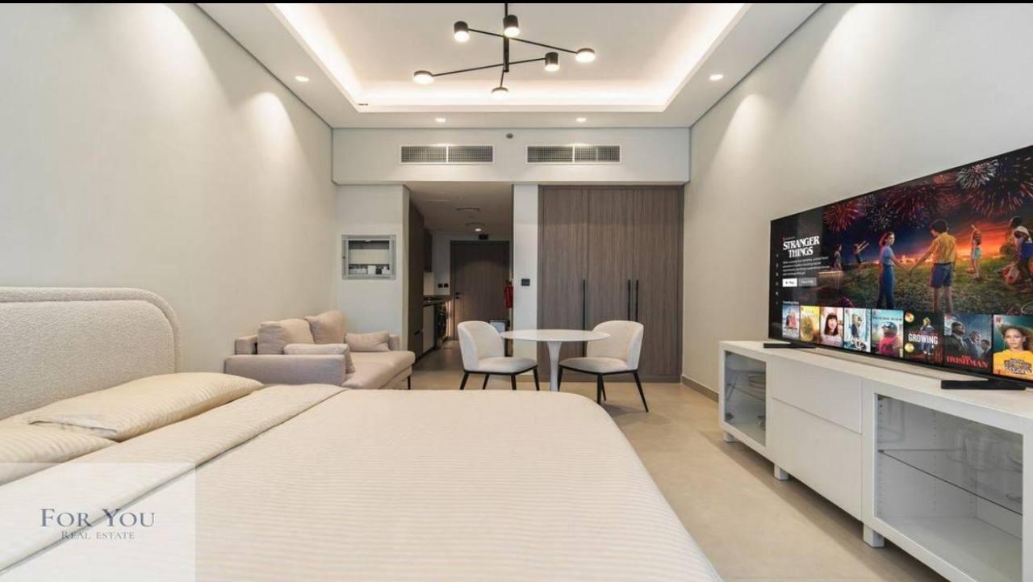
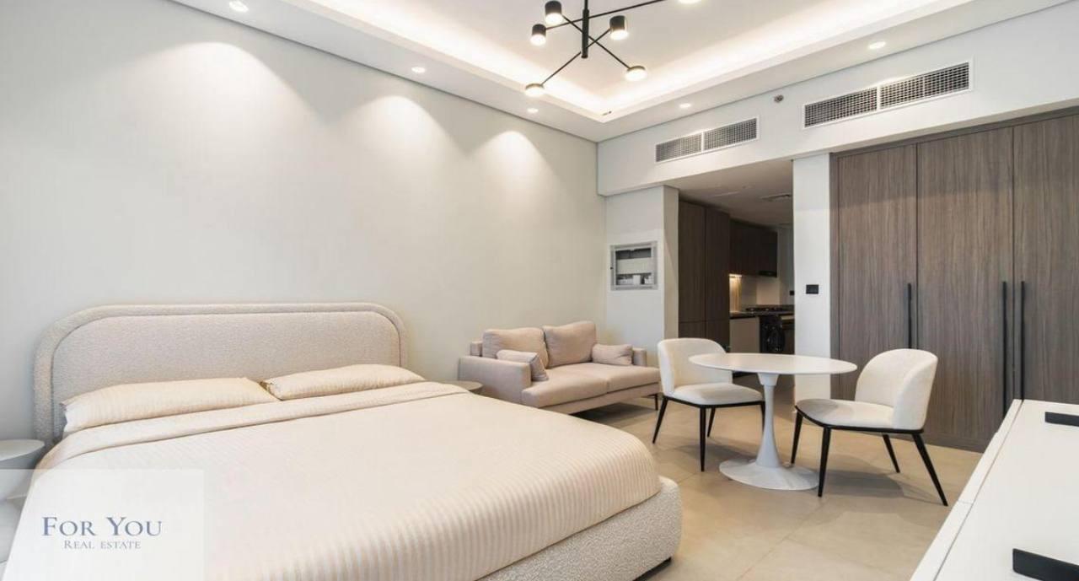
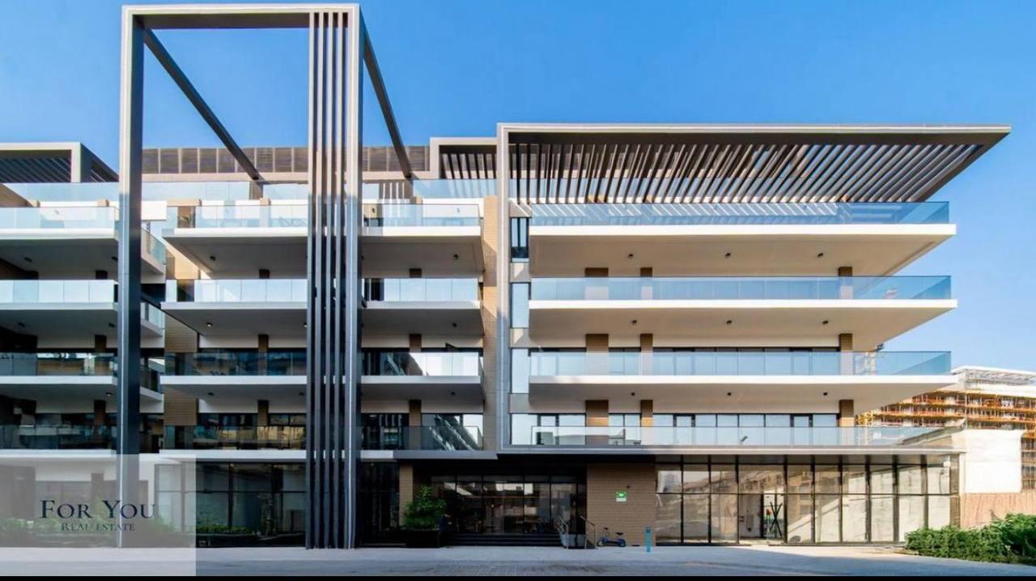
Located in the heart of Dubai, Al Serh Residence 2 is a modern residential development that perfectly blends luxury, convenience, and comfort. Designed with contemporary architecture and premium finishes, the project offers a range of apartments to cater to various lifestyles. From sleek studios to spacious family-friendly units, every detail reflects the commitment to quality and innovation, ensuring a superior living experience for residents.
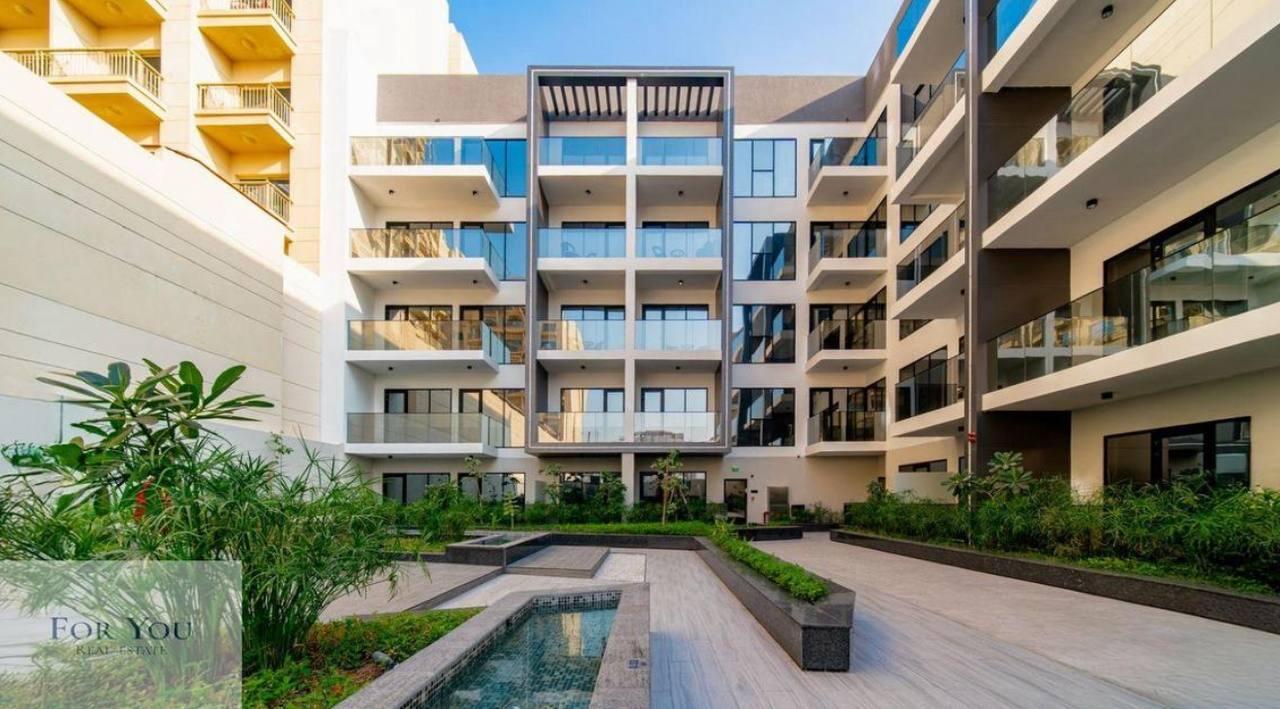
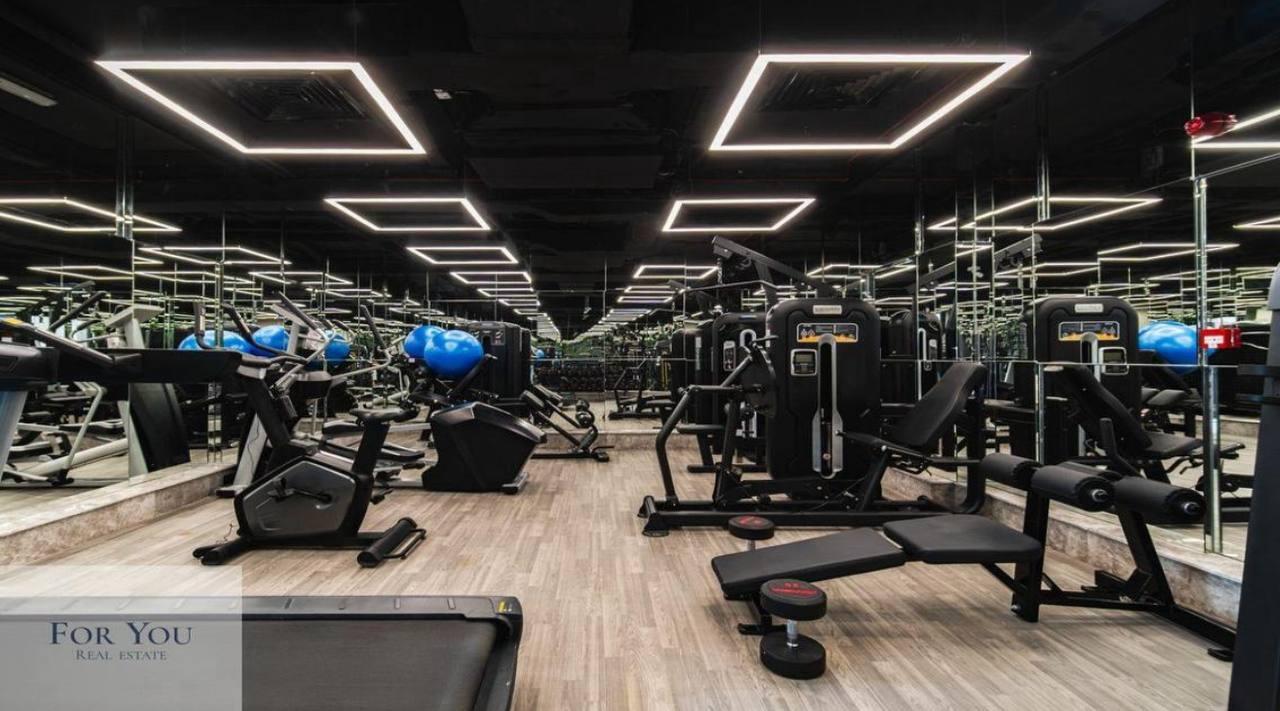
The residence boasts a wide array of world-class amenities, including a state-of-the-art gym, swimming pools, and dedicated children’s play areas. Residents can also enjoy landscaped gardens and recreational spaces, providing a serene retreat from the bustling city life.
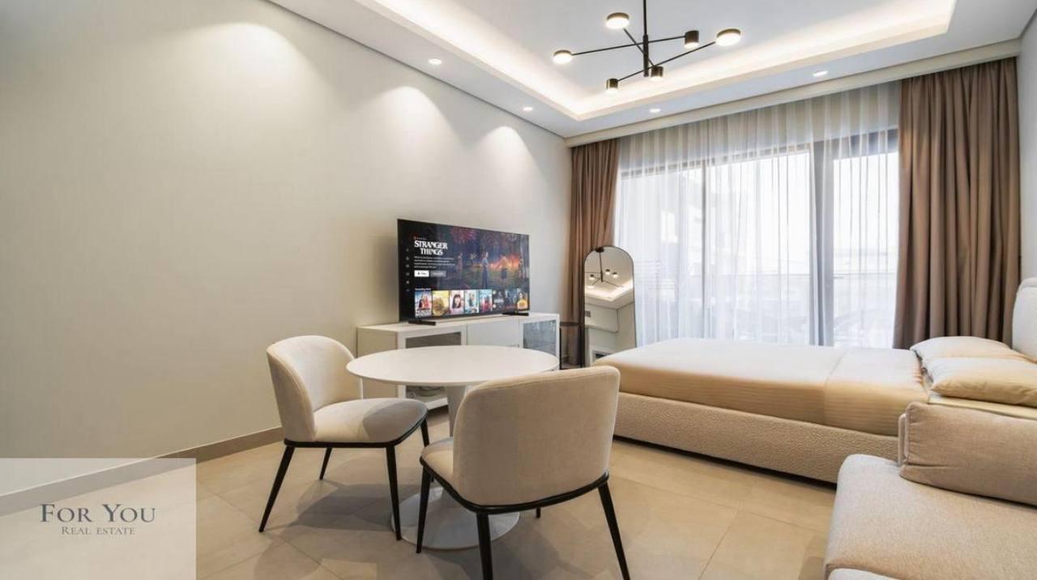
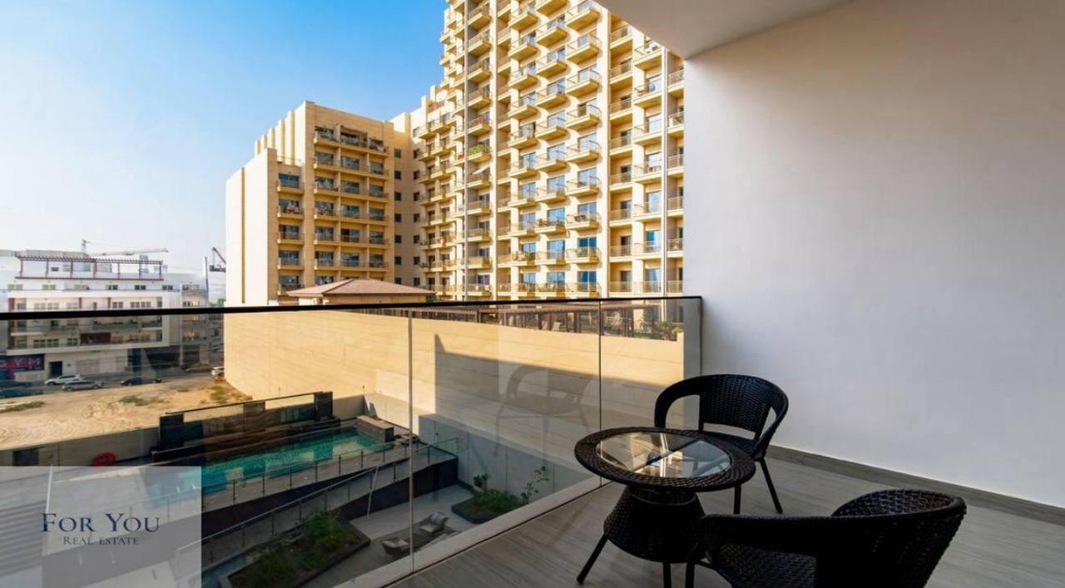
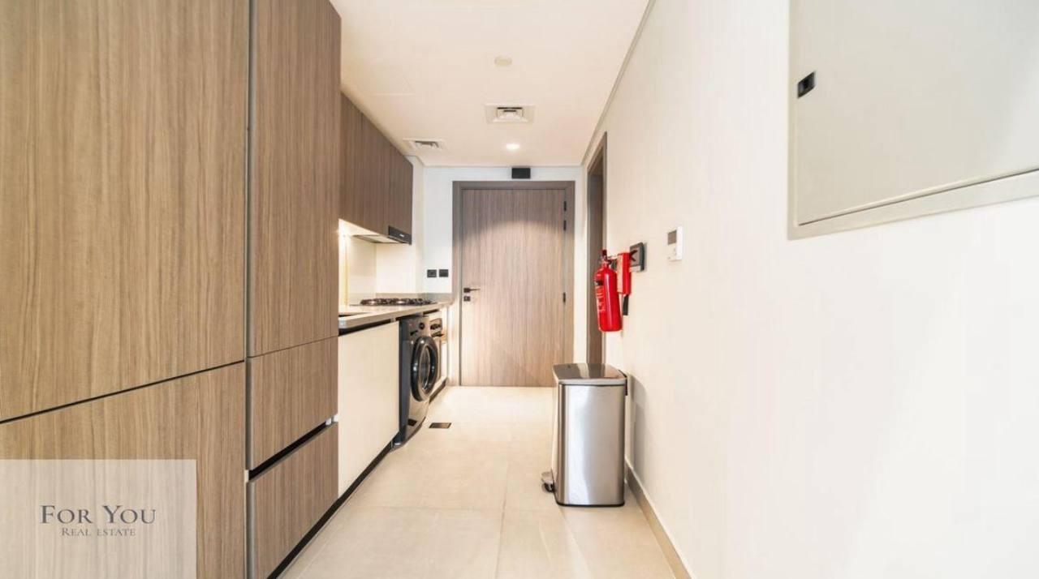
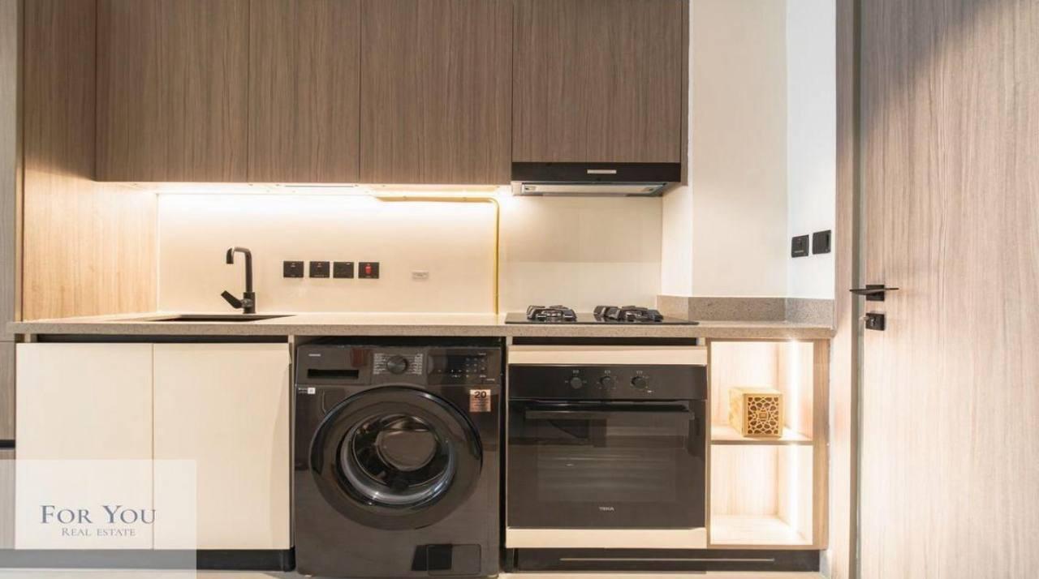
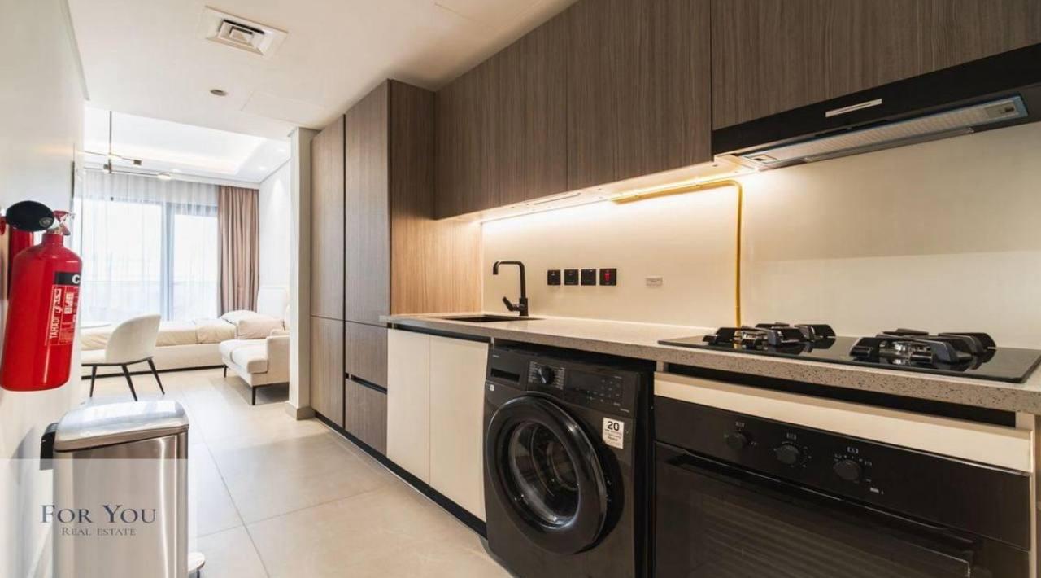
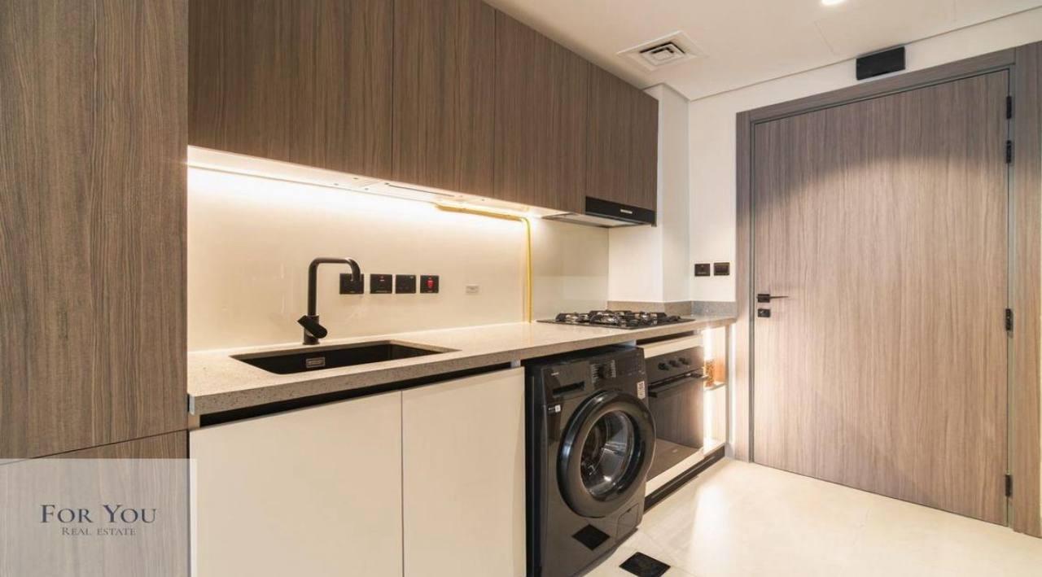
Each apartment at Al Serh Residence 2 is thoughtfully designed to maximize space, natural light, and functionality. High-quality materials and elegant finishes create an atmosphere of sophistication and warmth. From modern kitchens equipped with premium appliances to spacious living areas ideal for relaxation or entertainment, every aspect of the residences is tailored to meet the needs of discerning homeowners.
Finishing and materials
Modern finishing with high-quality materials.
Kitchen and appliances
Equipped kitchen.
Furnishing
Yes.
Location description and benefits
Nestled in the heart of Dubai, Jumeirah Village Circle, or JVC, is a vibrant and rapidly growing community that captivates residents and visitors alike. This idyllic circular-shaped neighborhood is designed to offer a harmonious blend of modern living and natural beauty.
JVC's tree-lined streets, tranquil parks, and spacious villas and apartments make it a truly unique and welcoming place to call home. The community exudes a sense of peace and balance, providing a welcome escape from the hustle and bustle of city life, while still being conveniently located within Dubai.
Residents of JVC enjoy a host of amenities, including schools, shopping centers, parks, and recreational facilities, all thoughtfully integrated into the community's design. It's a place where families thrive, professionals find a convenient home, and nature lovers revel in the serene surroundings.
Available units & floor plans
- 1 BR
- Available
- 0
- 1.5 BR
- Available
- 0
- 2.5 BR
- Available
- 0
Floor plans
Payment plan
Payment Plan
100% totalOn booking
Parking
- Studioapartment1 space
- 1 BRapartment1 space
- 1.5 BRapartment1 space
- 2 BRapartment1 space
- 2.5 BRapartment1 space
Amenities
- Wellness & fitness
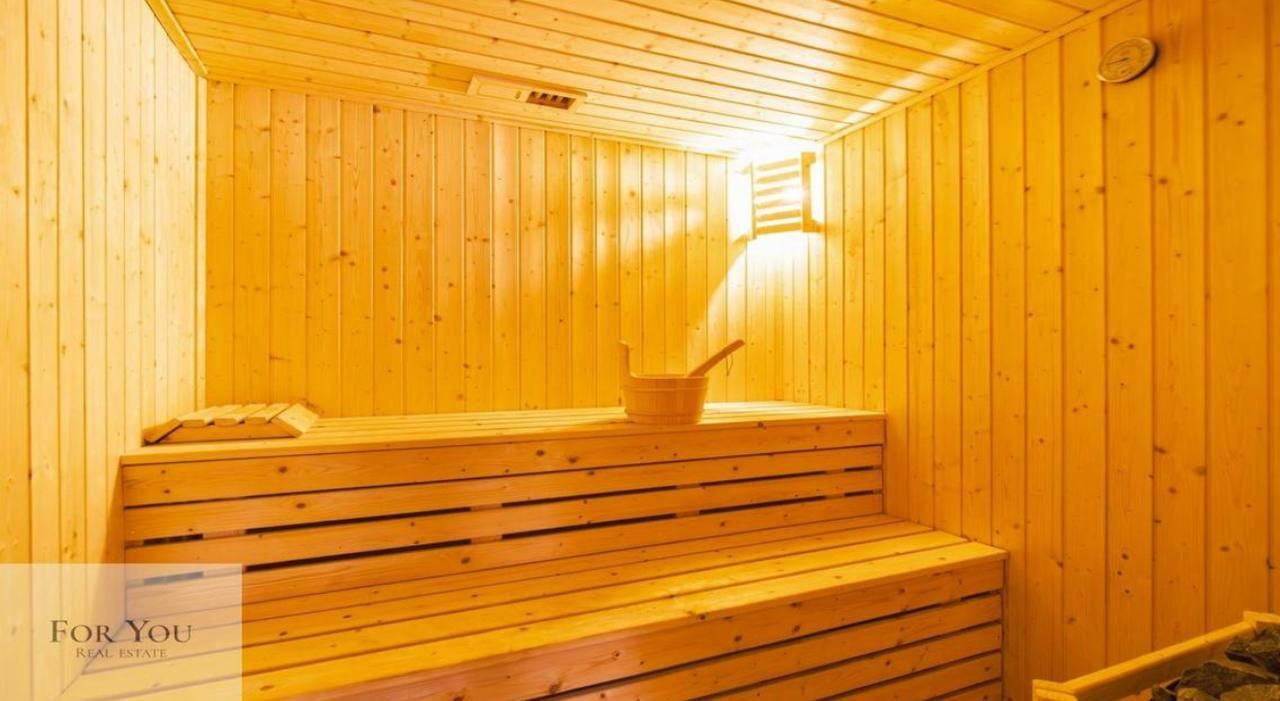
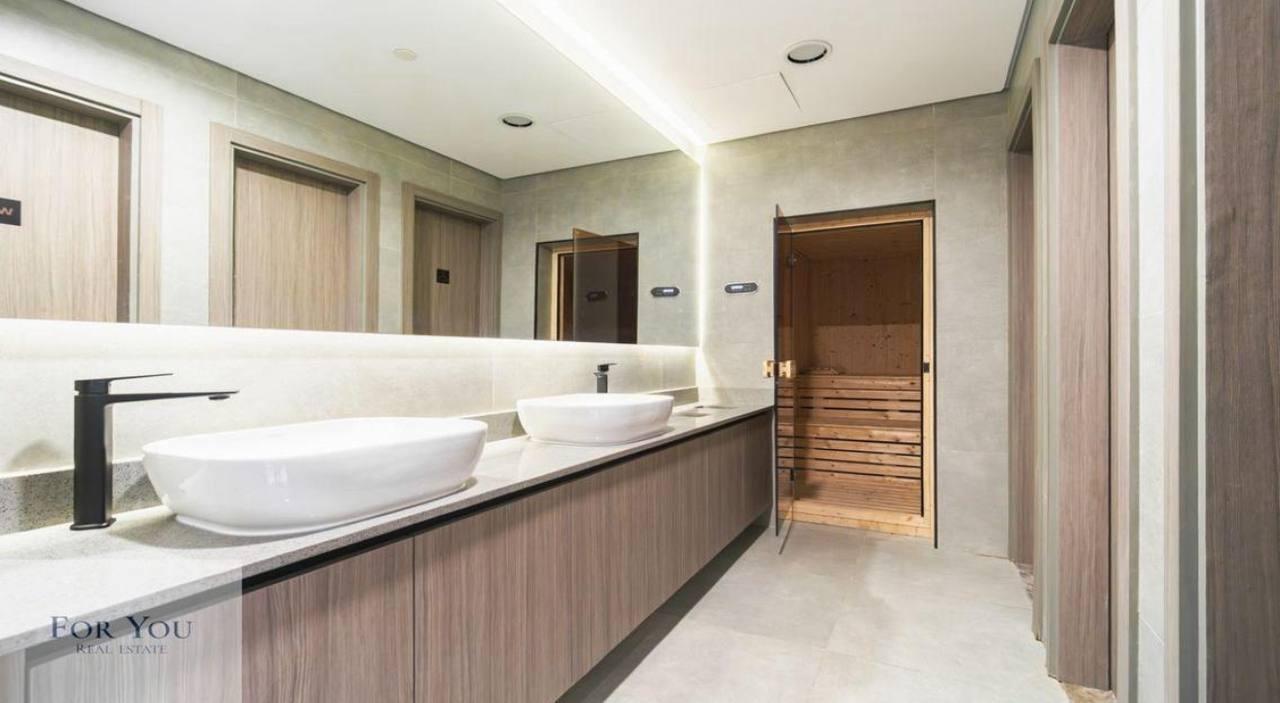
- GymSaunaSpa
- Pools & water
- Outdoor PoolSwimming Pool
- Leisure & outdoors
- Bbq AreaClubhouseLandscaped GardensRooftop TerraceZen Garden
- Services & security
- Security
- Other
- Areas For Relaxation
Getting around
- JSS International School L.L.C3 min
- Circle mall7 min
- Dubai Hills Park10 min
- College Hospital Dubai10 min
- Dubai Sports City13 min
- Synergy University Dubai15 min
- JBR Open Beach16 min
- Ain Dubai (Dubai Eye)18 min
- Key Dubai Destinations Burj Al Arab20 min
- Dubai International Airport (DXB)25 min
- Underwater Zoo26 min
- Museum of the Future29 min
Project documents
Sign in to iMatch to access brochures, payment plans and floor plans for this project.
Sign in