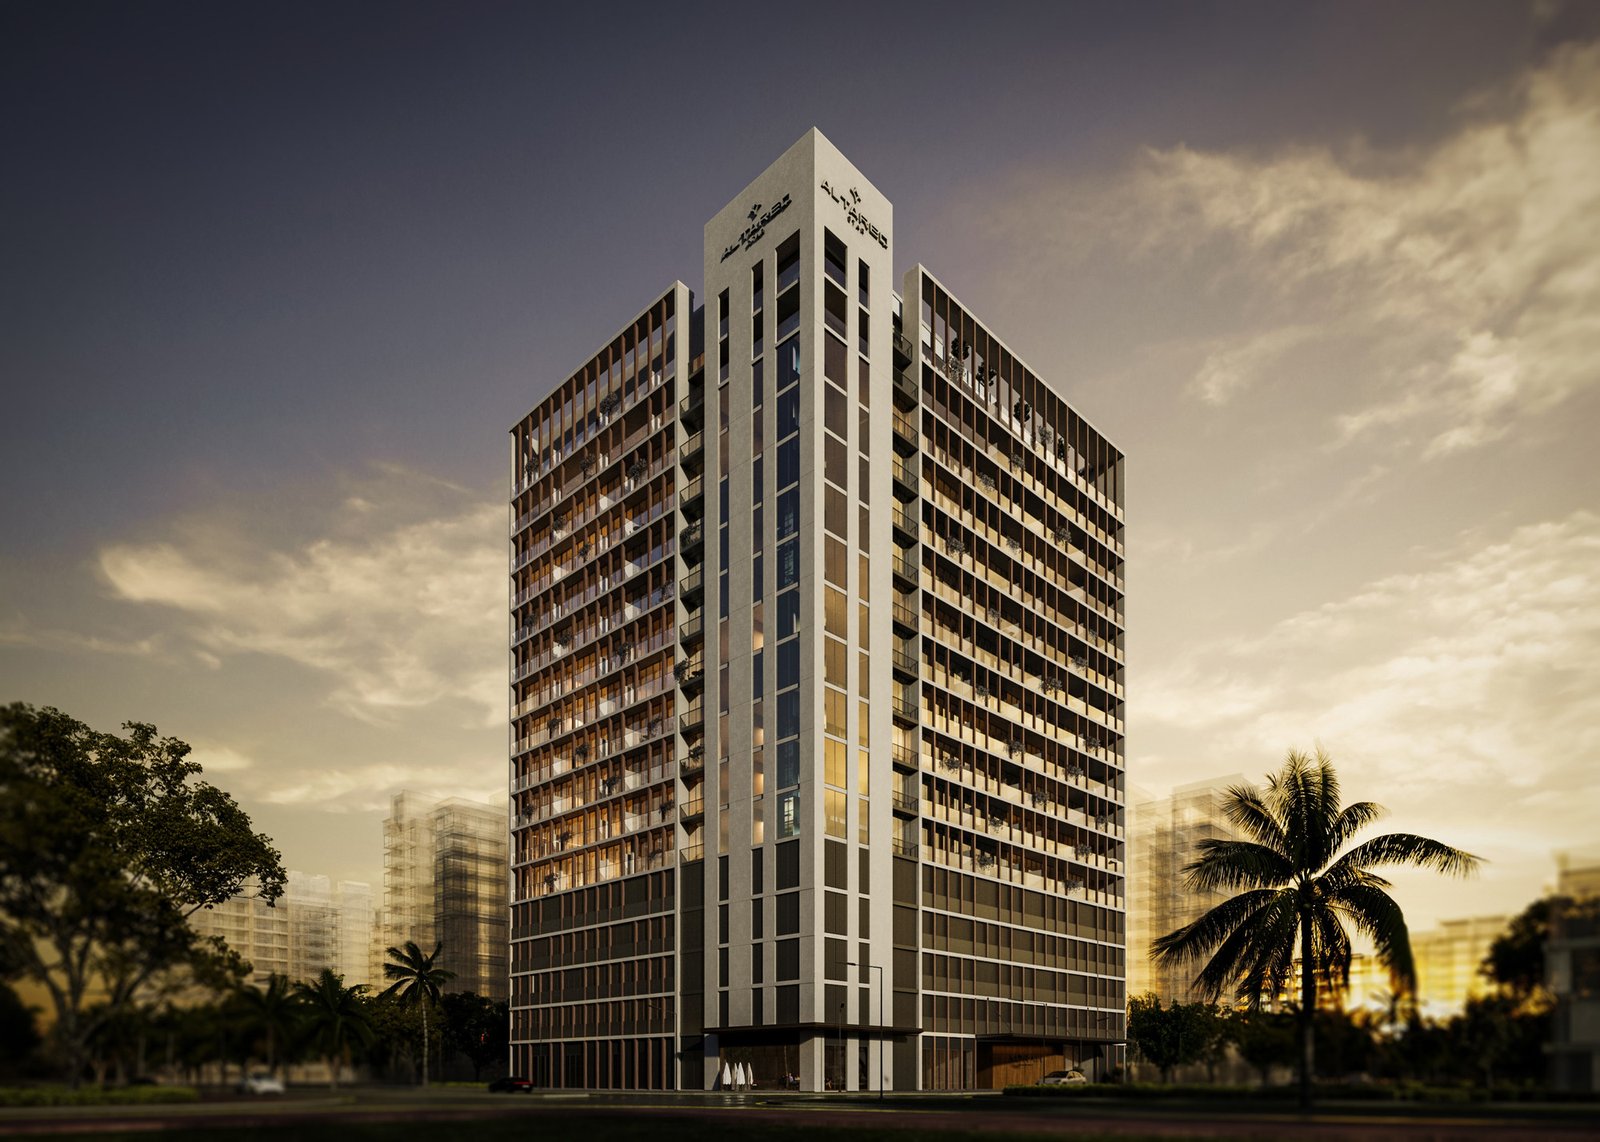
Norah Residence
 Al Tareq Star Real Estate DevelopmentJVC (Jumeirah Village Circle)Completion: 2027-06-30
from
AED 1.2M
Sign in to iMatch to contact agents directly and get matched with this project.
Sign inProject details
- Floors
- 12
- Service charge
- 15 AED/sqft
- Handover
- 2027-06-30
- Ownership
- Freehold
- Construction
- 5% complete
Masterplan
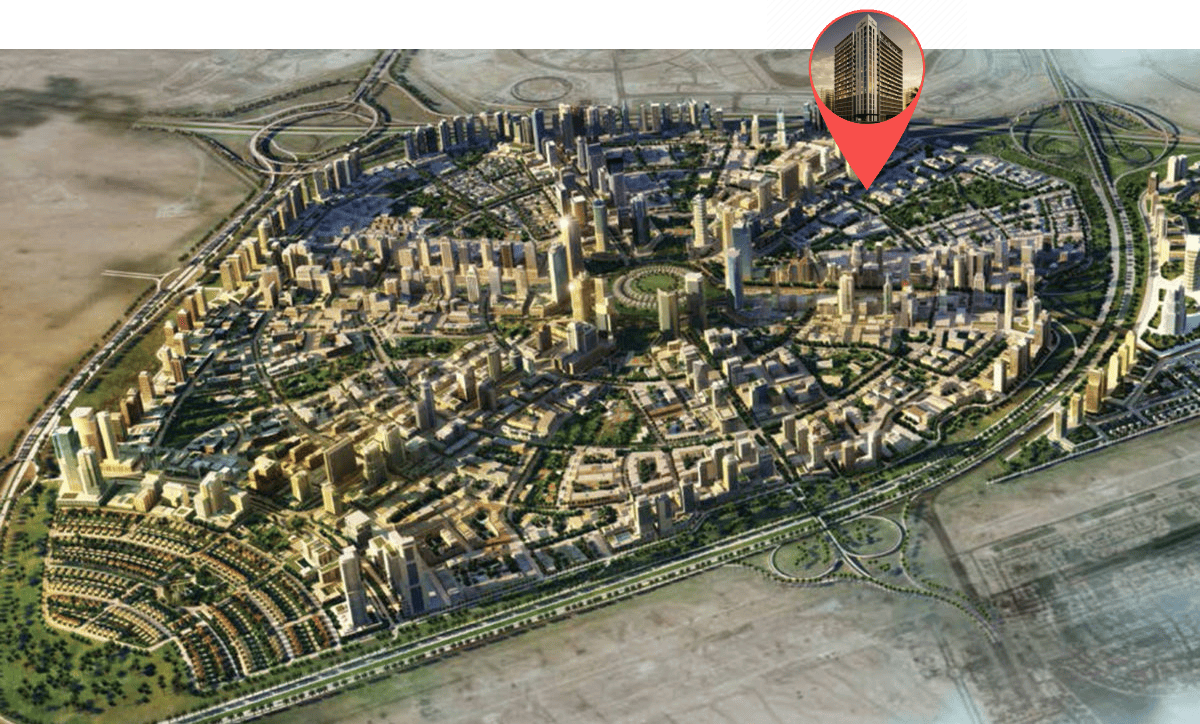
Site plan as published by the developer. Layouts and plot boundaries can change before handover.
About this project
Project general facts
From the entrance to every shared corner, Norah is built for human connection-gentle, unspoken, intuitive. Every detail, from layout to lighting, has been considered with care. Because when a space is designed with people in mind, it just feels different.
At Norah, ease is part of the everyday. Your morning coffee, last-minute groceries, even that late-night pharmacy dash, all just an elevator ride away. And when the day starts to settle, the rooftop gardens and quiet poolside corners are there to help you do the same. Here, comfort and convenience live gently side by side, making room for a life that simply flows.
Designed for today and built for tomorrow, Norah Residence is grounded, future-focused, and made to last. Every element works in harmony to offer lasting comfort and quiet confidence. It feels right from day one, and keeps making sense as life evolves. Whether you’re setting down roots or strengthening your investment portfolio, Norah stays in step with your needs, now and in the future.
Finishing and materials
Branded appliances, smart planning, and thoughtful finishes all play their part in the background, letting life take center stage. The finishes are polished and the details, smooth-close drawers, lighting that feels just right, aren’t there by accident.
Kitchen and appliances
Equipped kitchens.
Furnishing
No.
Location description and benefits
Nestled in the heart of Dubai, Jumeirah Village Circle, or JVC, is a vibrant and rapidly growing community that captivates residents and visitors alike. This idyllic circular-shaped neighborhood is designed to offer a harmonious blend of modern living and natural beauty.
JVC's tree-lined streets, tranquil parks, and spacious villas and apartments make it a truly unique and welcoming place to call home. The community exudes a sense of peace and balance, providing a welcome escape from the hustle and bustle of city life, while still being conveniently located within Dubai.
Residents of JVC enjoy a host of amenities, including schools, shopping centers, parks, and recreational facilities, all thoughtfully integrated into the community's design. It's a place where families thrive, professionals find a convenient home, and nature lovers revel in the serene surroundings.
Available units & floor plans
- Studio
- Size
- 383 sqft
- Available
- 29
- 1 BR
- Size
- 674 sqft
- Available
- 120
- 2 BR
- Size
- 1,076 sqft
- Available
- 30
- 3 BR
- Size
- 2,032 sqft
- Available
- 4
Floor plans


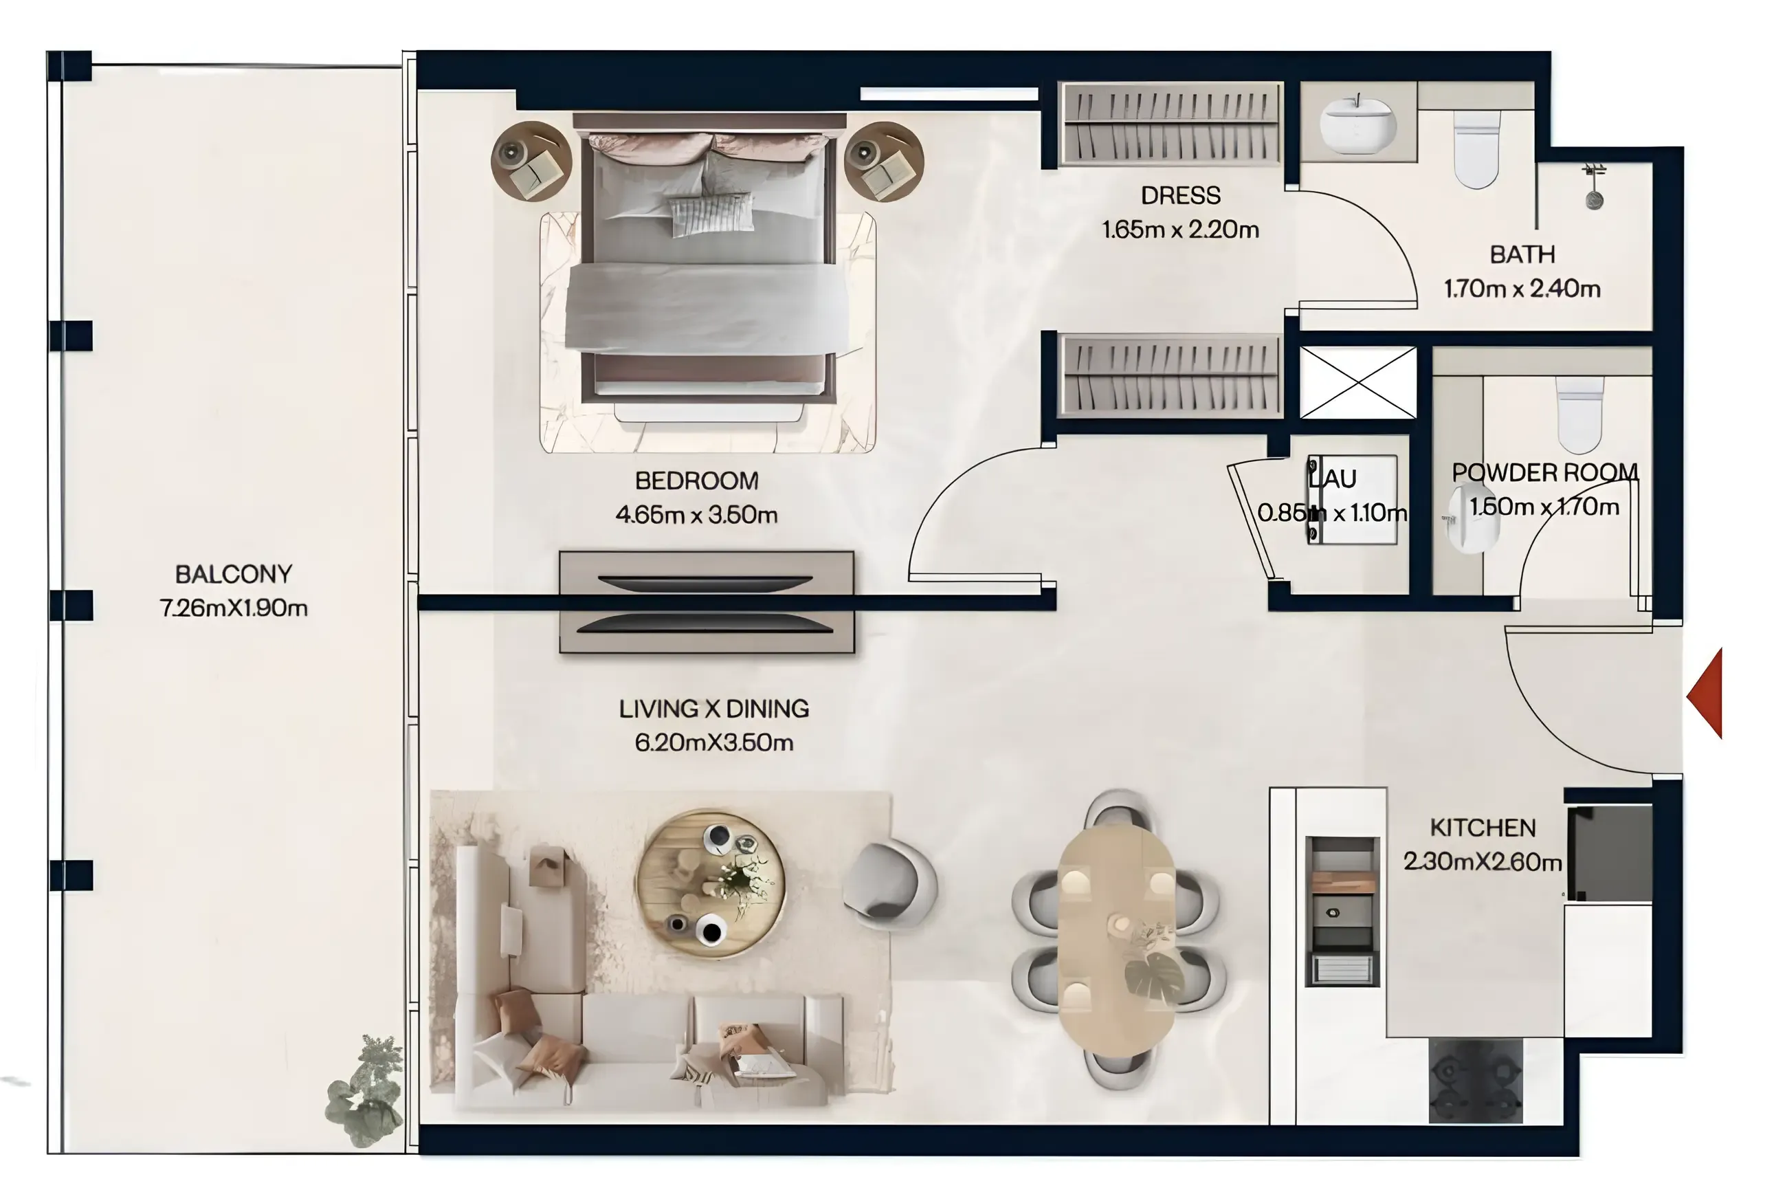

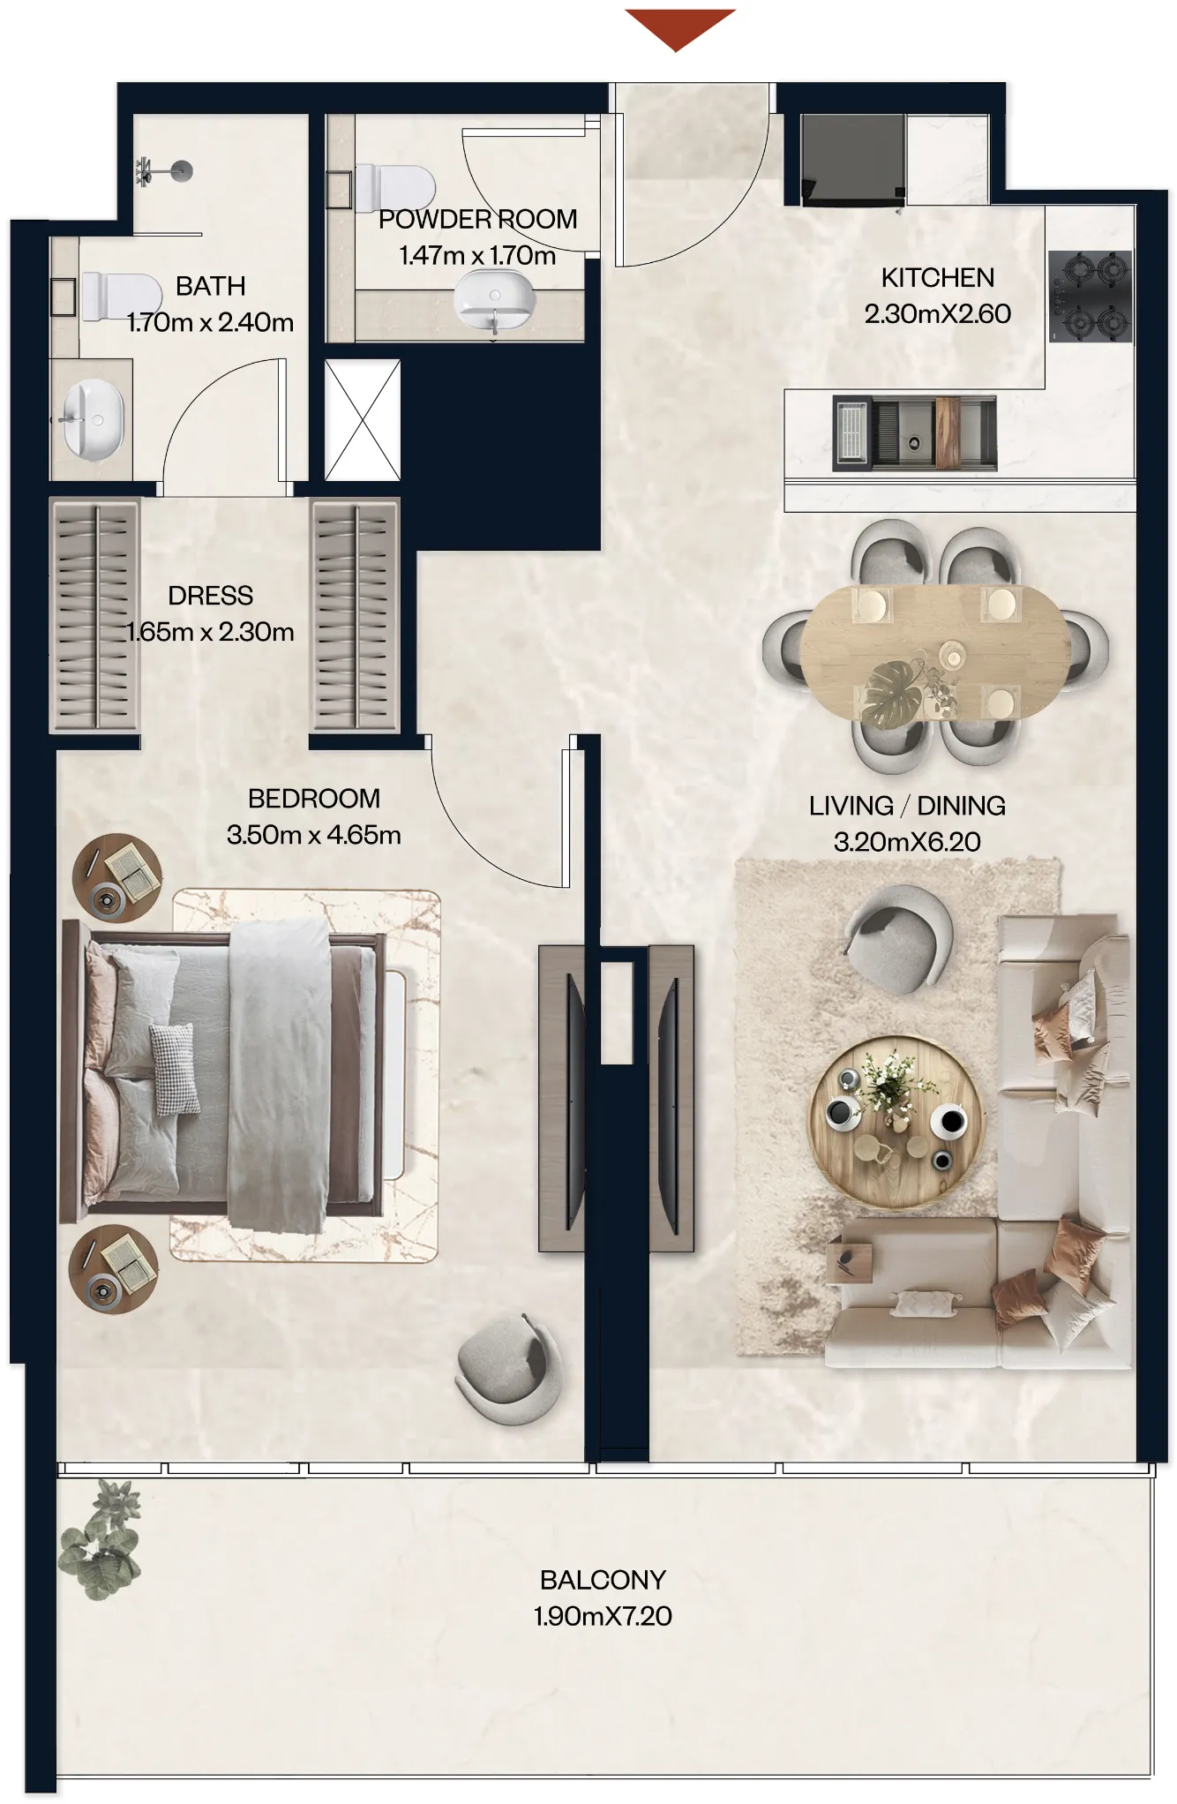


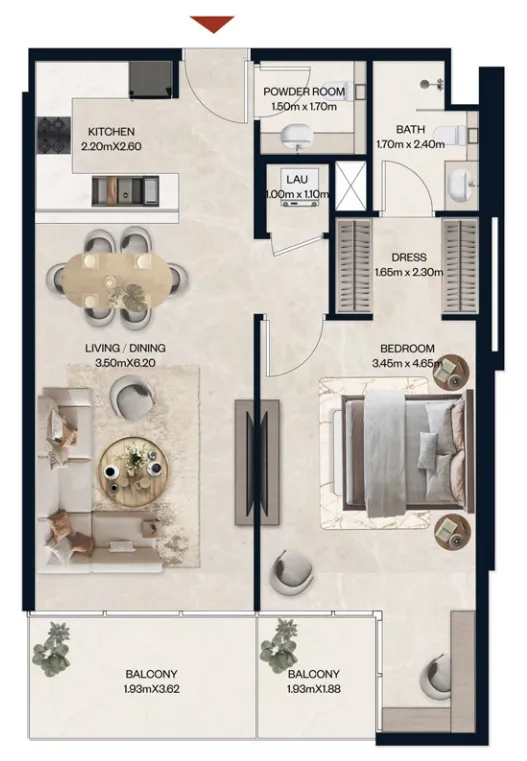

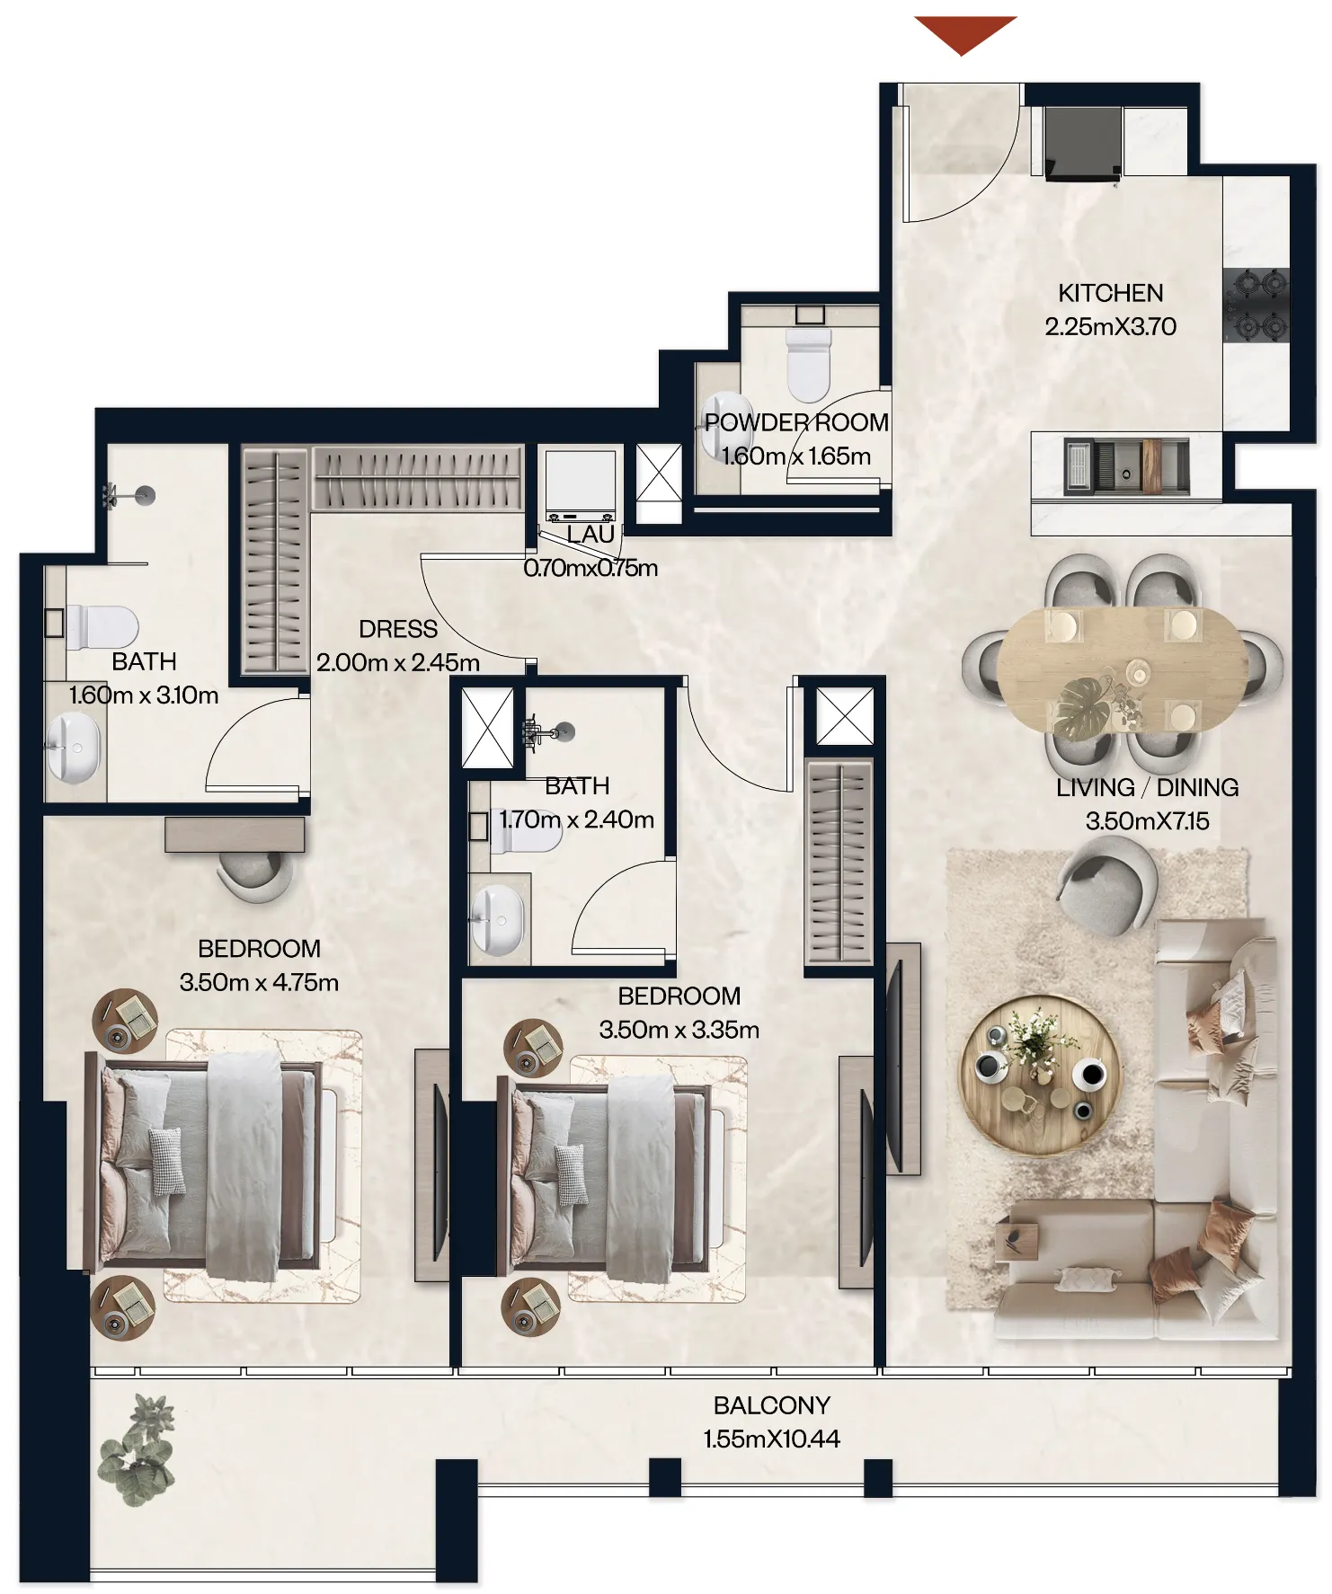


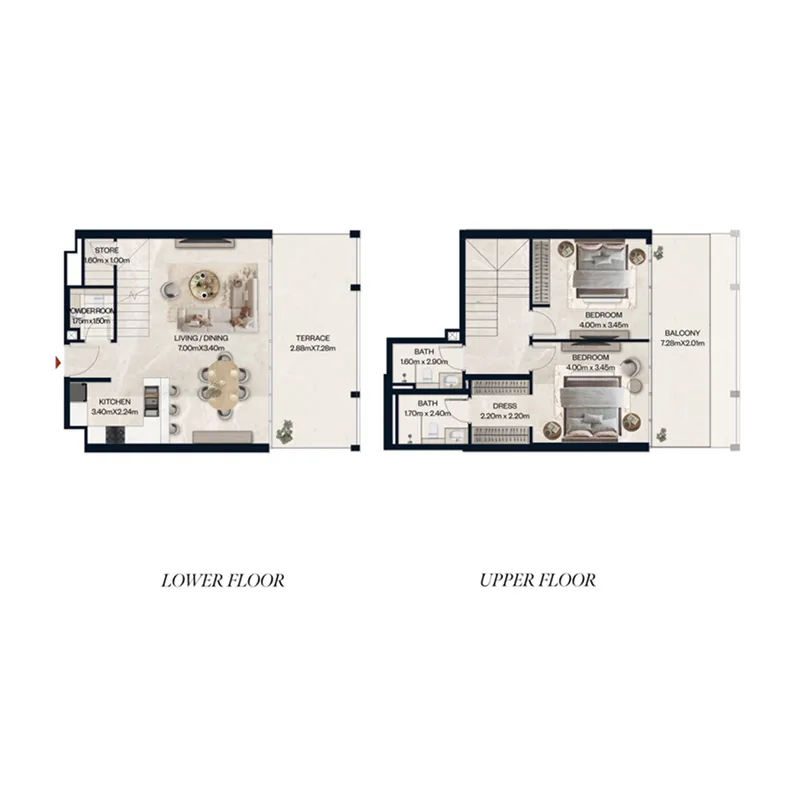

The full floor-plan PDF is in Project documents below.
Payment plan
Payment Plan 20/80
100% totalOn booking
During construction (Within 30 days from booking)
during construction
Upon Handover
on handover
3 Years Post Handover Payment Plan
100% totalPost-handover planOn booking
During construction
Upon Handover
on handover
Within 36 months PH
post handover
Parking
- Studioapartment1 space
- 1 BRapartment1 space
- 2 BRapartment1 space
- 3 BRduplex2 spaces
Amenities
- Wellness & fitness
- GymYoga Area
- Pools & water
- PoolSwimming Pool
- Leisure & outdoors
- CinemaLandscaped Gardens
- Services & security
- Cafe
Getting around
- JSS International School L.L.C9 min
- Circle mall10 min
- College Hospital Dubai12 min
- Al Sufouh Park15 min
- Dubai Sports City16 min
- Dubai Campus17 min
- Black Palace Beach (Al Sufouh Beach)20 min
- Key Dubai Destinations Burj Al Arab21 min
- Underwater Zoo22 min
- Sky Views Observatory24 min
- Dubai International Airport (DXB)28 min
Project documents
Sign in to iMatch to access brochures, payment plans and floor plans for this project.
Sign in