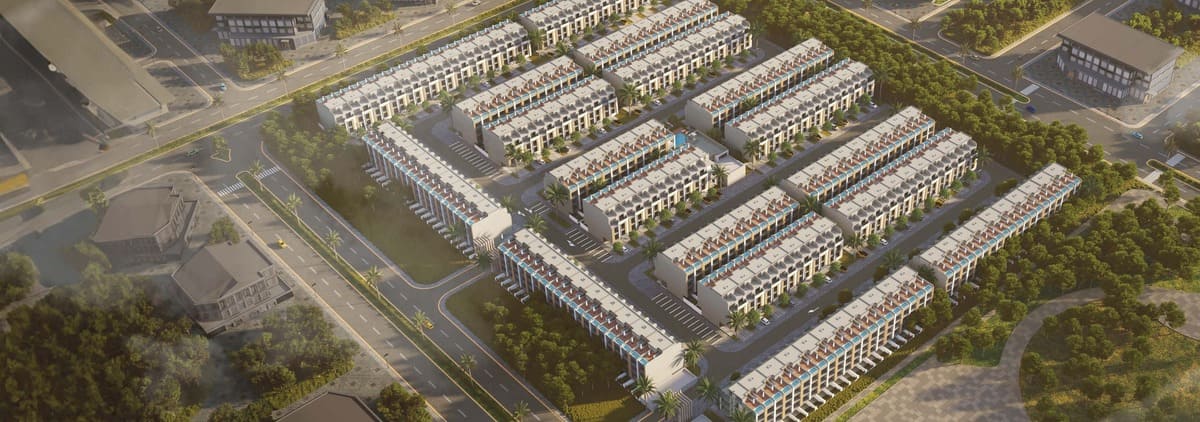
Reportage Village Khalifa City
 Reportage PropertiesKhalifa CityCompletion: 2028-09-30
from
AED 4.6M
Sign in to iMatch to contact agents directly and get matched with this project.
Sign inProject details
- Floors
- 3
- Service charge
- 3-5 AED/sqft
- Handover
- 2028-09-30
- Construction
- 62% complete
Masterplan
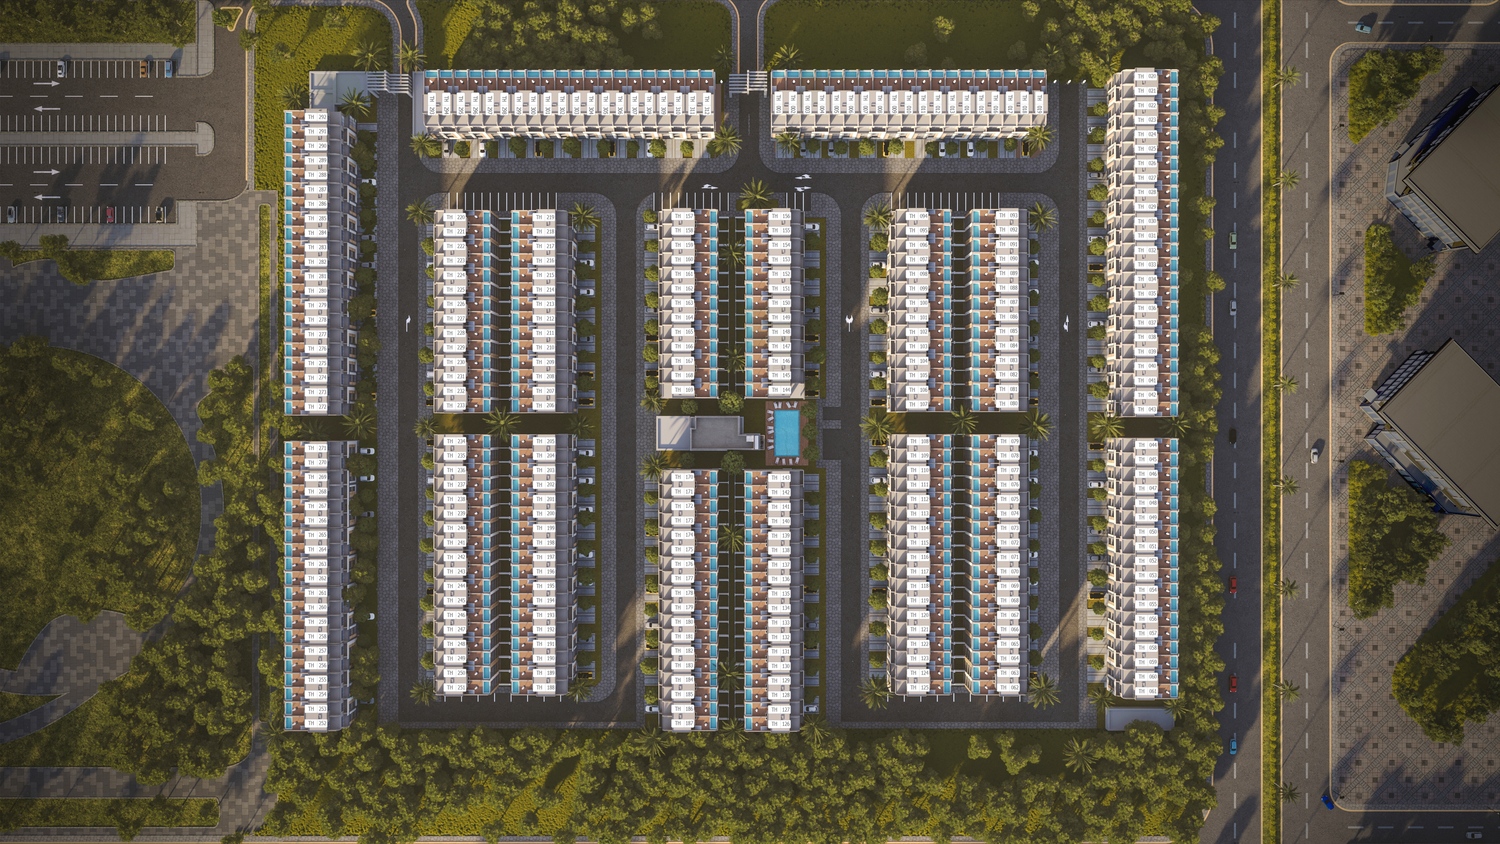
Site plan as published by the developer. Layouts and plot boundaries can change before handover.
About this project
Project general facts
Reportage Village Khalifa City is a masterpiece infused with a contemporary Italian touch, situated in the thriving urban oasis of Khalifa City. Reportage Village strives to create a luxurious lifestyle in the beautiful capital, featuring 312 townhouses designed to provide a living experience like no other. The project is surrounded by parks, schools, mosques, and community retail outlets, creating a vibrant and convenient neighborhood.
Residents will be able open up to life and breathe the luxury of living among lush greens, escape the heat, or relish in the joy of a poolside gathering where laughter. It is a place where memories are made, shared, and kept. Each townhouse is designed with spaciousness and a touch of privacy, featuring well-lit room
Additional features include private parking slots for each unit, private balconies or terraces, maid rooms in some townhouses, private swimming pools, and optional internal elevators, ensuring a comfortable and upscale living experience for all residents.
Finishing and materials
The apartments are fully finished with modern high quality materials. Fully tiled bathrooms. Central air conditioning.
Kitchen and appliances
Equipped kitchen. Vanity units & Mirrors. Kitchen cabinets and countertops.
Furnishing
No.
Location description and benefits
Khalifa City is a prominent residential area in Abu Dhabi, known for its peaceful environment and modern amenities. Located to the southeast of the capital, it offers a suburban lifestyle with the convenience of proximity to the city center. This well-planned community is divided into three sections: Khalifa City A, Khalifa City B, and New Khalifa City, each offering a variety of housing options ranging from villas to apartments.
Khalifa City is surrounded by lush parks, reputable schools, mosques, and a range of retail outlets, providing a family-friendly atmosphere. It boasts wide, tree-lined streets, and spacious properties, making it a popular choice for families and expatriates seeking a tranquil yet well-connected living environment. The area is also home to several healthcare facilities and sports clubs, enhancing the quality of life for its residents.
Conveniently located near major highways, Khalifa City offers easy access to Abu Dhabi International Airport and other key areas of the city. Its strategic location and comprehensive amenities make it a desirable place to live, blending the charm of suburban living with the benefits of urban convenience.
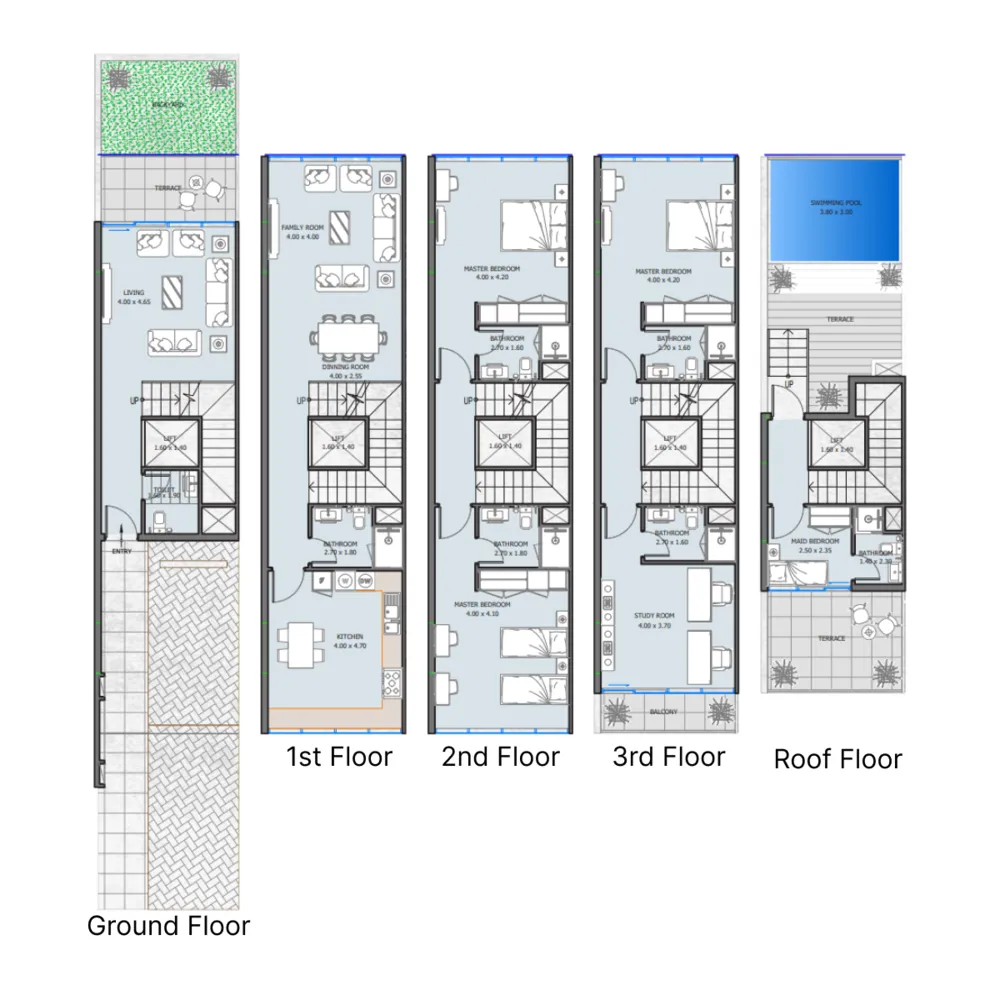
Available units & floor plans
- 3 BR
- Size
- 4,075 sqft
- Available
- 312
Payment plan
Payment Plan 0% Discount
100% totalOn booking
Upon Handover
on handover
Payment Plan 0% Discount
100% totalOn booking
During construction
Upon Handover
on handover
Payment Plan 5% Discount
100% totalOn booking
During construction
Upon Handover
on handover
Payment Plan 10% Discount
100% totalOn booking
During construction
Upon Handover
on handover
Payment Plan 15% Discount
100% totalOn booking
During construction
Upon Handover
on handover
Payment Plan 25% Discount for Investors
100% totalWithin 18 months After booking
on booking
Payment Plan 40% Discount for Investors
100% totalWithin 3 months After booking
on booking
Parking
- 3 BRtownhouses2 spaces
Amenities
- Wellness & fitness
- Gym
- Pools & water
- Kids Swimming PoolLarge Swimming Pool
- Family & kids
- Kids Play Area
- Leisure & outdoors
- Bbq AreaLandscape Areas
- Other
- Shaded Seating Areas
Project documents
Sign in to iMatch to access brochures, payment plans and floor plans for this project.
Sign in