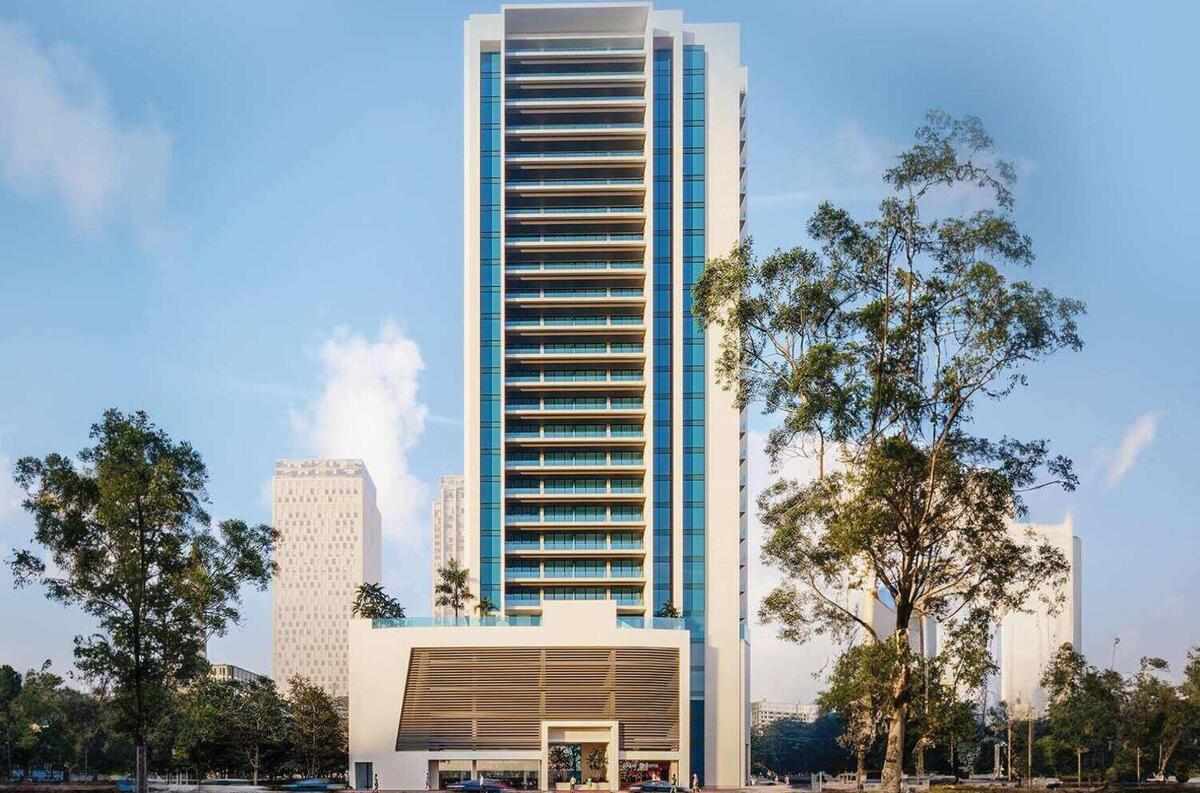
Santorini Residences by Loutraki
 Loutraki Real EstateJVT (Jumeirah Village Triangle)Completion: 2027-03-31
from
AED 1.1M
Sign in to iMatch to contact agents directly and get matched with this project.
Sign inProject details
- Floors
- 22
- Service charge
- 15 AED/sqft
- Handover
- 2027-03-31
- Construction
- 32% complete
Masterplan
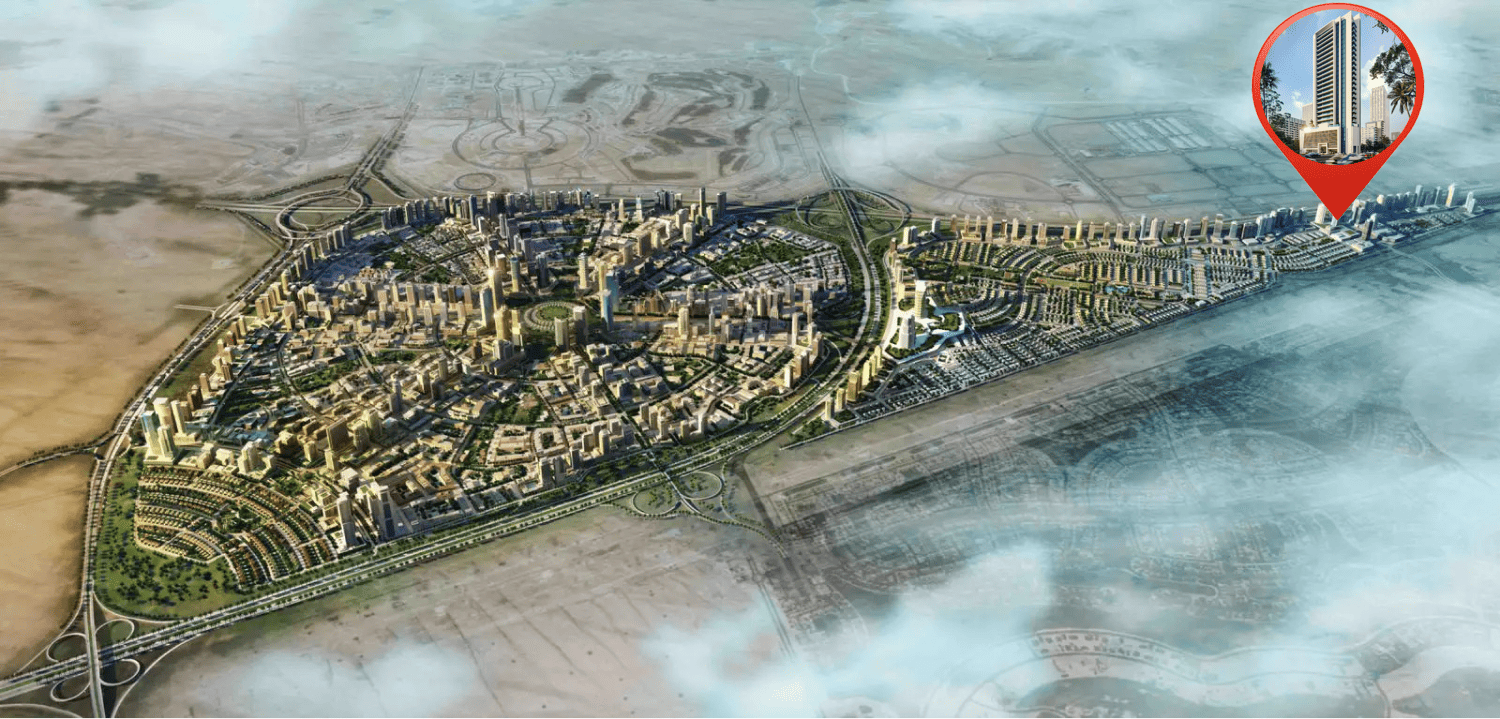
Site plan as published by the developer. Layouts and plot boundaries can change before handover.
About this project
Project general facts
Santorini Residences is a refined low-rise development located in the heart of Jumeirah Village Triangle, Dubai. Inspired by the timeless elegance of Mediterranean architecture, the project brings the serene charm of Santorini to the vibrant energy of Dubai. With its clean geometric lines, soft white façade, and lush landscaped surroundings, this boutique community offers a peaceful, aesthetically harmonious environment that redefines urban living with a coastal soul.
Each apartment within Santorini Residences is thoughtfully designed to reflect a seamless blend of style and functionality. From studios to two-bedroom units, homes feature open-plan living areas with high ceilings, porcelain tile flooring, and expansive terraces. Kitchens are equipped with quartz countertops, sleek wooden cabinetry, ambient lighting, and branded appliances. Bedrooms come with built-in wardrobes and en-suite bathrooms, while modern bathrooms offer walk-in showers, designer fittings, and warm wood accents.
Santorini Residences is rich in lifestyle-enhancing amenities. A beautifully landscaped swimming pool and a dedicated children's pool provide a resort-like atmosphere, while the contemporary gym, sauna, and serene lobby complete the wellness and leisure offering. Every detail of the development is designed to elevate daily living, creating a sanctuary of calm and sophistication within one of Dubai’s most well-connected and family-friendly communities.
Finishing and materials
Modern finishing with high-quality materials.
Kitchen and appliances
Equipped kitchens.
Furnishing
Semi-furnished with built-in wardrobes.
Location description and benefits
Jumeirah Village Triangle (JVT) is a well-planned residential district in Dubai that seamlessly blends tranquility with convenience. The neighborhood features a mix of villas, townhouses, and apartments surrounded by lush landscaping and parks. The circular layout of JVT ensures easy navigation, while the ample green spaces provide a peaceful retreat for residents seeking a serene lifestyle away from the city’s hustle and bustle.
JVT offers a wide array of amenities, catering to both families and individuals. The community includes schools, supermarkets, healthcare facilities, and fitness centers, ensuring that all daily needs are met within a short distance. Its numerous parks, jogging tracks, and cycling paths encourage an active lifestyle, while the vibrant community center and retail outlets provide spaces for shopping and socializing. Conveniently located near major highways like Sheikh Mohammed Bin Zayed Road and Al Khail Road, JVT offers excellent connectivity to Dubai’s key destinations, including Dubai Marina, JBR, and Downtown Dubai.
Designed with a focus on blending modern architecture with natural surroundings, JVT features thoughtfully planned infrastructure, emphasizing sustainability and livability. Water features and landscaped gardens add to the charm of this tranquil community, making it an ideal choice for those looking to enjoy modern conveniences in a peaceful, green setting. Whether you’re looking for a family-oriented community or a relaxing space to call home, JVT offers the perfect balance of lifestyle and location.
Available units & floor plans
- Studio
- Size
- 370 sqft
- Available
- 28
- 1 BR
- Size
- 601 sqft
- Available
- 116
- 2 BR
- Size
- 1,033 sqft
- Available
- 21
Payment plan
Payment Plan
100% totalOn booking
During construction
Upon Handover
on handover
Parking
- Studioapartment1 space
- 1 BRapartment1 space
- 2 BRapartment1 space
Amenities
- Wellness & fitness
- GymSauna
- Pools & water
- Children PoolSwimming Pool
- Services & security
- Indoor & Outdoor Dining Areas
Project documents
Sign in to iMatch to access brochures, payment plans and floor plans for this project.
Sign in