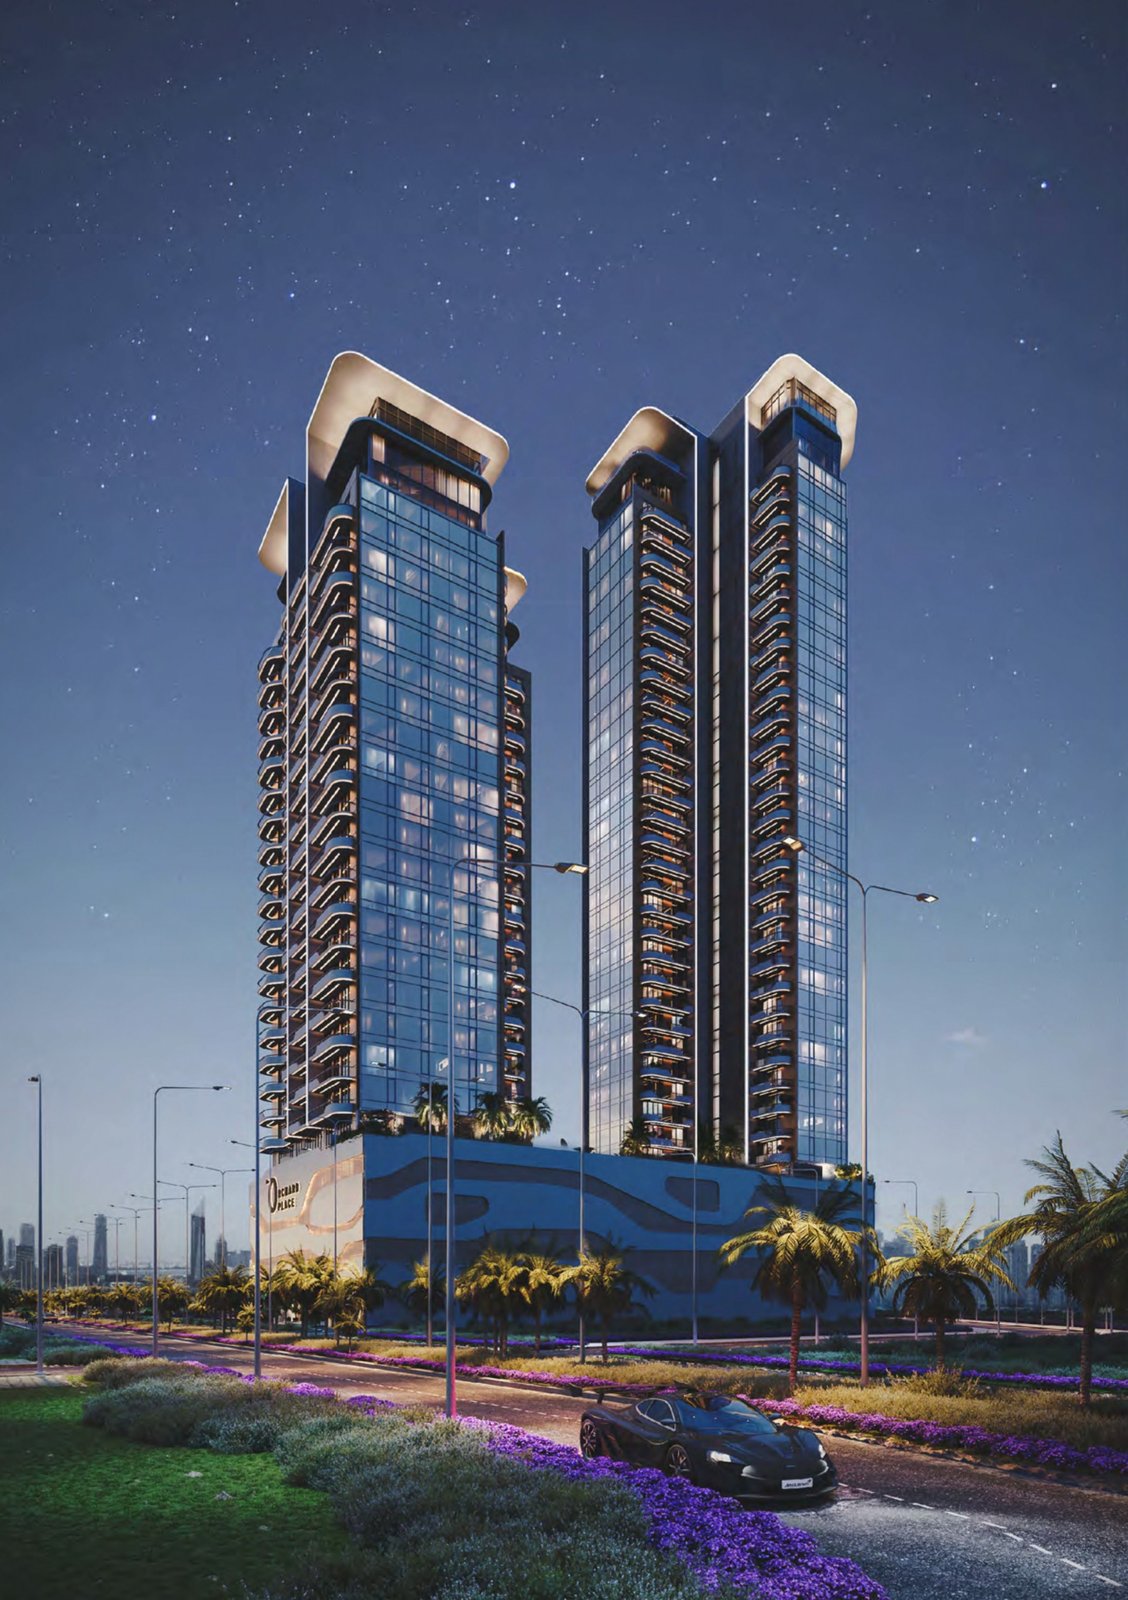
The Orchard Place
 Peak Summit Real Estate DevelopmentJVC (Jumeirah Village Circle)Completion: 2028-03-31
from
AED 1.5M
Sign in to iMatch to contact agents directly and get matched with this project.
Sign inProject details
- Floors
- 30
- Service charge
- 15 AED/sqft
- Handover
- 2028-03-31
- Ownership
- Freehold
- Construction
- 43% complete
Masterplan
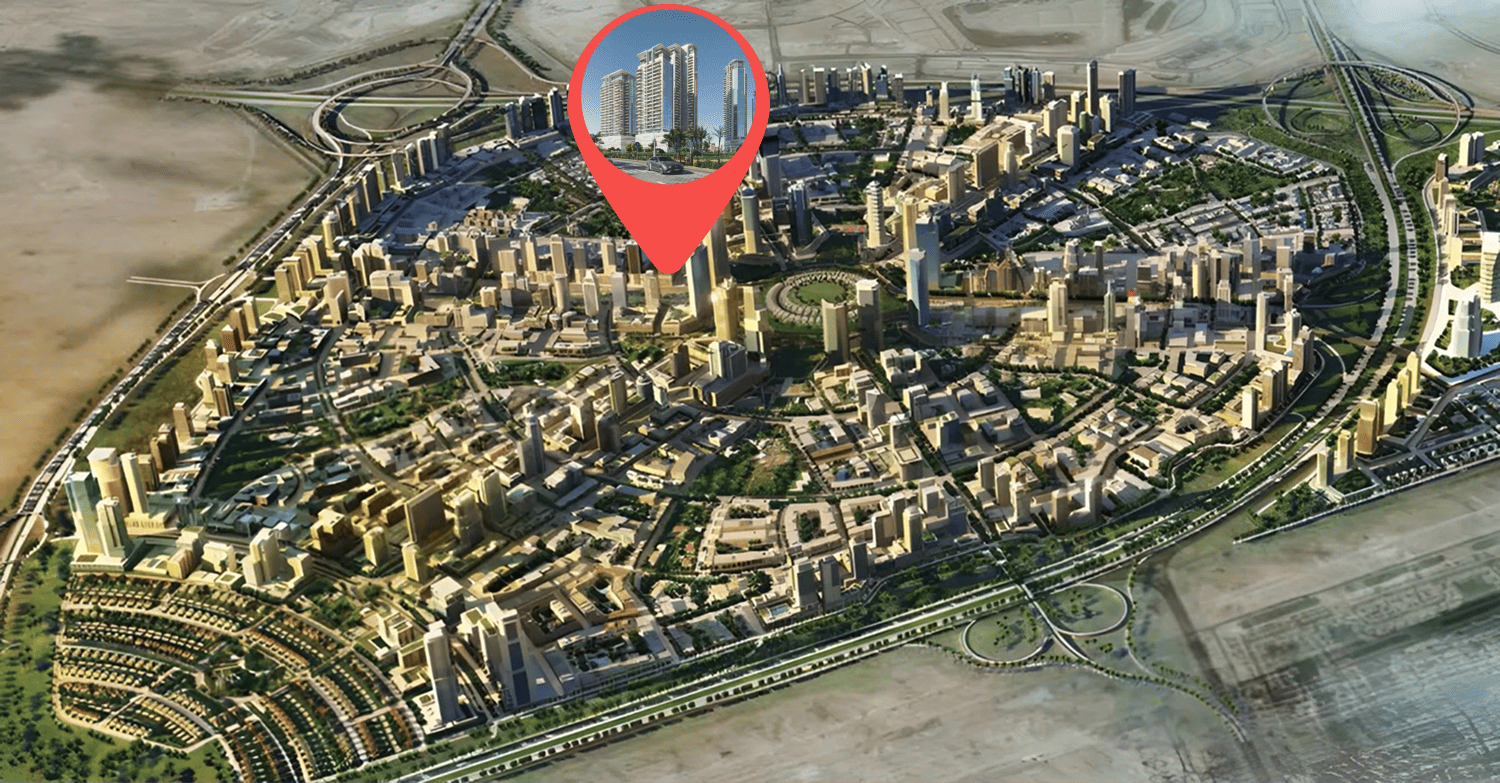
Site plan as published by the developer. Layouts and plot boundaries can change before handover.
About this project
Project general facts The Orchard Place is a thoughtfully designed residential development in Jumeirah Village Circle, created to offer a calm and comfortable lifestyle surrounded by greenery. Framed by gardens on three sides, the project brings a sense of privacy and tranquility to the heart of the city, creating an atmosphere that feels both peaceful and connected. Every aspect of the development is carefully considered to provide a refined living environment where everyday life feels effortless, relaxed, and elevated. The lifestyle offering at The Orchard Place is centered around outdoor leisure and relaxation. The development features expansive infinity swimming pools with islands in the middle, designed as a striking focal point for rest and recreation, surrounded by generous sunbed areas including sunken loungers. Dedicated kids’ pools and nearby play areas create a family-friendly environment where residents of all ages can enjoy their time outdoors, making the project a place where comfort and resort-style living come together seamlessly. The residences at The Orchard Place are designed to maximize light, openness, and comfort, with spacious balconies and layouts that make the most of the surrounding views. Modern finishes, equipped kitchens, and bespoke furniture in the living rooms and bathrooms add a layer of sophistication to the interiors, creating homes that feel both elegant and welcoming. The penthouses take this experience even further, featuring serene terraces, private swimming pools, and sweeping city views that enhance the sense of exclusivity and retreat.
Location description and benefits Jumeirah Village Circle (JVC) is a vibrant residential community in Dubai, known for its family-friendly environment and balanced mix of modern urban living and tranquil suburban ambiance. Situated in the heart of new Dubai, JVC offers a blend of villas, townhouses, and apartments, making it an attractive location for both families and young professionals. The area is designed to provide residents with a sense of community, with its wide range of amenities including parks, schools, and healthcare facilities, all within easy reach. The architecture in JVC is a blend of traditional Arabian and modern styles, contributing to its unique charm. The community is well-connected to key areas of Dubai through major highways like Al Khail Road and Sheikh Mohammed Bin Zayed Road, making it convenient for residents to commute to work, school, or entertainment hubs. The community's layout is thoughtfully planned, with lush green spaces, walking paths, and communal areas that encourage outdoor activities and social interaction. In addition to residential options, JVC is home to a variety of retail outlets, dining establishments, and leisure facilities, ensuring that residents have everything they need close at hand. The ongoing development in the area continues to enhance its appeal, making JVC a sought-after location for those looking to experience a balanced lifestyle in the bustling city of Dubai.
Available units & floor plans
- Studio
- Size
- —
- From
- —
- Available
- 0
- 1 BR
- Size
- 786–923 sqft
- From
- AED 1,415,182–1,738,320
- Available
- 18
- 2 BR
- Size
- 1,008–1,455 sqft
- From
- AED 1,914,568–2,516,167
- Available
- 14
Floor plans
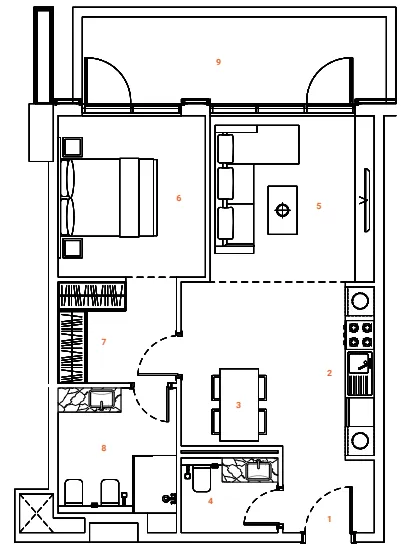



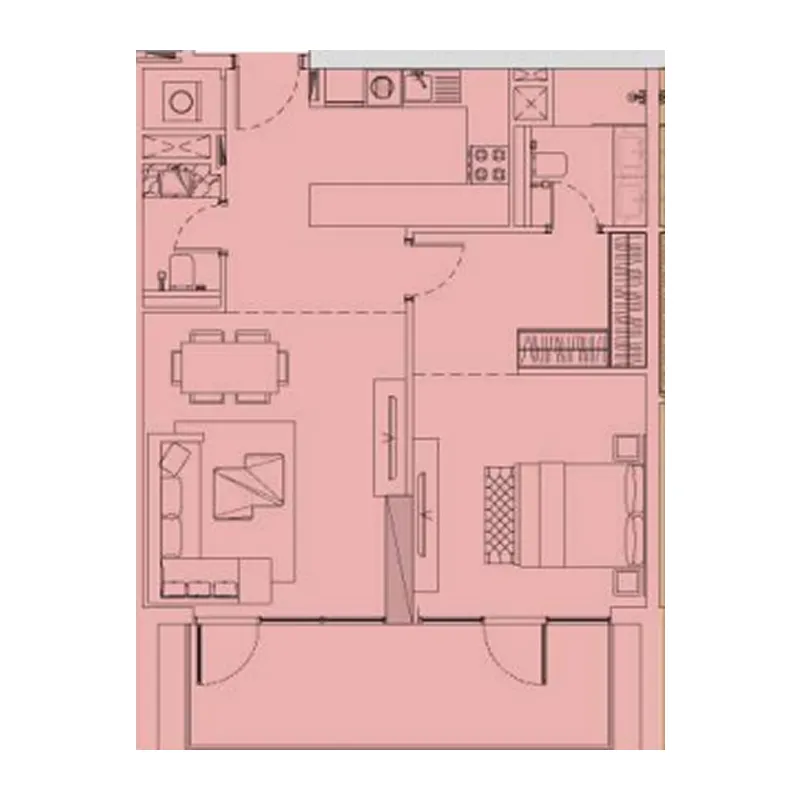
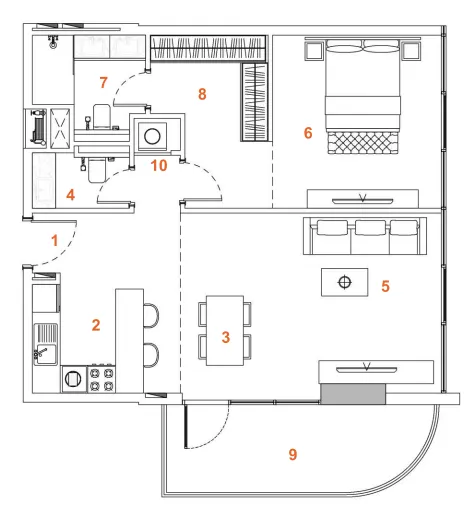
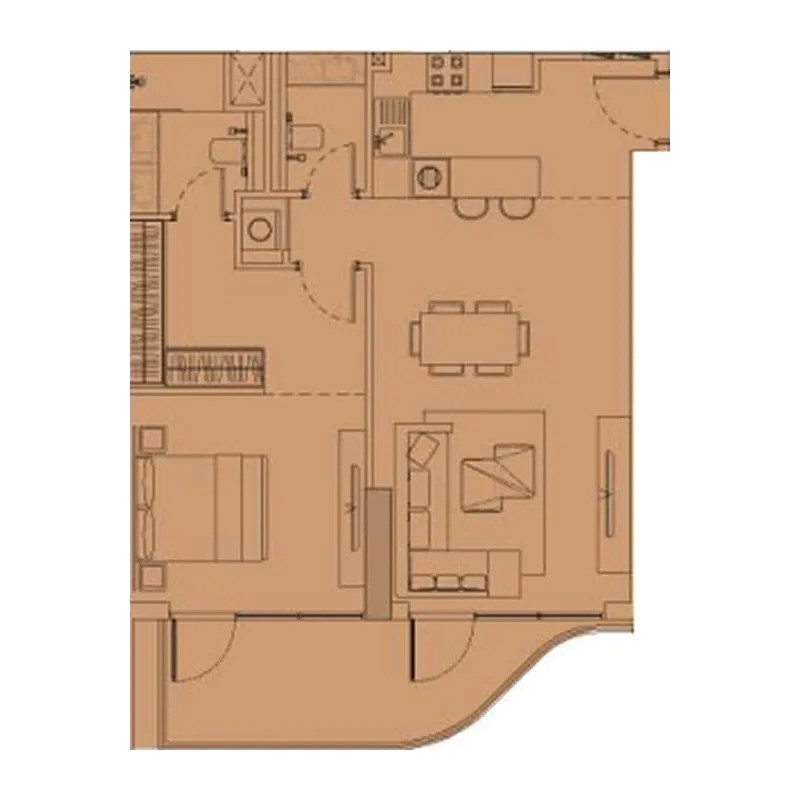


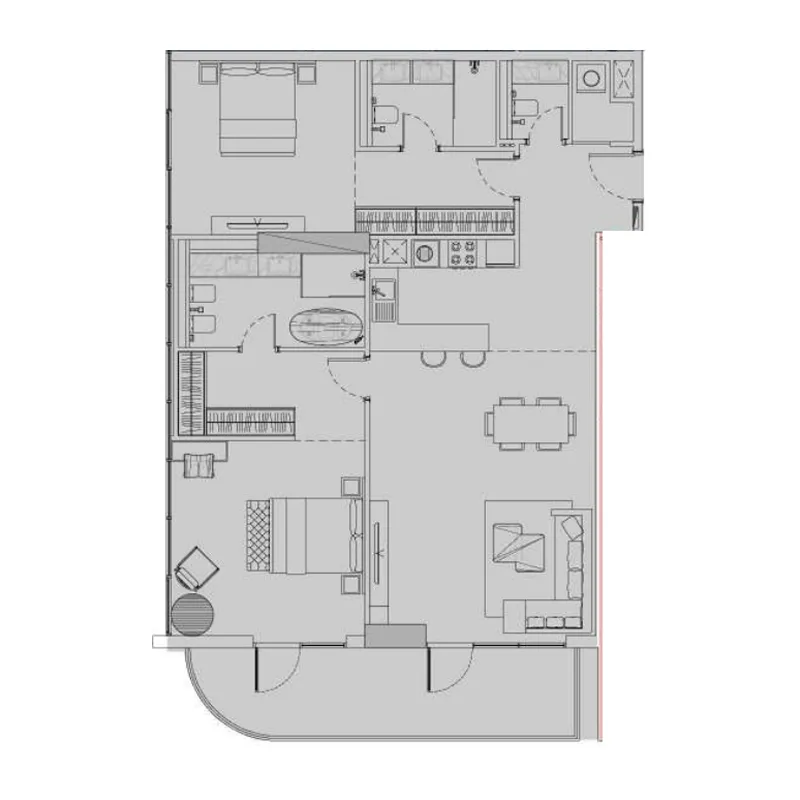
The full floor-plan PDF is in Project documents below.
Payment plan
Payment Plan 50/50
100% totalOn booking
During construction
Upon Handover
on handover
2 Years Post Handover Payment Plan for Tower C
100% totalPost-handover planOn booking
During construction
Upon Handover
on handover
During 24 months PH
post handover
Payment Plan 60/40
100% totalOn booking
During construction
Upon Handover
on handover
Parking
- Studioapartment1 space
- 1 BRapartment1 space
- 2 BRapartment1 space
- 3 BRapartment2 spaces
Amenities
- Wellness & fitness
- Spacious Gym
- Pools & water
- Adult PoolKids Pool
- Family & kids
- Big Kids ClubKids Play Area
- Leisure & outdoors
- Gardens And Terraces With FireplacePaddle Tennis CourtParking AreaTwo Private Barbecue Areas
- Services & security
- Concierge Service
- Other
- Guest Meeting RoomPets Allowed
Getting around
- Circle mall5 min
- JSS International School L.L.C7 min
- College Hospital Dubai12 min
- Dubai Sports City13 min
- Dubai Hills Park15 min
- Dubai Campus18 min
- Key Dubai Destinations Burj Al Arab21 min
- Ain Dubai (Dubai Eye)21 min
- JBR Open Beach21 min
- Underwater Zoo26 min
- Museum of the Future27 min
- Dubai International Airport (DXB)32 min
Project documents
Sign in to iMatch to access brochures, payment plans and floor plans for this project.
Sign in