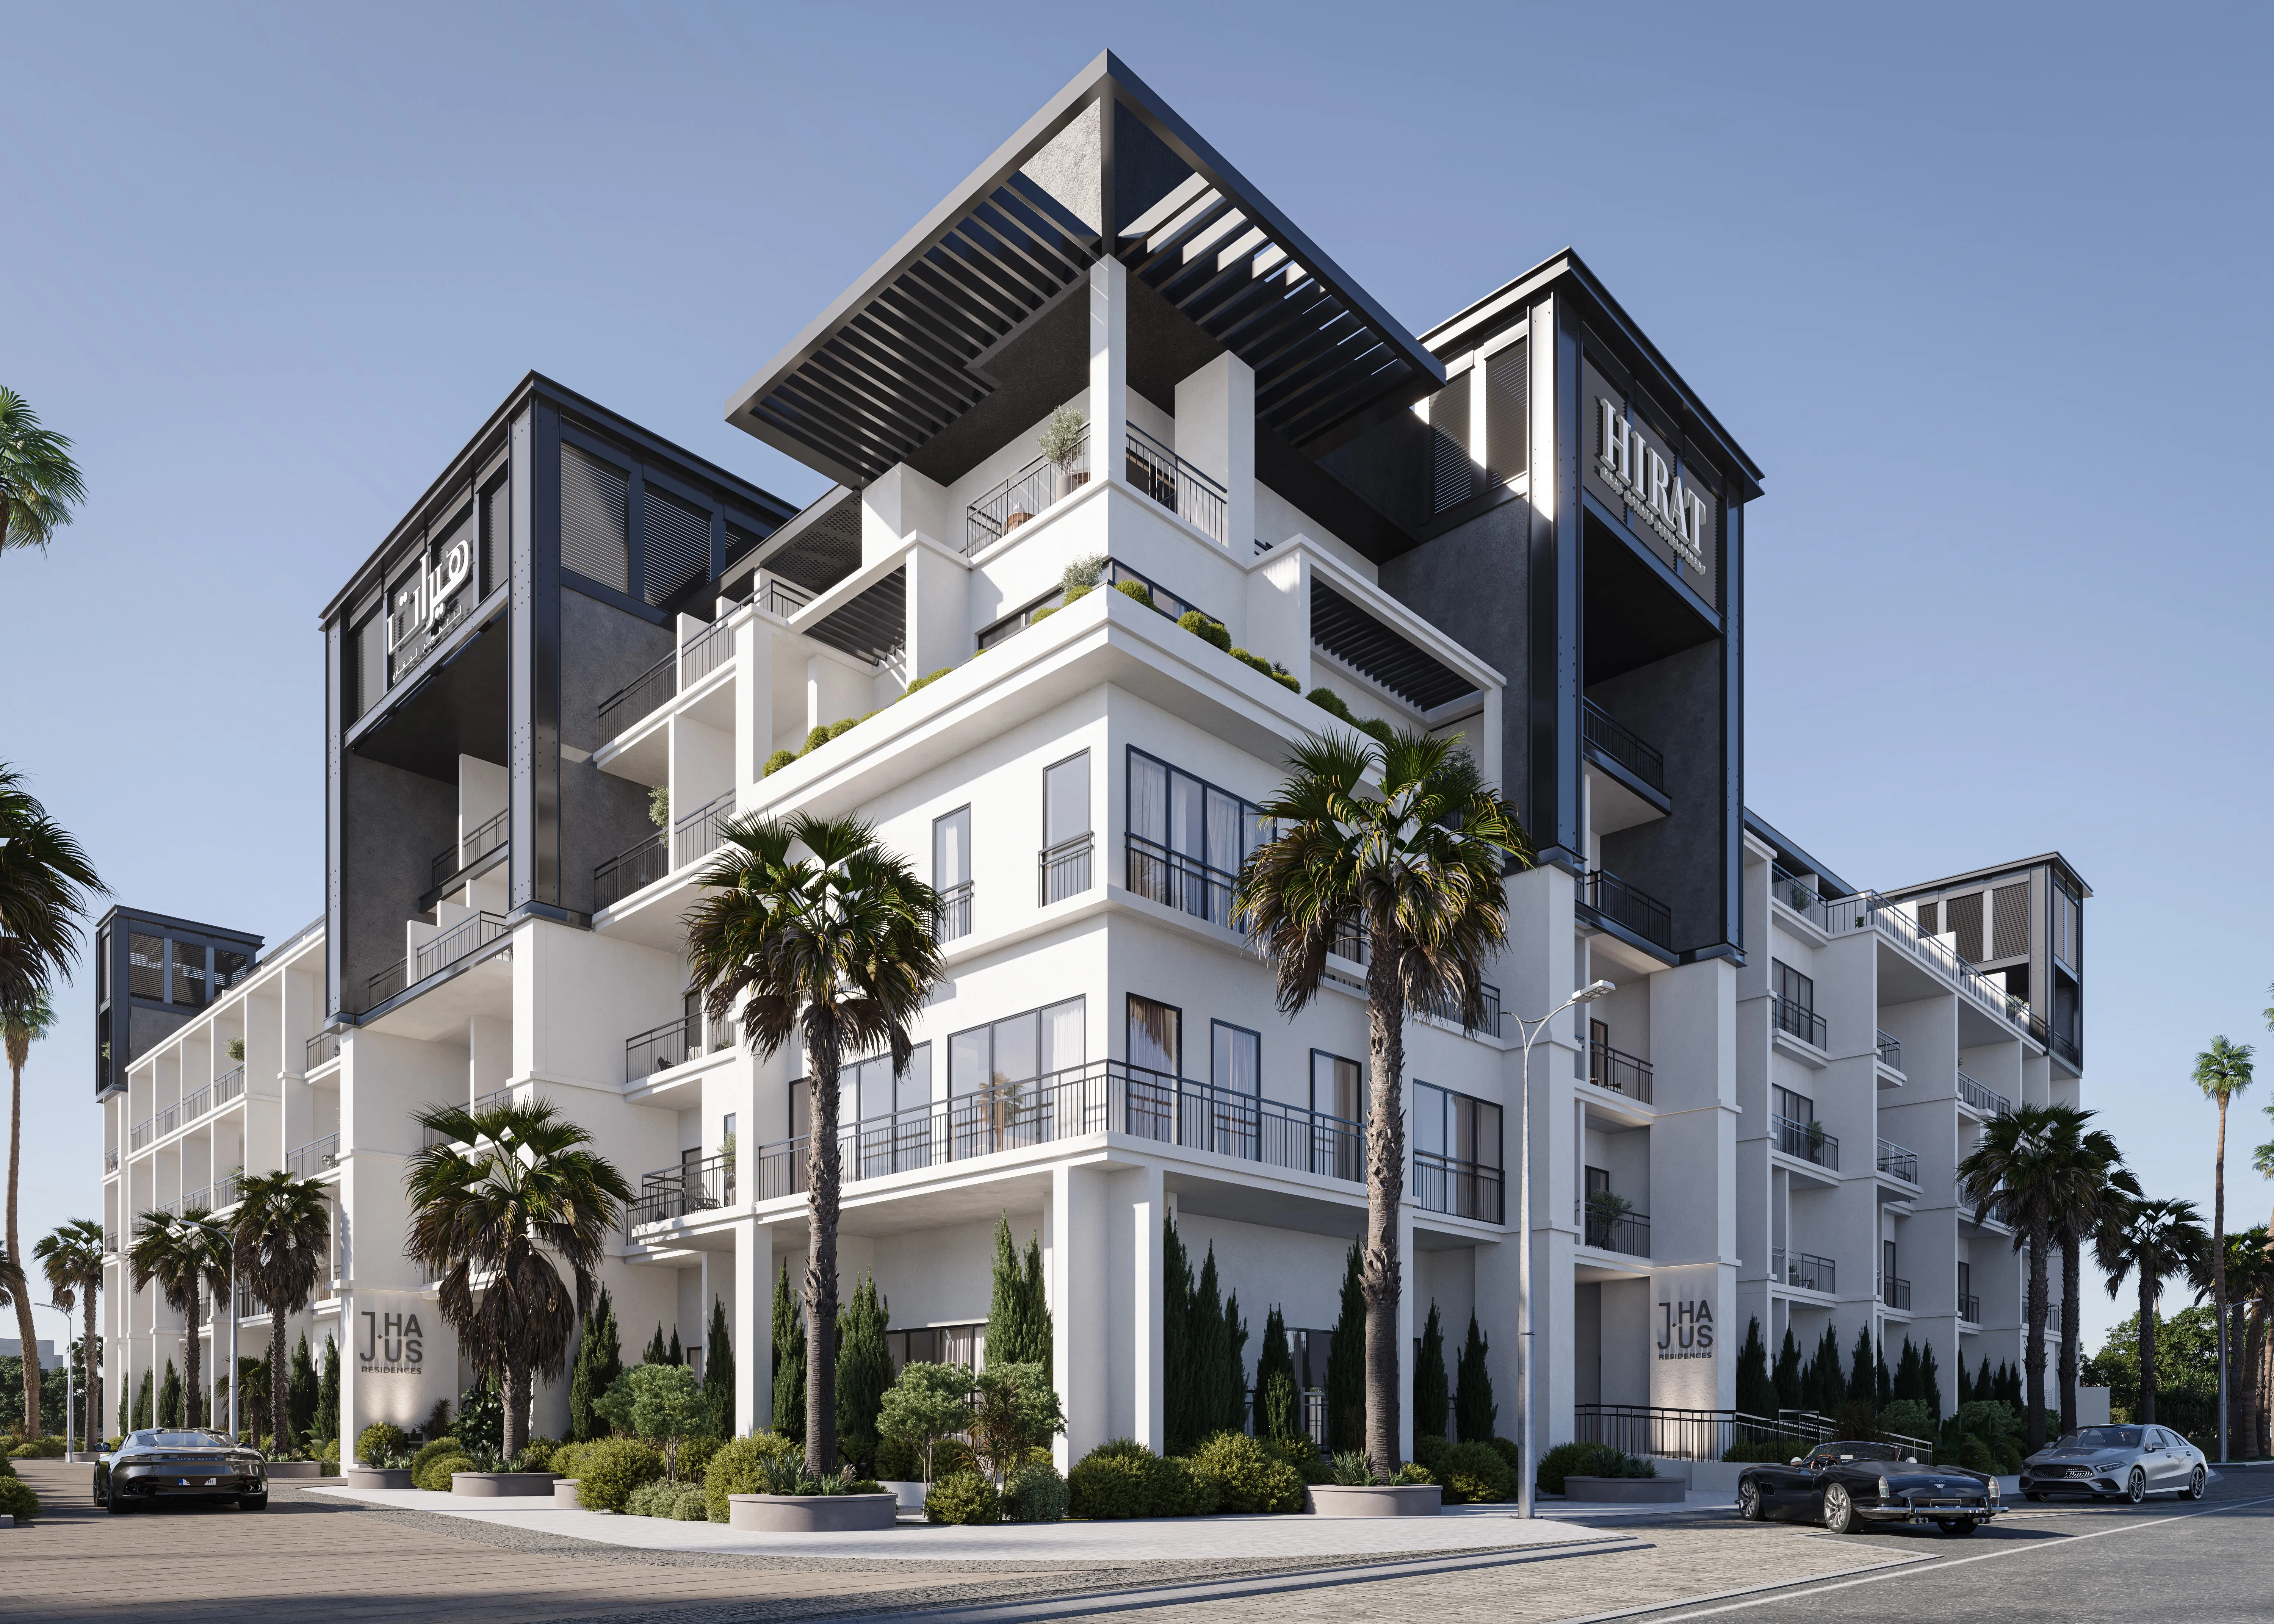
J-Haus Residence
 Hirat Real Estate DevelopmentJVC (Jumeirah Village Circle)Completion: 2027-06-30
from
AED 1.0M
Sign in to iMatch to contact agents directly and get matched with this project.
Sign inProject details
- Floors
- 4
- Service charge
- 15-20 AED/sqft
- Handover
- 2027-06-30
- Construction
- 57% complete
Masterplan
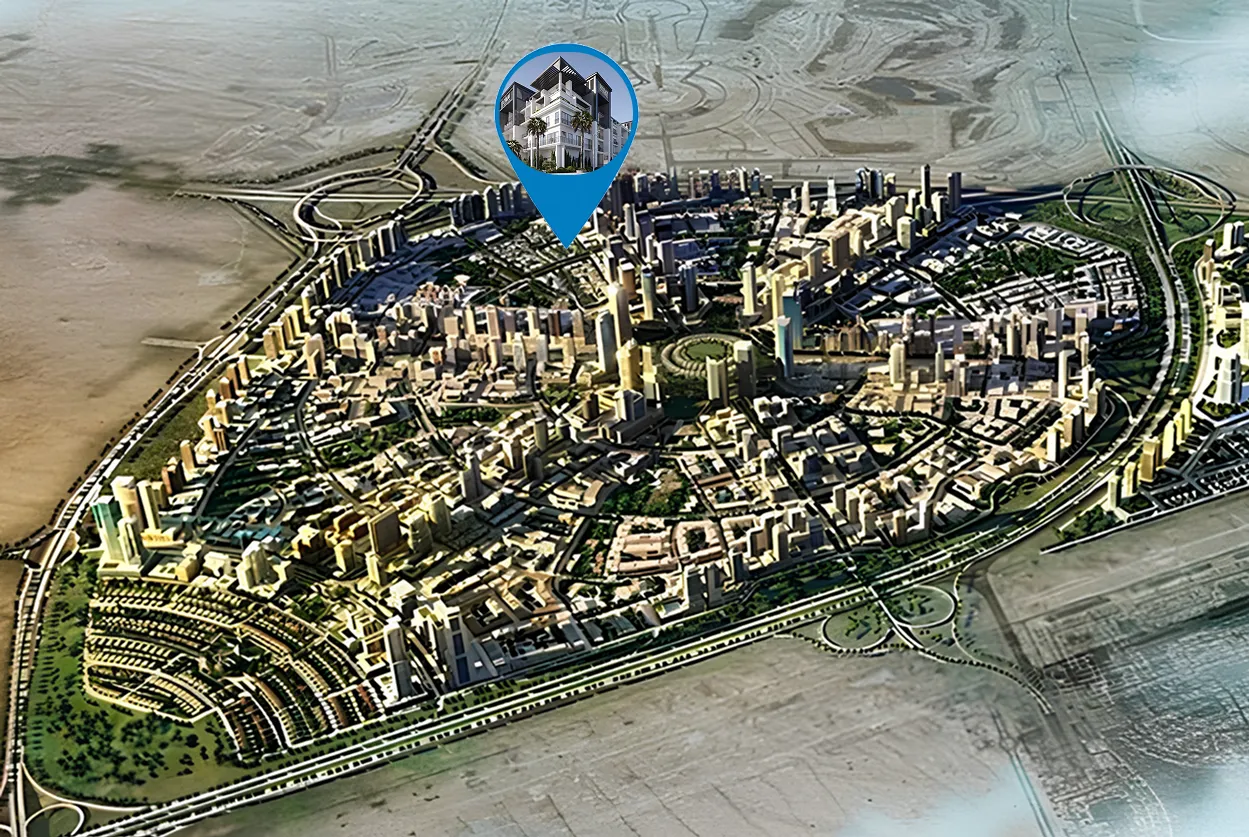
Site plan as published by the developer. Layouts and plot boundaries can change before handover.
About this project
Project General Facts
J-Haus Residences is a boutique residential development conceived to reflect contemporary urban living with a refined, design-forward approach. Located within Jumeirah Village Circle in Dubai, the project is defined by its elegant architectural expression and focus on lifestyle-driven living. The concept brings together modern aesthetics, thoughtful spatial planning, and a calm residential atmosphere, creating homes that feel both exclusive and personal. Designed for individuals who value style, comfort, and functionality, the development presents a harmonious balance between sophistication and everyday practicality.
The amenities are curated to support relaxation, wellbeing, and effortless daily routines. A tranquil swimming pool area serves as a central retreat, offering a peaceful environment for leisure and rejuvenation. Surrounding spaces are designed to encourage calm moments throughout the day, whether enjoying time outdoors or unwinding after a busy schedule. The overall amenity experience emphasizes privacy, comfort, and understated luxury, reinforcing a boutique residential character rather than a large-scale community setting.
Interior spaces are defined by minimalist elegance and a soft, neutral palette that allows natural light to shape the atmosphere. Floor-to-ceiling windows enhance brightness and openness, while premium materials and refined finishes elevate the living experience. Furniture layouts are designed to be both functional and aesthetically balanced, supporting modern lifestyles without compromising comfort. Kitchens are seamlessly integrated into the living areas, featuring contemporary cabinetry and clean-lined surfaces that blend beauty with purpose. Decorative elements are subtle and cohesive, creating serene interiors that serve as a flexible canvas for personal expression.
Location Description and Benefits
Jumeirah Village Circle is a well-established residential community known for its central positioning and strong connectivity across Dubai. The area offers a balanced urban environment where accessibility and neighborhood living coexist, making it attractive to professionals, families, and investors alike. Its layout promotes ease of movement while maintaining a sense of residential calm away from the city’s most congested districts.
The district benefits from convenient access to major road networks, enabling seamless travel to key business hubs, retail destinations, leisure attractions, and lifestyle centers throughout the city. Everyday necessities such as supermarkets, cafes, fitness facilities, and community parks are readily available, supporting a comfortable and well-rounded daily routine. The presence of landscaped spaces and pedestrian-friendly streets further enhances the quality of life.
With its combination of connectivity, community-focused planning, and growing lifestyle infrastructure, Jumeirah Village Circle continues to be one of Dubai’s most appealing residential destinations. The area offers a practical yet desirable setting for modern living, where convenience, comfort, and long-term value come together in a cohesive urban environment.
Available units & floor plans
- Studio
- Size
- 386 sqft
- Available
- 50
- 1 BR
- Size
- 569 sqft
- Available
- 47
- 2 BR
- Size
- 1,002 sqft
- Available
- 29
- 3 BR
- Size
- 1,554 sqft
- Available
- 2
Floor plans


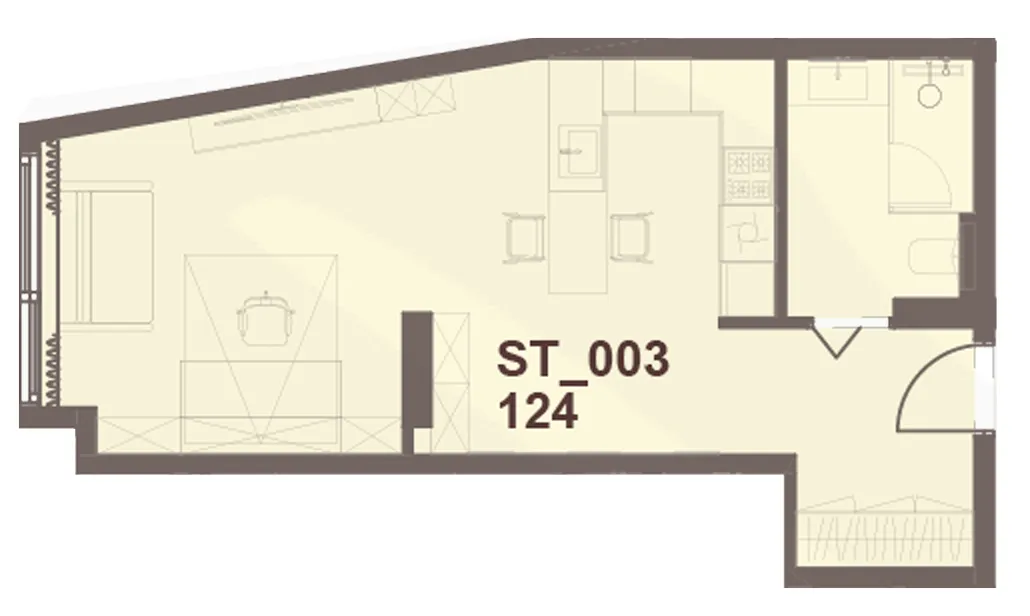


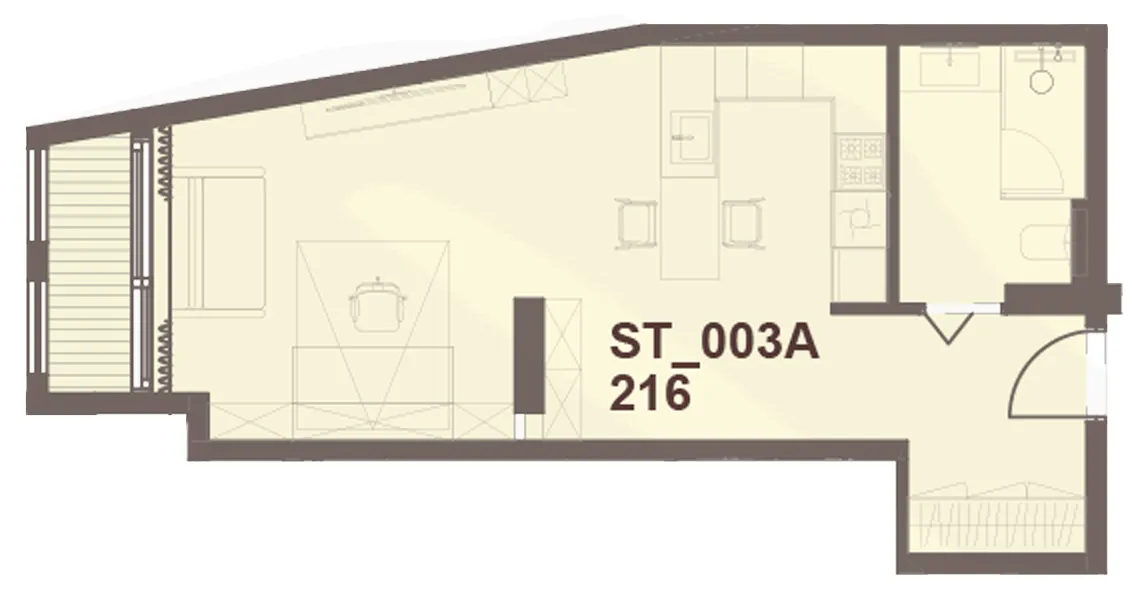


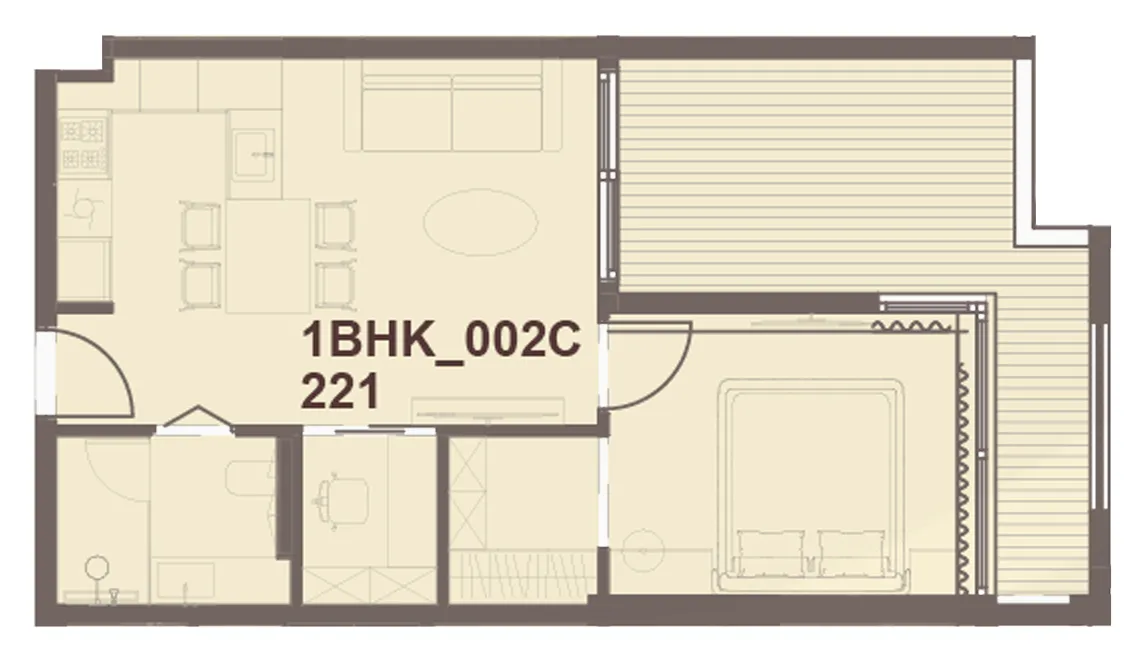


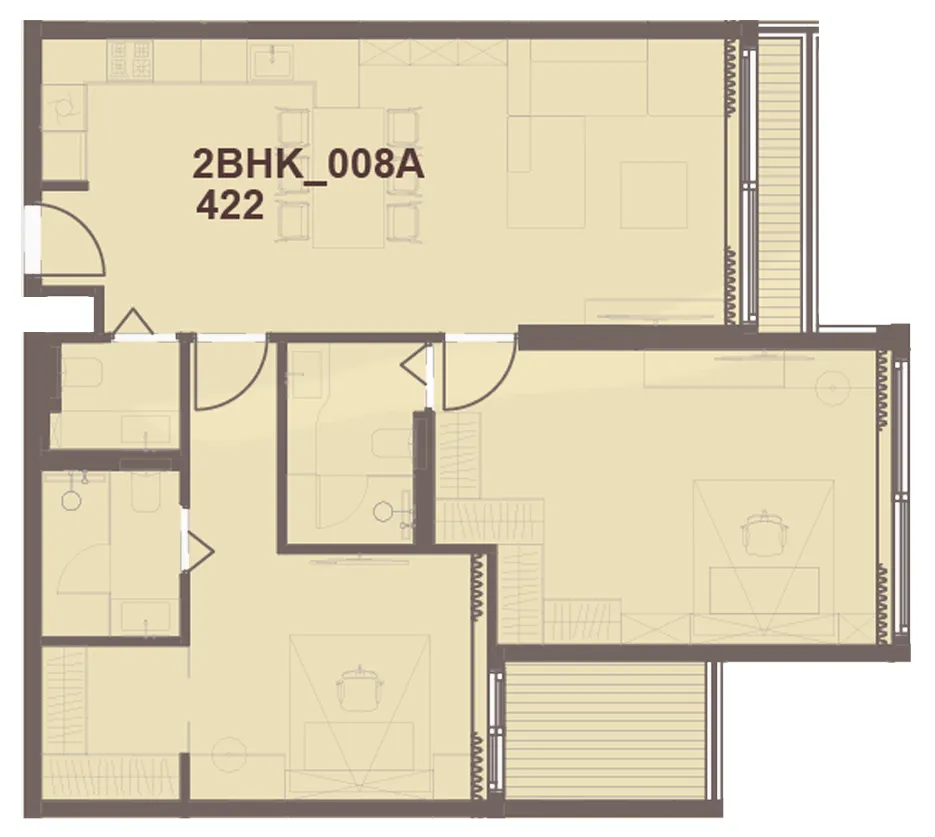


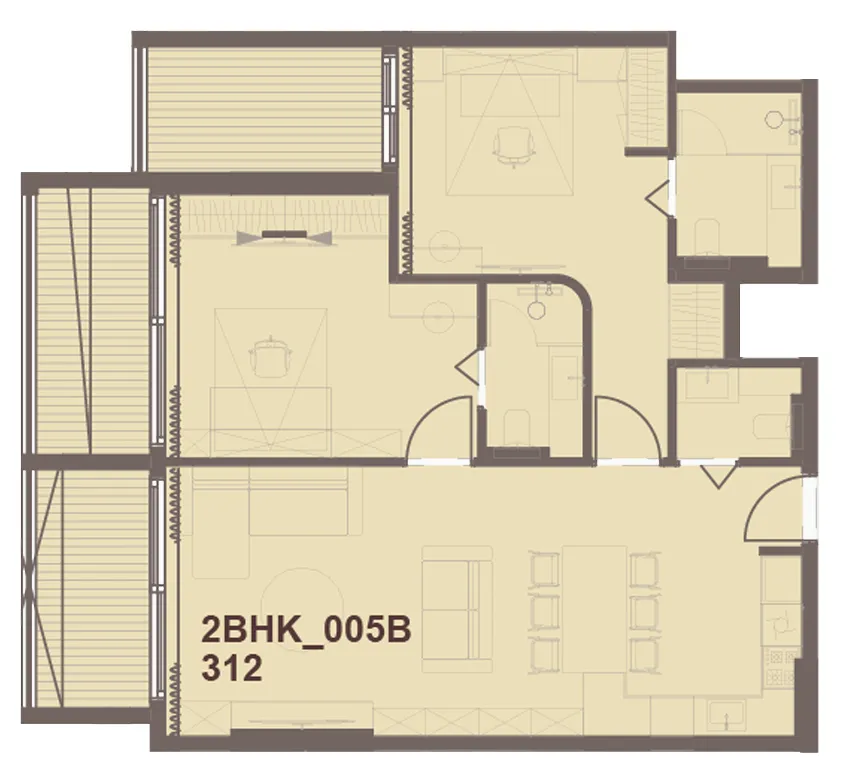

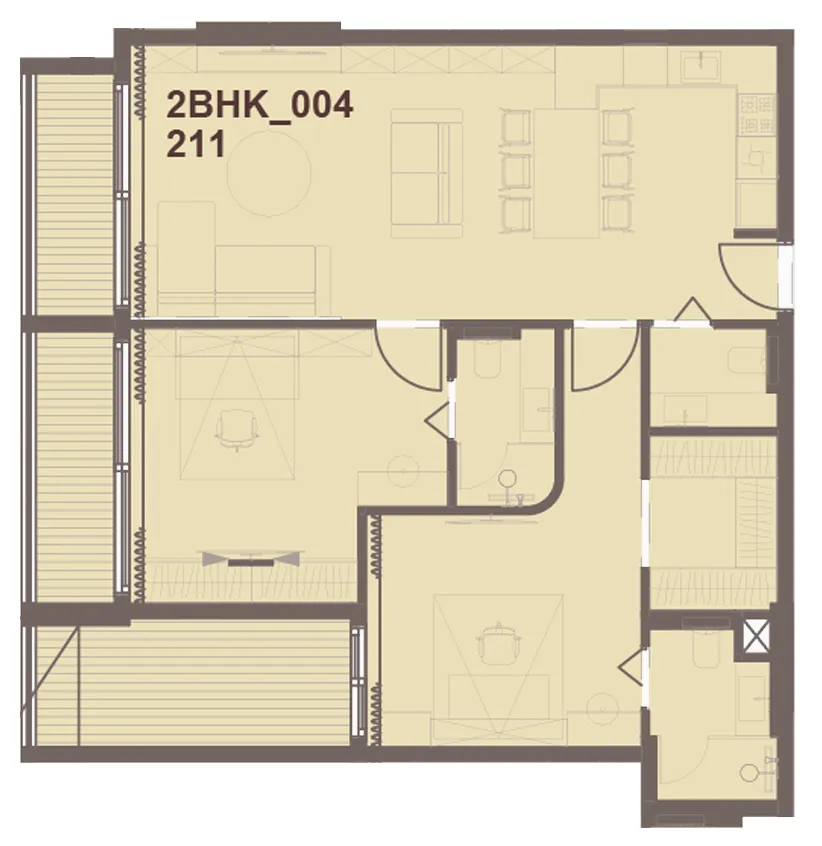


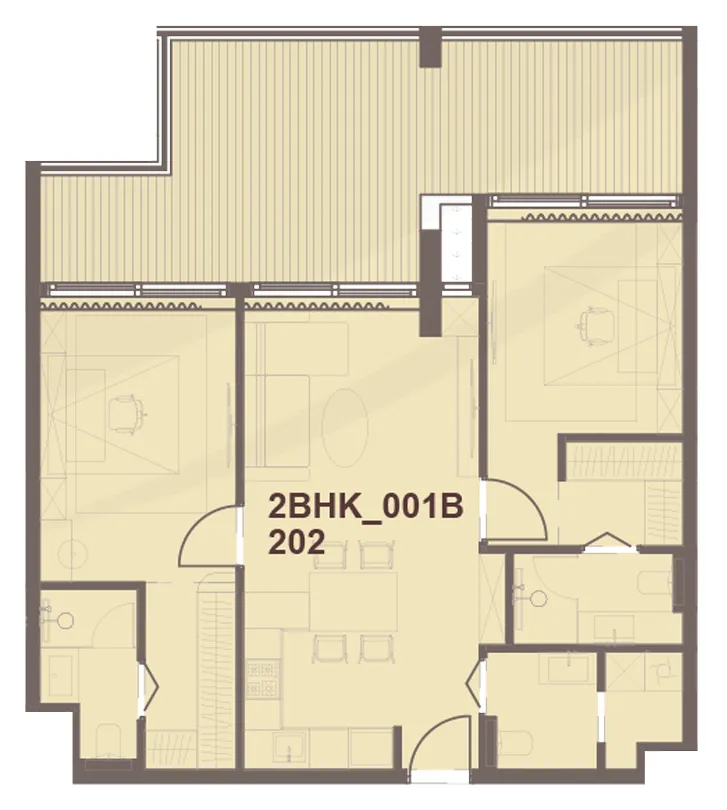
The full floor-plan PDF is in Project documents below.
Payment plan
10 Years Post Handover Payment Plan
100% totalPost-handover planDuring construction
Within 10 Years PH
post handover
5 Years Post Handover Payment Plan
100% totalPost-handover planDuring construction
Within 5 Years PH
post handover
Payment Plan 40/60
100% totalDuring construction
Upon Handover
on handover
2 Years Post Handover Payment Plan
100% totalPost-handover planOn booking
Upon Handover
on handover
During 24 months Post Handover
post handover
Payment Plan 20/80
100% totalOn booking
During construction (1% per month)
during construction
Parking
- Studioapartment1 space
- 1 BRapartment1 space
- 2 BRapartment1 space
- 3 BRapartment2 spaces
Amenities
- Wellness & fitness
- GymOutdoor Yoga AreaSpa Zone
- Pools & water
- Swimming Pool
- Family & kids
- Kids’ Area
- Leisure & outdoors
- Fire Pit LoungePrivate CinemaRooftop TerraceTennis Court
- Other
- Billiard TableMeeting RoomMusic RoomSocial Hall
Project documents
Sign in to iMatch to access brochures, payment plans and floor plans for this project.
Sign in