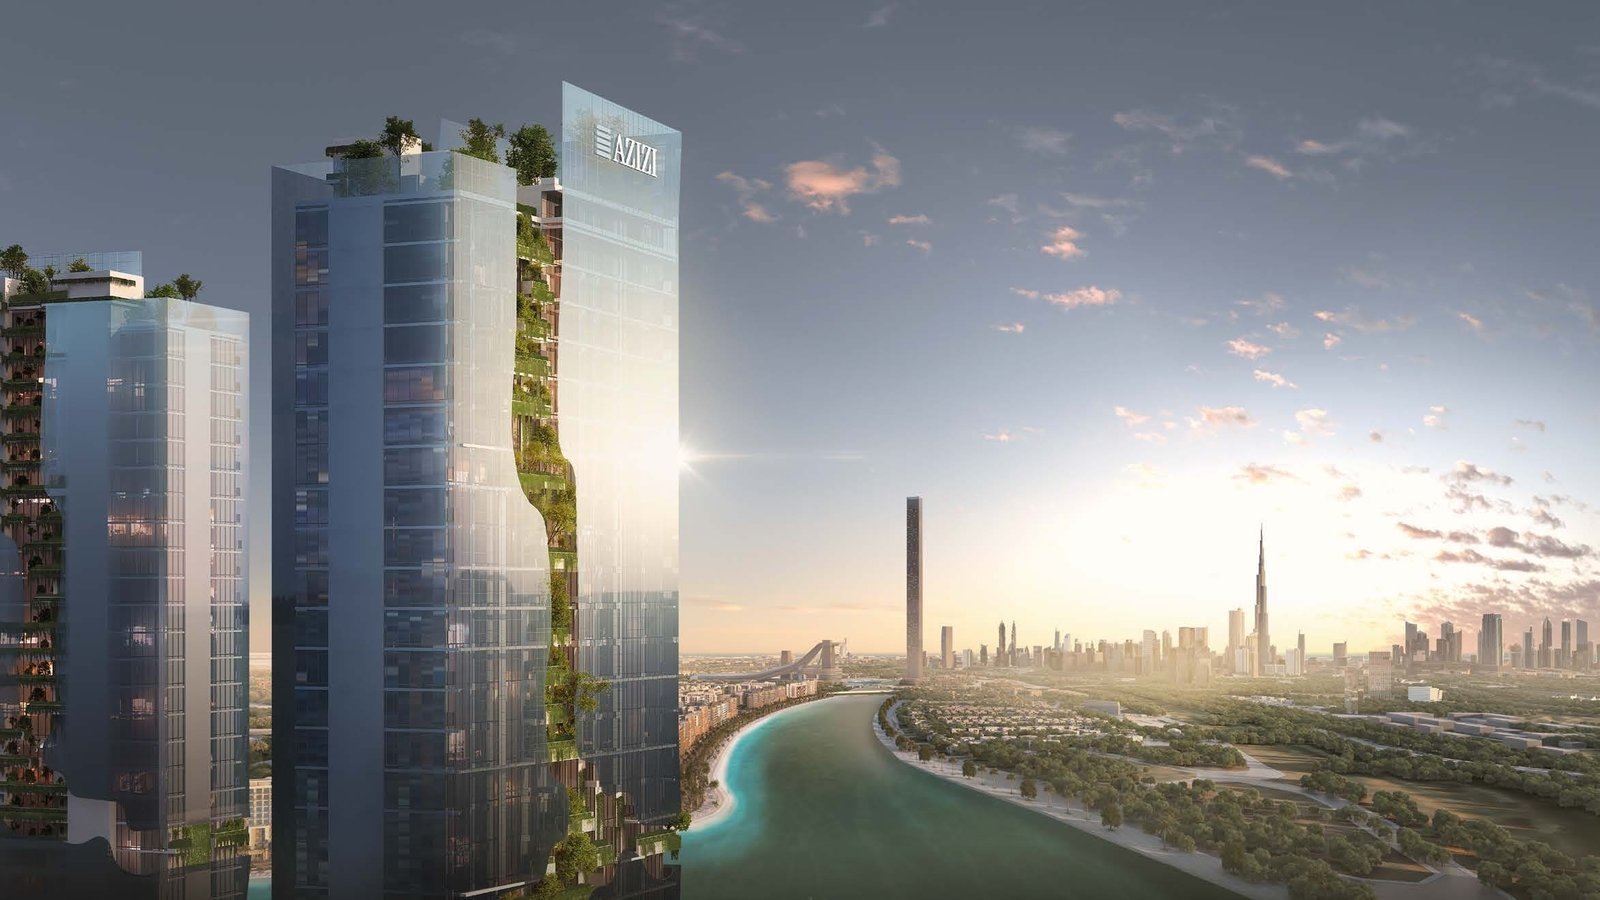
Riviera Rêve
 AziziAzizi Riviera at Meydan OneCompletion: 2026-09-30
from
AED 2.6M
Sign in to iMatch to contact agents directly and get matched with this project.
Sign inProject details
- Floors
- 26
- Service charge
- 16 AED/sqft
- Handover
- 2026-09-30
- Construction
- 77% complete
Masterplan
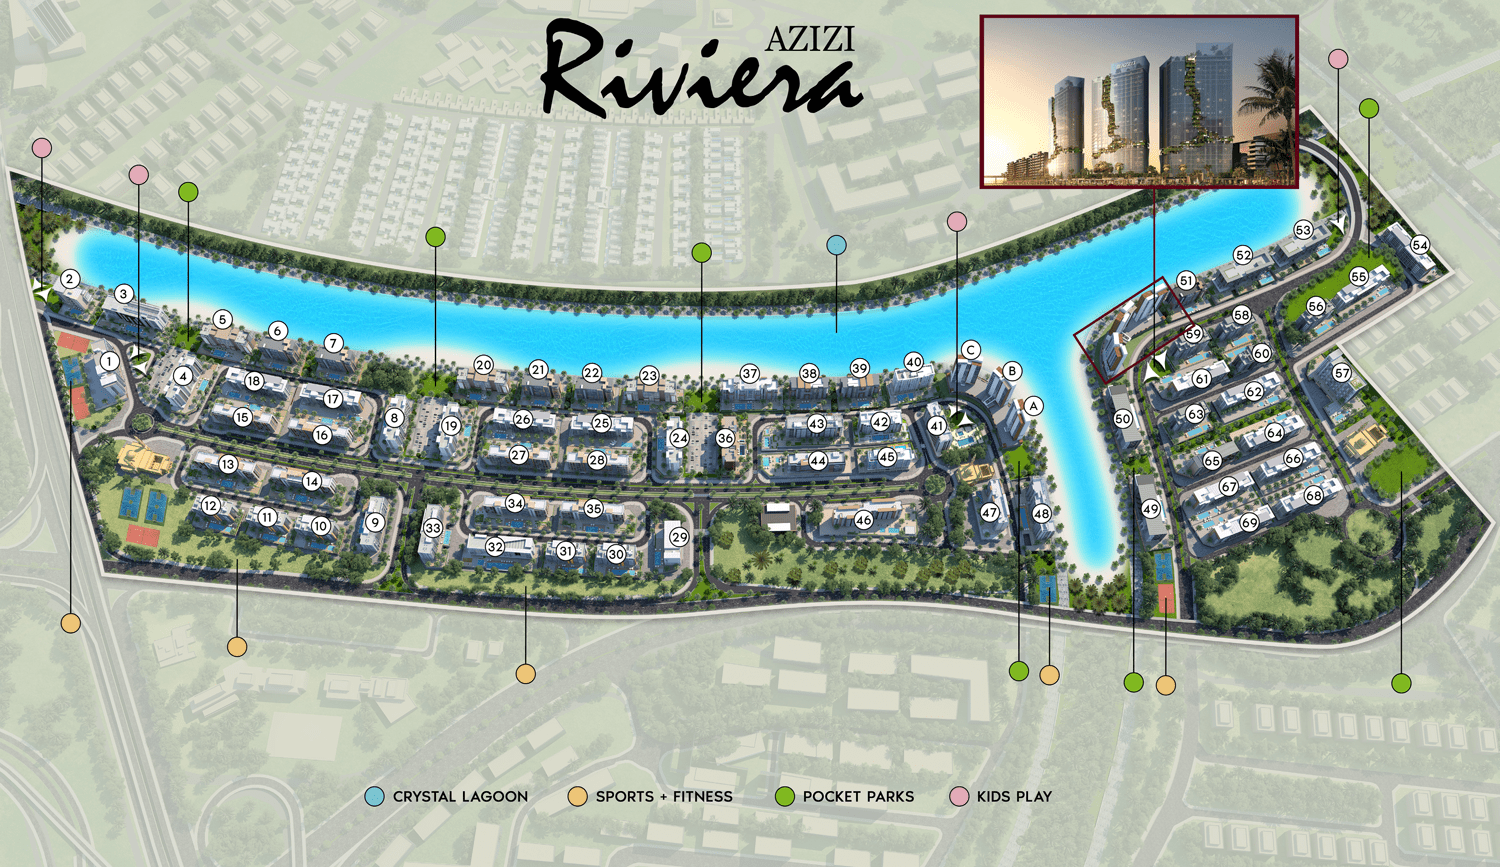
Site plan as published by the developer. Layouts and plot boundaries can change before handover.
About this project
Project general facts Riviera Rêve is a premium waterfront residential development inspired by the elegance of the French Riviera, offering a refined lifestyle centered around lagoon living. Architecturally, the project is defined by three striking towers designed to reflect the movement of water, incorporating solar panels and vertical greenery to enhance sustainability and air quality. The development features spacious, well-crafted apartments with expansive layouts and panoramic lagoon views, creating a seamless blend of modern design, natural elements, and urban sophistication. Residents benefit from a vibrant lifestyle environment enriched with a wide range of amenities and leisure options. A lively boulevard lined with boutique shops, fine dining restaurants, cafés, and everyday conveniences creates a dynamic social atmosphere just steps from home. Recreational facilities and entertainment spaces are thoughtfully integrated, offering a balance of relaxation and activity within a resort-style setting in the heart of Dubai. Interiors are finished to a high standard, featuring solar-reflective glass façades, elegant marble-clad lobbies, and modern hotel-style entrance areas with valet parking. Apartments are designed with premium Italian marble finishes, while bathrooms feature porcelain surfaces, marble mosaics, and high-end fittings. Ceiling heights of 3.1 meters enhance the sense of space, complemented by smart home systems controlling lighting, cooling, and appliances. Kitchens are fully equipped with built-in Siemens appliances, including a refrigerator, oven, microwave, electric hob, and dishwasher, along with high-quality German mechanisms and accessories. Units are offered unfurnished, allowing residents to personalize their interiors while benefiting from a luxurious and technologically advanced design foundation.
Location description and benefits Riviera at Meydan One is a location that embodies the essence of modern luxury, situated within the picturesque surroundings of a master-planned community. This strategic location offers residents a unique blend of natural beauty, urban amenities, and connectivity, making it an ideal destination for those seeking a refined and sophisticated lifestyle. The area is characterized by its stunning waterfront promenades, beautifully landscaped parks, and wide boulevards, creating a visually appealing and environmentally conscious setting that prioritizes sustainability and quality of life. The community at Riviera at Meydan One is designed to foster a sense of connection and belonging, with a range of amenities and activities that cater to diverse interests and preferences. From leading educational institutions and healthcare facilities to luxury hotels, shopping destinations, and entertainment venues, residents have access to a comprehensive range of world-class amenities that support both everyday convenience and an elevated lifestyle. The area's emphasis on outdoor recreation, with cycling tracks, jogging trails, and equestrian facilities, further enhances the living experience, making it an ideal choice for those who value an active and well-balanced lifestyle. Riviera at Meydan One's tranquil atmosphere and excellent connectivity make it an attractive destination for residents, with easy access to key areas of Dubai through major highways and public transport links. The area's carefully planned design ensures a peaceful and well-organized residential atmosphere, providing residents with a unique opportunity to experience the best of urban living, amidst breathtaking natural beauty and world-class amenities, making it a truly unique and desirable location to call home.
Available units & floor plans
- Studio
- Size
- 444 sqft
- Available
- 72
- 1 BR
- Size
- 793 sqft
- Available
- 145
- 2 BR
- Size
- 1,226 sqft
- Available
- 138
- 3 BR
- Size
- 1,691 sqft
- Available
- 12
Floor plans


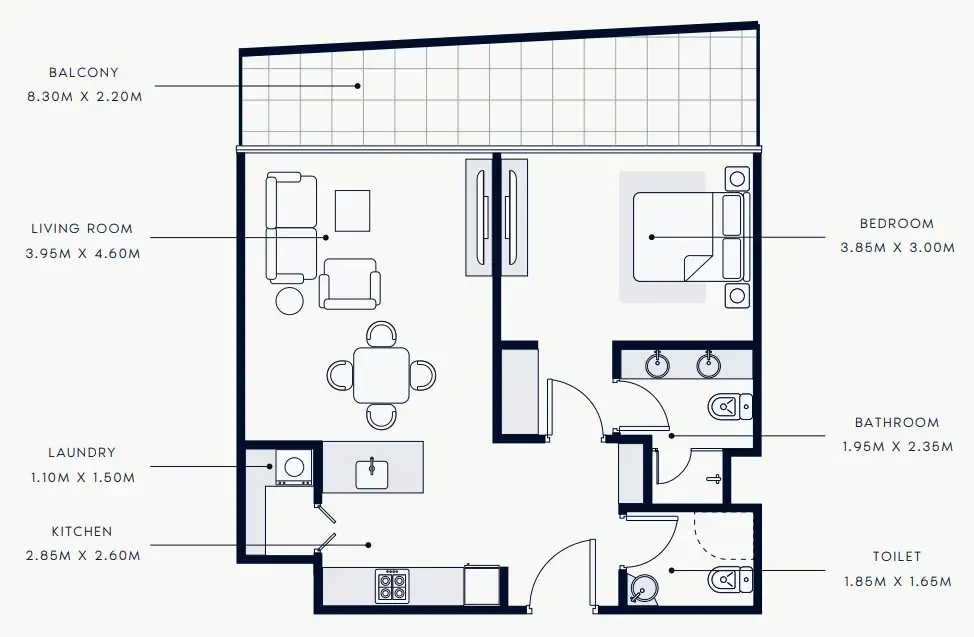


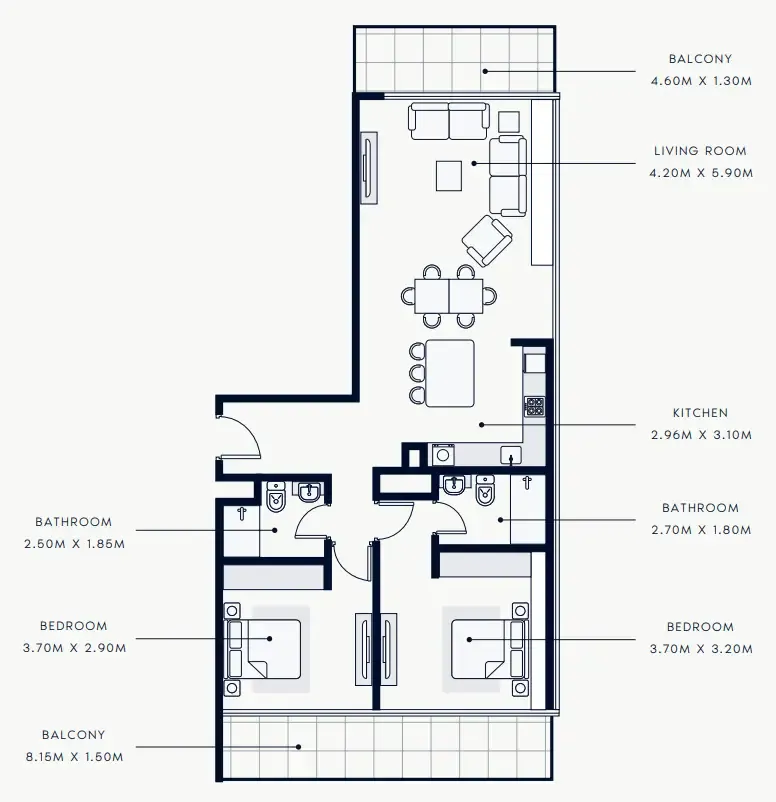


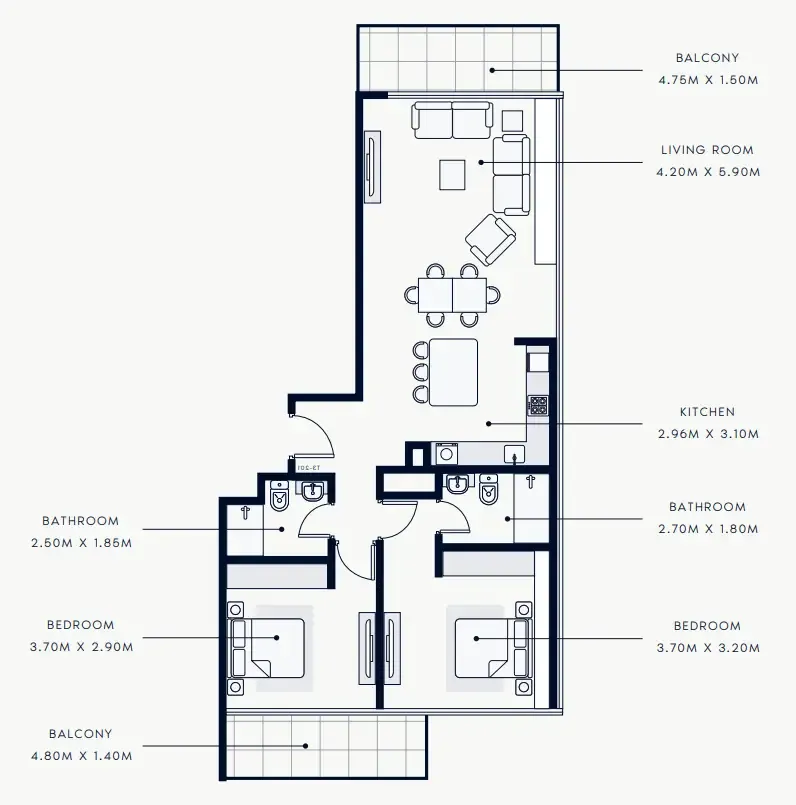


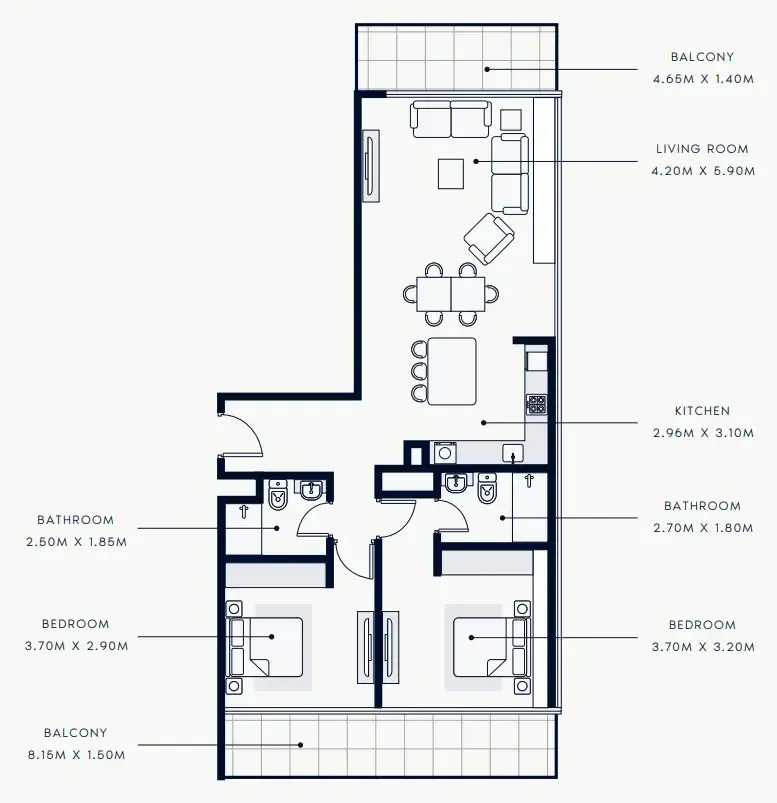
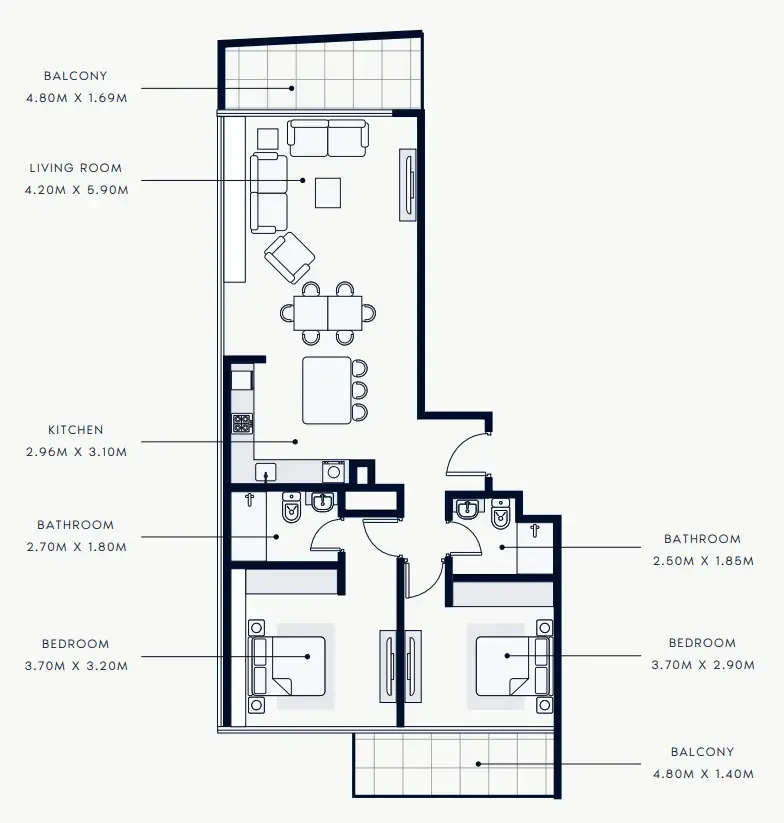


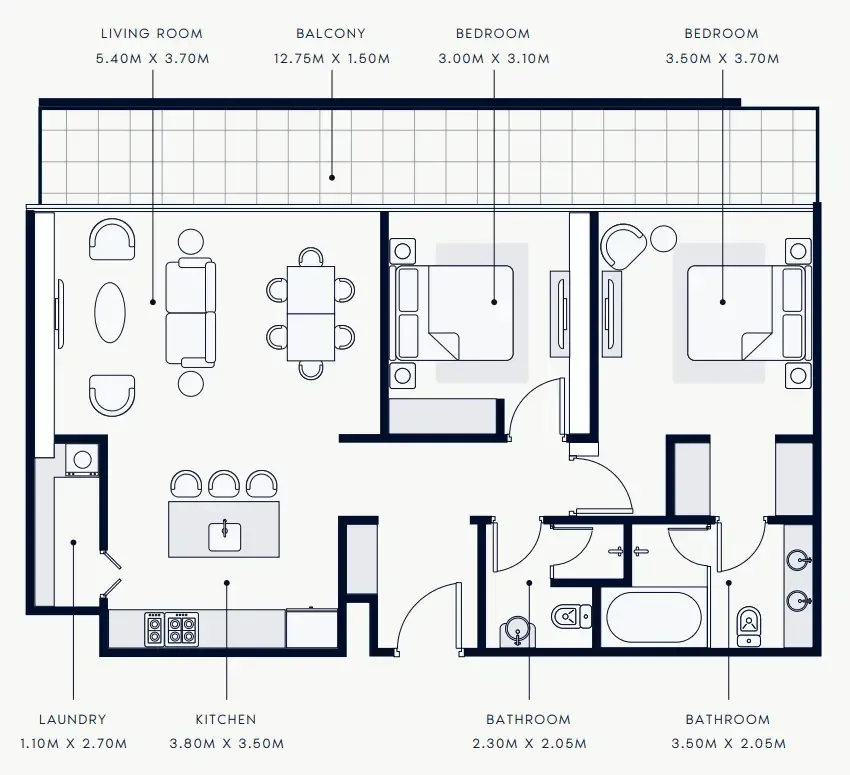


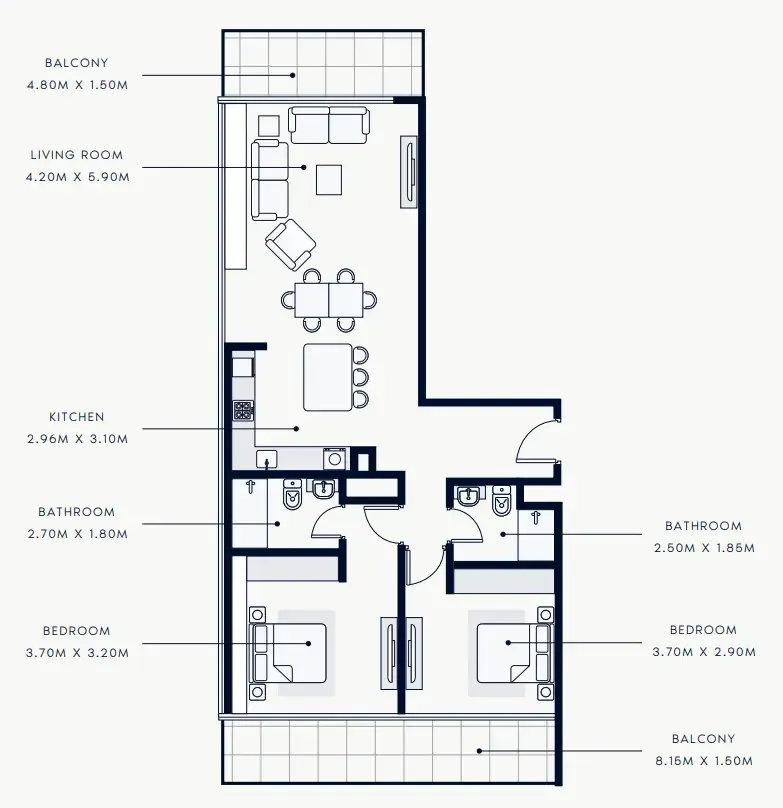

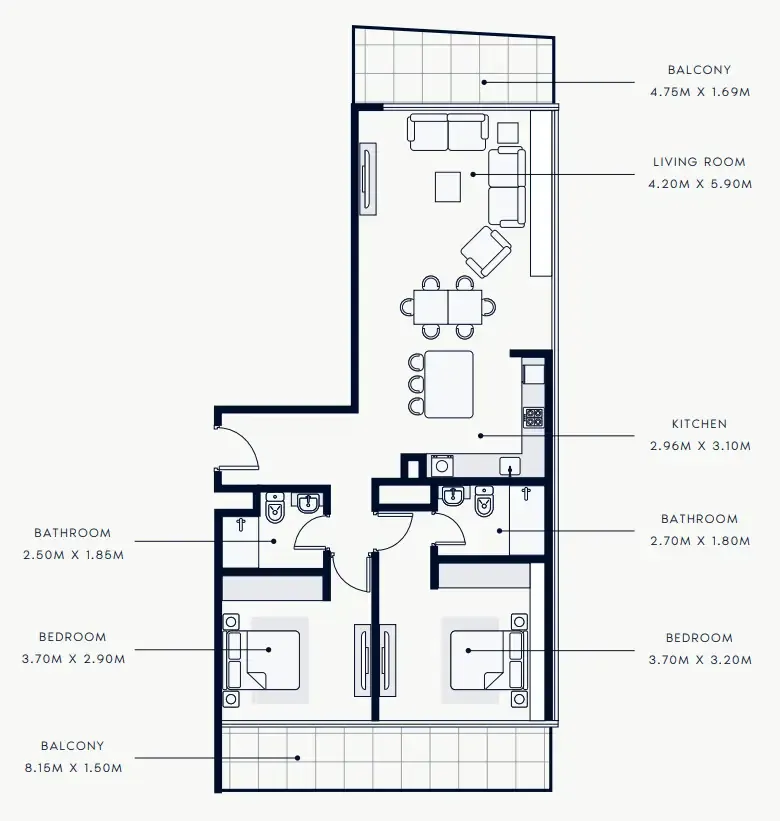


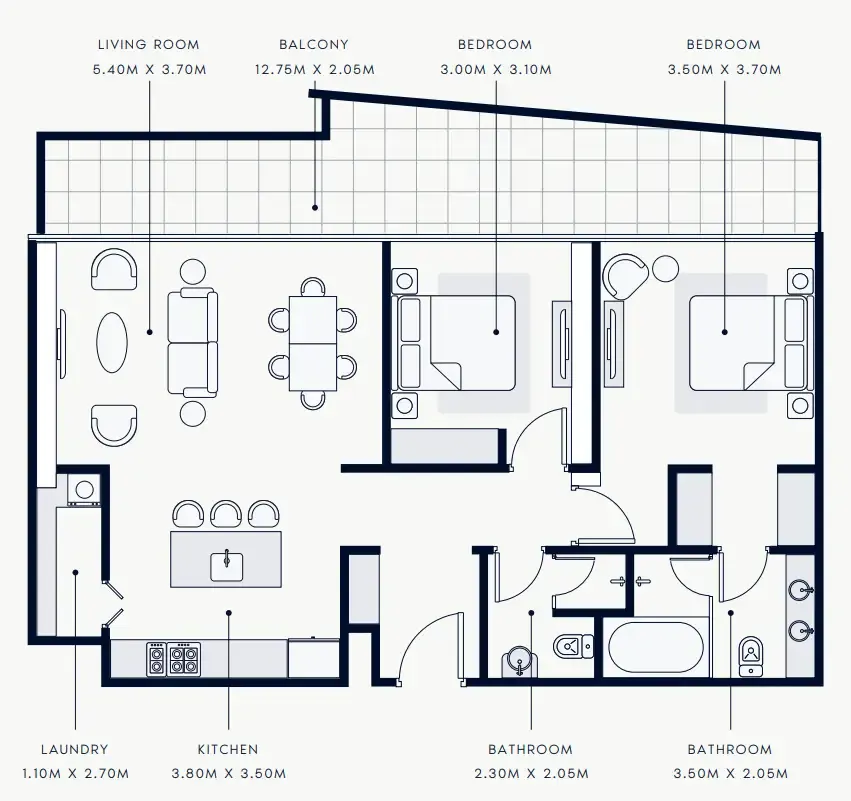


The full floor-plan PDF is in Project documents below.
Payment plan
Payment Plan
100% totalOn booking
During construction
Upon Handover
on handover
Parking
- Studioapartment1 space
- 1 BRapartment1 space
- 2 BRapartment1 space
- 3.5 BRapartment2 spaces
- 5.5 BRapartment3 spaces
Amenities
- Wellness & fitness
- Gym
- Pools & water
- Beachfront AreasSwimming Pool
- Family & kids
- Kids Play Area
- Leisure & outdoors
- Cinema RoomLounge RoomOutdoor CinemaZen Garden
- Services & security
- Dining VenuesGrocery & Retail StoresLaundryRestaurants & Cafes
- Other
- Car Wash
Getting around
- Meydan Dubai Mall5 min
- Hartland International School Dubai5 min
- North London Collegiate School5 min
- Nad Al Sheba Park7 min
- The Dubai Mall15 min
- Burj Khalifa16 min
- DXB Airport29 min
Project documents
Sign in to iMatch to access brochures, payment plans and floor plans for this project.
Sign in