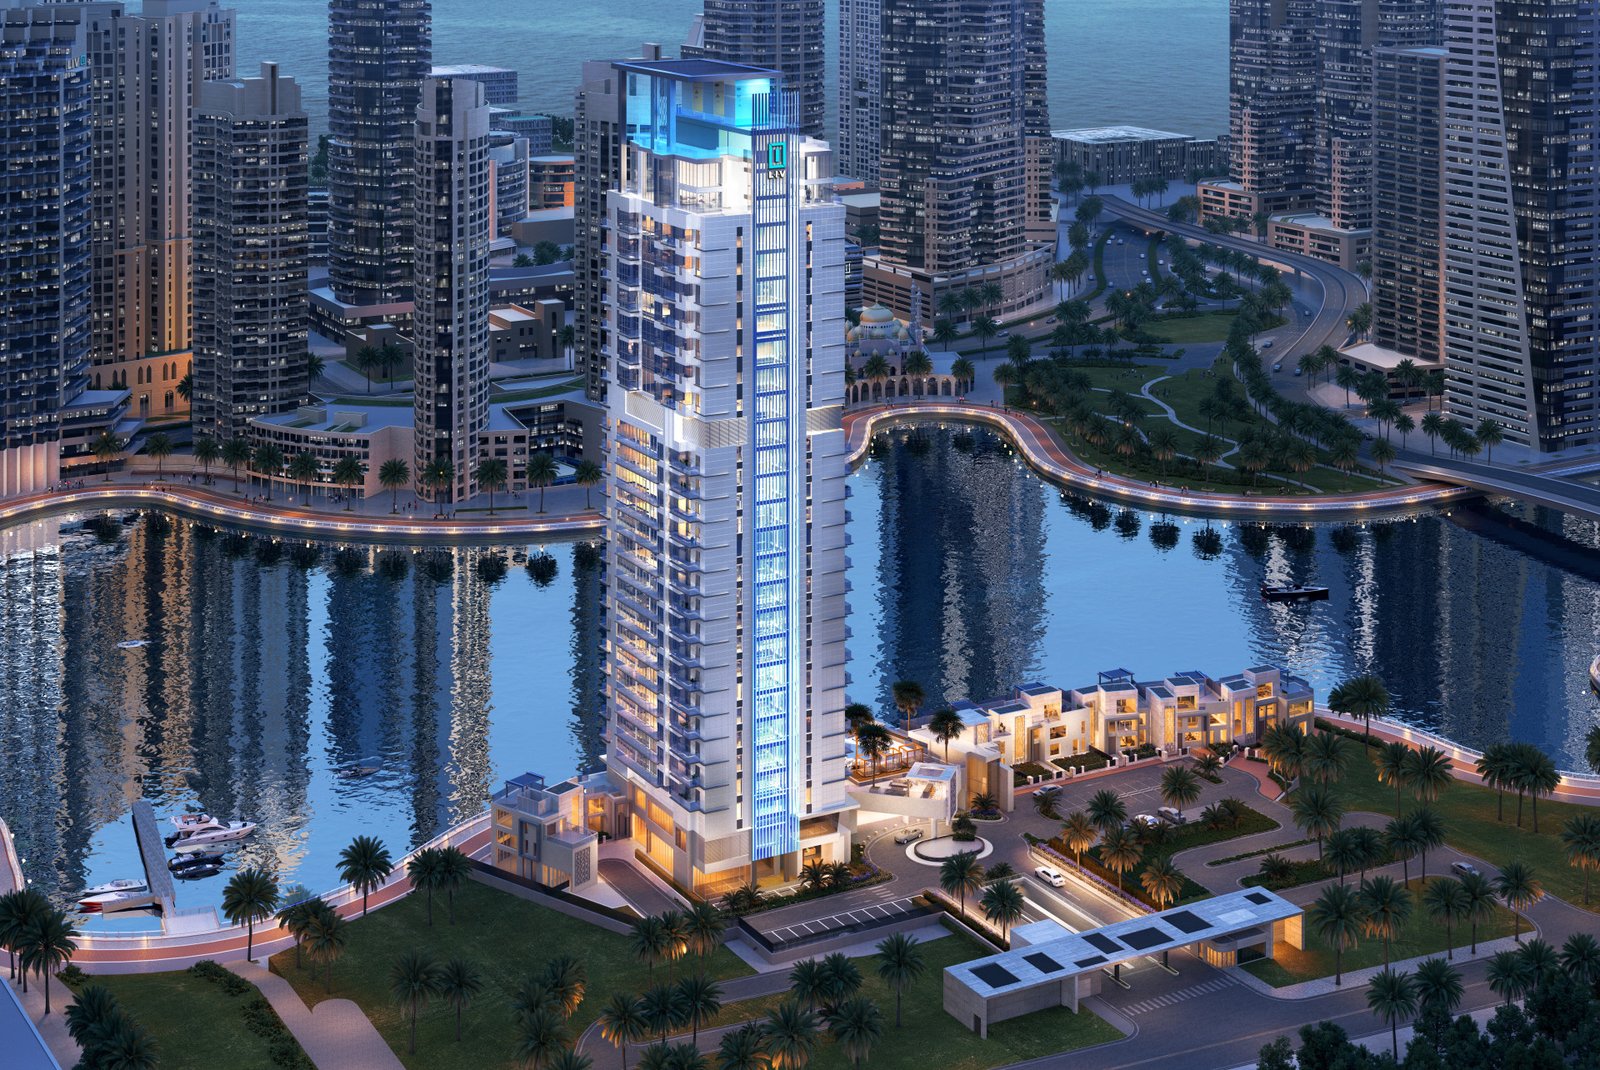
LIV Waterside
 LIVDubai MarinaCompletion: 2025-09-30
from
AED 41.0M
Sign in to iMatch to contact agents directly and get matched with this project.
Sign inProject details
- Floors
- 26
- Service charge
- 23 AED/sqft
- Handover
- 2025-09-30
- Ownership
- Freehold
- Construction
- 100% complete
Masterplan
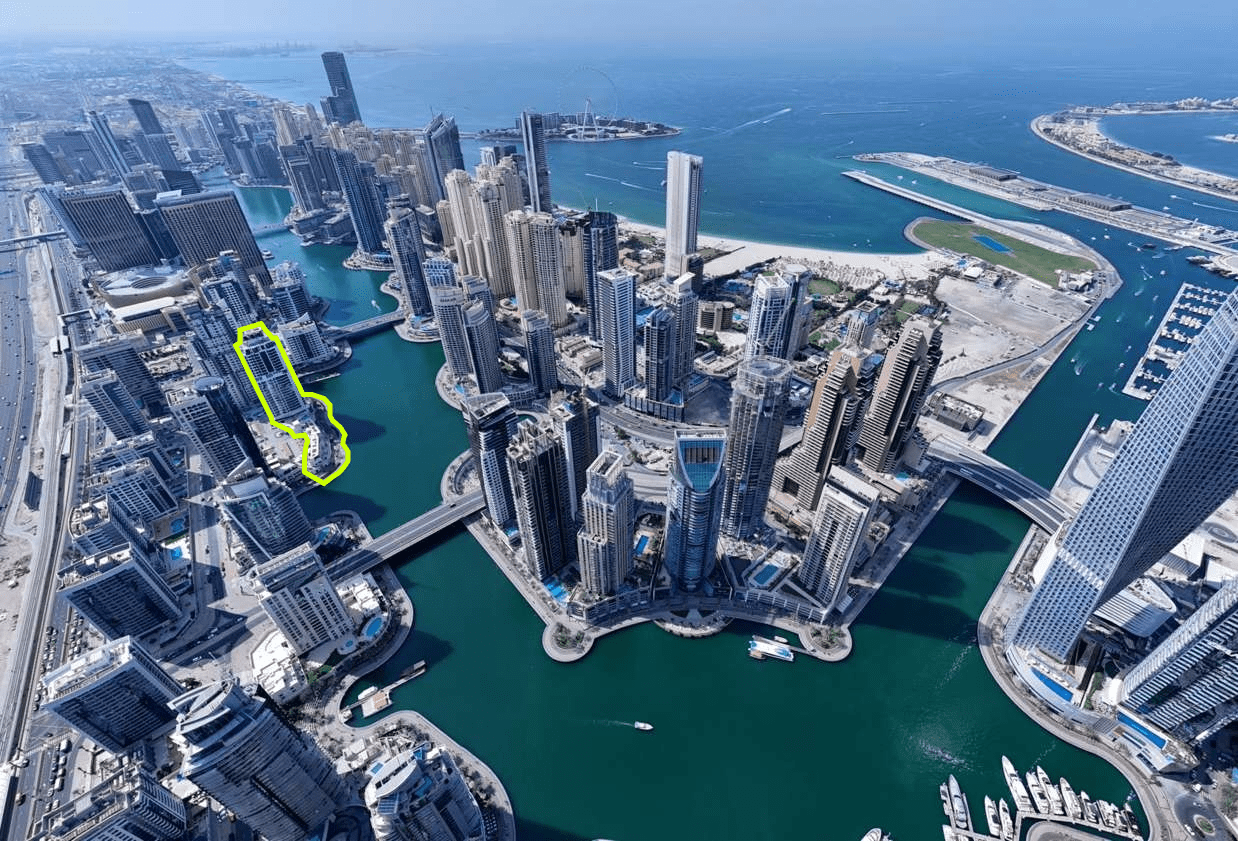
Site plan as published by the developer. Layouts and plot boundaries can change before handover.
About this project
Project general facts LIV Waterside is an exclusive gated waterfront community by LIV Developers offering a diverse collection of residences, including one-, two-, and three-bedroom apartments, duplex residences, penthouses, townhouses, luxury villas, and mansions. Designed to create a seamless connection between contemporary architecture and waterfront living, the project emphasizes spacious layouts, natural light, and refined modern design. With elegant European-inspired interiors, generous ceiling heights, and expansive floor-to-ceiling windows, each residence is crafted to provide a sophisticated and comfortable living environment while maintaining a strong sense of privacy and exclusivity. Residents enjoy access to three dedicated levels of luxury amenities designed to enhance wellness, leisure, and everyday living. The development offers a comprehensive collection of recreational and lifestyle facilities, complemented by personalized services and a dedicated Wellness Manager. These thoughtfully curated amenities create a resort-style atmosphere that promotes relaxation, fitness, social interaction, and overall well-being within the community. The residences feature premium finishes and carefully selected high-quality materials throughout. Interiors include imported European wood flooring, walk-in wardrobes, oversized bedrooms, floor-to-ceiling windows, luxurious marble bathrooms, soaking tubs, walk-in showers, accent lighting, and smoked mirrors. Kitchens can be upgraded with optional appliance packages featuring renowned brands such as Villeroy & Boch, Siemens, Miele, and Gaggenau. Optional furniture packages are also available, allowing residents to personalize their homes while maintaining the project's refined design aesthetic.
Location description and benefits Dubai Marina is an iconic waterfront community that embodies urban sophistication and luxury along the shores of Dubai. Known as one of the city’s most sought-after neighborhoods, it offers a captivating mix of modern living, leisure, and stunning views. At its heart lies a man-made canal stretching over three kilometers, surrounded by high-rise towers and upscale waterfront residences, creating a distinctive and vibrant skyline. The community offers residents a luxurious lifestyle with world-class amenities, including fine dining restaurants, trendy cafes, and upscale shopping malls. The Marina Walk provides a scenic promenade for leisurely strolls, lined with restaurants and entertainment venues that overlook the tranquil waters. Additionally, the Dubai Marina Yacht Club adds to the allure, attracting yacht enthusiasts and serving as a picturesque venue for events and waterfront relaxation. Dubai Marina is strategically connected to the rest of the city through the Dubai Metro and major highways, ensuring convenient access to business districts, entertainment hubs, and renowned landmarks. Its prime location along the Arabian Gulf also offers opportunities for water sports, yachting, and other maritime activities, making it an ideal destination for both residents and visitors seeking a blend of luxury and convenience.
Available units & floor plans
- 1 BR
- Size
- 768 sqft
- From
- AED 2,350,000
- Available
- 1
- 2 BR
- Size
- —
- From
- —
- Available
- 0
- 3 BR
- Size
- 2,520 sqft
- From
- AED 8,099,548
- Available
- 1
- 4 BR
- Size
- 10,101 sqft
- From
- AED 39,499,548
- Available
- 1
Floor plans

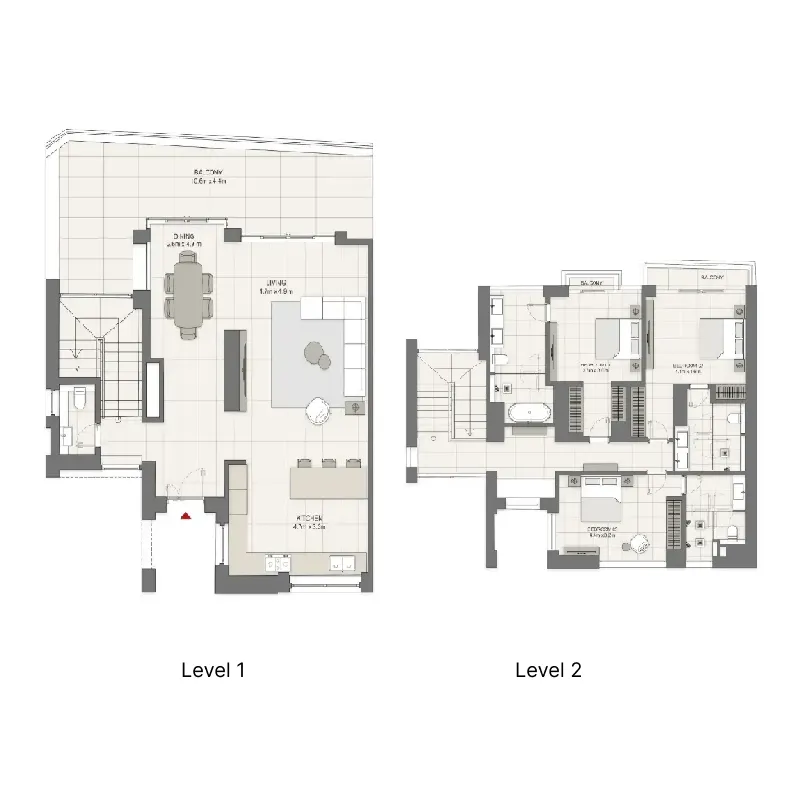
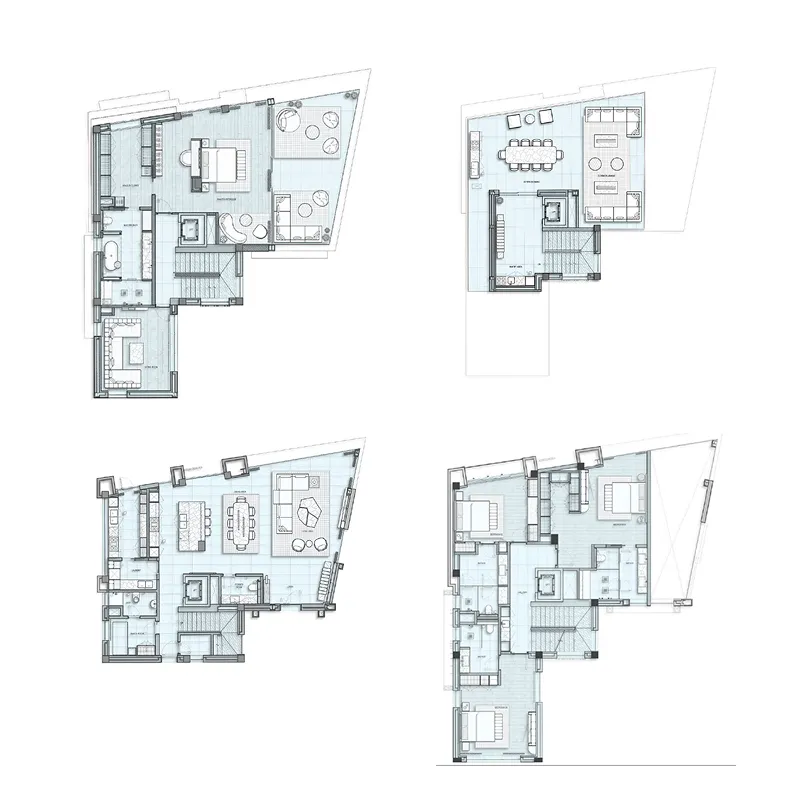
The full floor-plan PDF is in Project documents below.
Payment plan
Payment Plan
100% totalOn booking
During construction
Upon Handover
on handover
Parking
- 1 BRapartment1 space
- 2 BRapartment1 space
- 3 BRpenthouse2 spaces
- 4 BRvillas2 spaces
Amenities
- Wellness & fitness
- Female Spa & Cold Dip - SaunaGymSpa Experience ShowerYoga Studio
- Pools & water
- Outdoor Pool - Cabanas - Kids Pool
- Family & kids
- Kids Play AreaKids Playroom
- Leisure & outdoors
- CinemaPromenade Level Residents LoungeResidents Outdoor Garden & CafeVirtual Golf
- Services & security
- Concierge Service
- Other
- BilliardsPets Allowed
Getting around
- Dubai Marina Mall6 min
- JBR Open Beach6 min
- JLT Park7 min
- Dubai Media City Amphitheatre7 min
- De Montfort University Dubai8 min
- Al Zahra Hospital Dubai10 min
- Key Dubai Destinations Palm Jumeirah11 min
- Icademy Middle East Fz.Llc11 min
- Ain Dubai (Dubai Eye)15 min
- Underwater Zoo24 min
- Dubai International Airport (DXB)29 min
Project documents
Sign in to iMatch to access brochures, payment plans and floor plans for this project.
Sign in