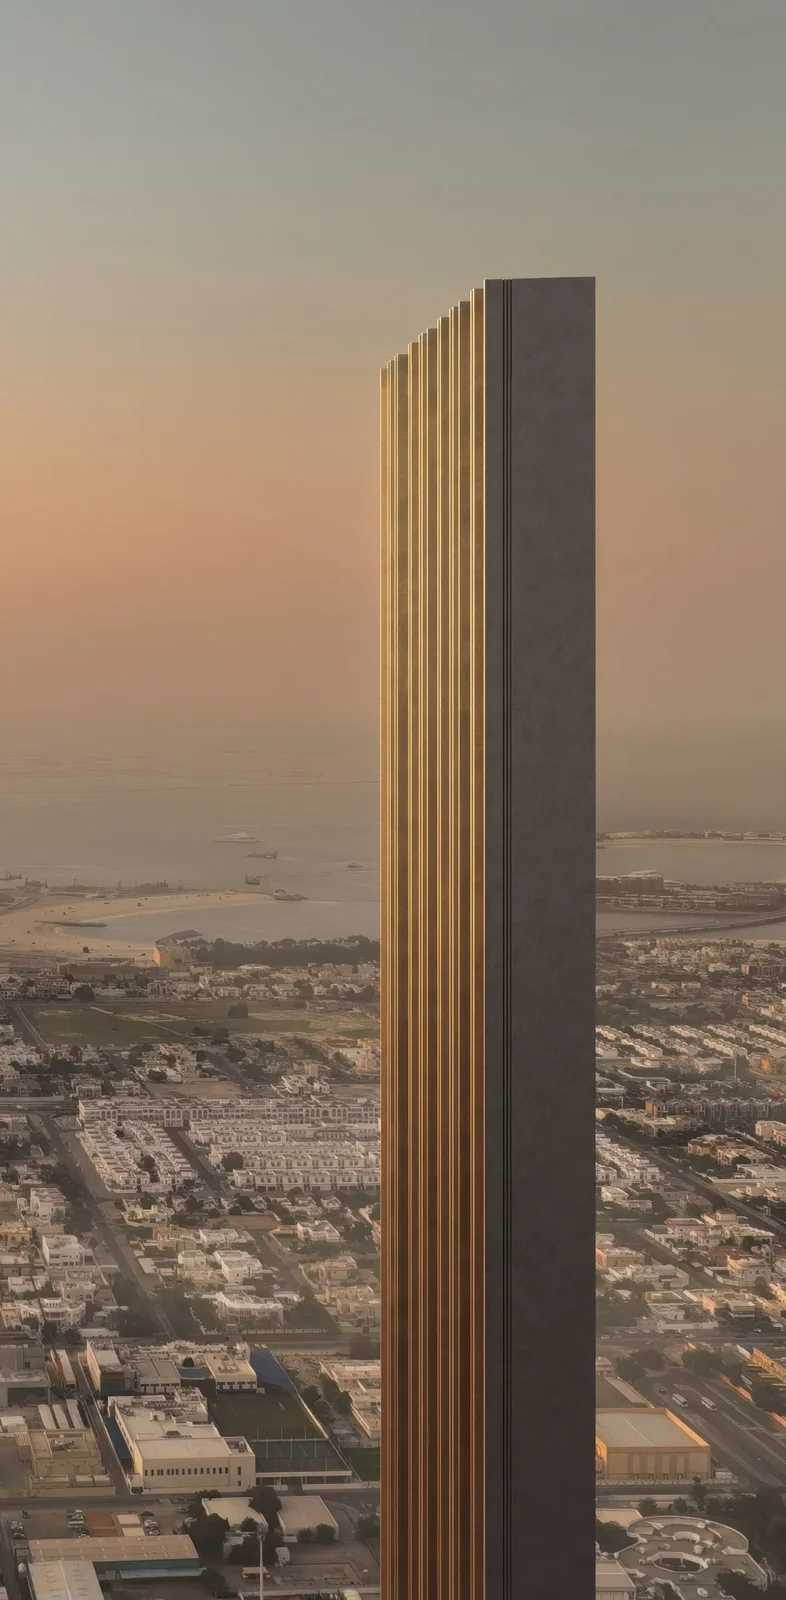
Muraba Veil
 Muraba PropertiesAl WaslCompletion: 2028-12-31
from
AED 13.3M
Sign in to iMatch to contact agents directly and get matched with this project.
Sign inProject details
- Floors
- 59
- Service charge
- 10 AED/sqft
- Handover
- 2028-12-31
- Ownership
- Freehold
- Construction
- 7% complete
Masterplan
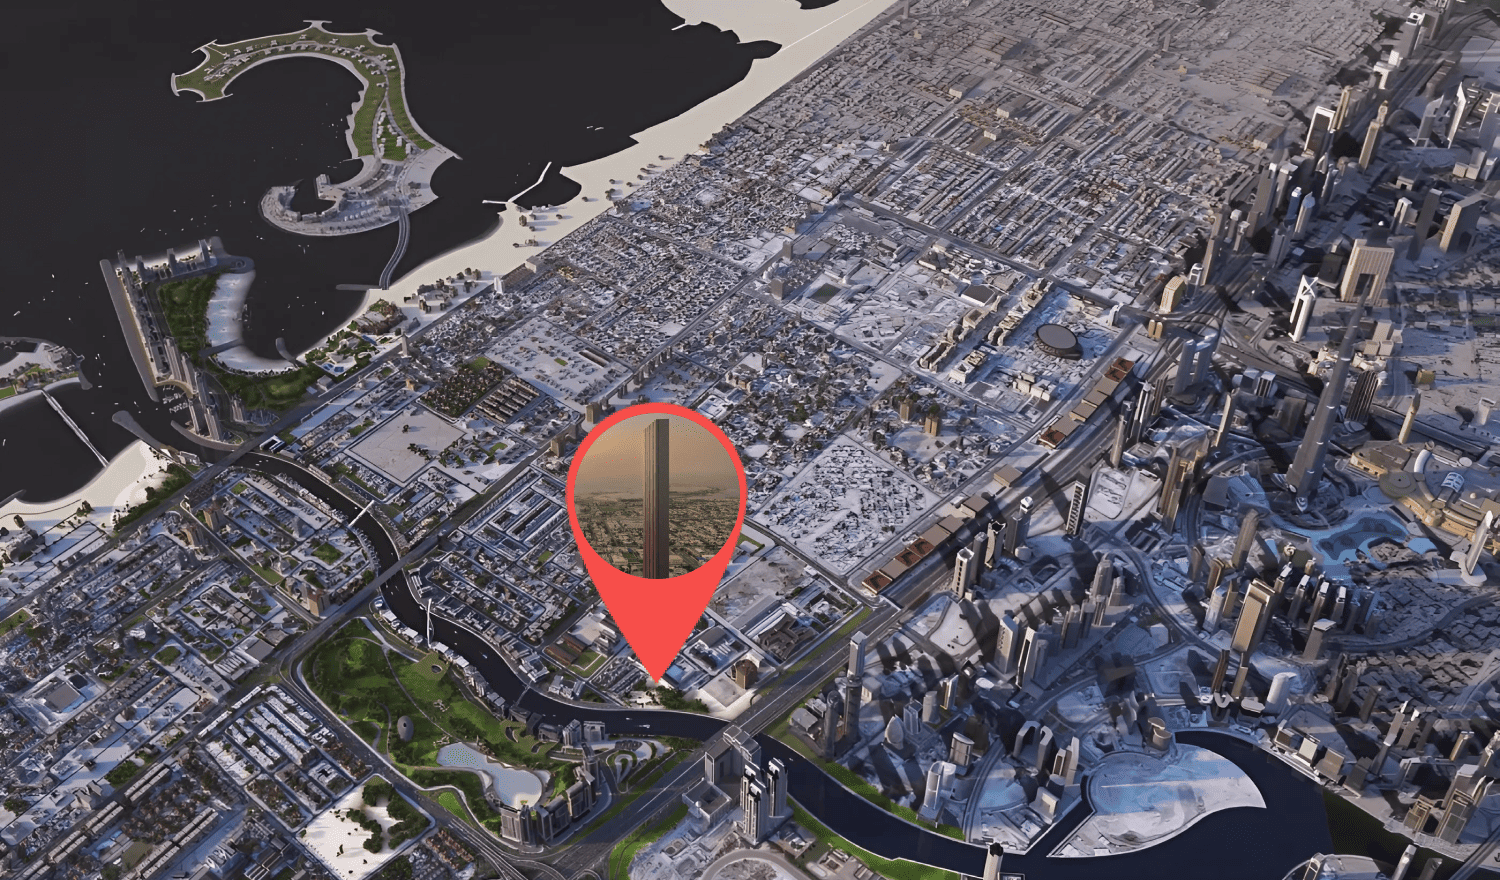
Site plan as published by the developer. Layouts and plot boundaries can change before handover.
About this project
Project general facts Muraba Veil is a landmark residential development by Muraba Properties that redefines vertical luxury living in Dubai. Rising 380 meters across 73 storeys, the tower is an architectural masterpiece designed by the internationally renowned consultancy WSP Parsons Brinckerhoff. With its elegant silhouette and striking contemporary design, Muraba Veil offers an exclusive collection of residences that combine exceptional craftsmanship with breathtaking panoramic views of the Dubai skyline. Every aspect of the project reflects a commitment to timeless architecture, innovation, and sophisticated urban living. The development is designed to deliver an elevated residential experience where privacy, comfort, and contemporary elegance come together. Expansive layouts, floor-to-ceiling glazing, and carefully considered architectural details maximize natural light while framing spectacular city views. Positioned in one of Dubai's most prestigious locations, Muraba Veil offers residents seamless access to the city's premier business, retail, and leisure destinations while maintaining an atmosphere of exclusivity and tranquility. Each residence is finished with premium-quality contemporary materials that emphasize refined simplicity and lasting elegance. The apartments feature fully equipped kitchens and are delivered unfurnished, allowing homeowners the freedom to create interiors that reflect their individual style while complementing the building's sophisticated architectural character.
Location description and benefits Al Wasl, situated in the prestigious City Walk district, is a vibrant and upscale urban destination that effortlessly blends modernity with a touch of classic charm. This dynamic area is renowned for its cosmopolitan atmosphere, world-class shopping, and a myriad of dining options that cater to diverse tastes. Within Al Wasl, you'll find a harmonious mix of contemporary architecture and lush green spaces, creating an inviting ambiance for residents and visitors alike. Strolling through its pedestrian-friendly streets, you'll encounter a wealth of boutiques, cafes, and cultural attractions that make every visit a unique experience. Al Wasl is not just a place to live or visit - it's a lifestyle that embodies the spirit of Dubai's cosmopolitan identity. With its central location and a plethora of amenities, it offers a vibrant urban living experience that's second to none.
Available units & floor plans
- 2 BR
- Size
- 3,838 sqft
- From
- AED 13,522,808–23,259,230
- Available
- 3
- 3 BR
- Size
- 4,940–8,068 sqft
- From
- AED 23,263,072–72,873,192
- Available
- 5
- 4 BR
- Size
- 9,903–15,333 sqft
- From
- AED 0–48,666,841
- Available
- 3
Floor plans



Payment plan
Payment Plan
100% totalOn booking
During construction
Upon Handover
on handover
Parking
- 2 BRapartment2 spaces
- 3 BRduplex3 spaces
- 3.5 BRapartment3 spaces
- 4 BRapartment4 spaces
Amenities
- Wellness & fitness
- GymSauna & Spa
- Pools & water
- Dune Swimming PoolKids Swimming PoolRoof Top Swimming Pool
- Family & kids
- Kids Playing Area
- Leisure & outdoors
- Cinema RoomDining At Roof TopLandscaped GardensLounge AreaPadel Tennis
- Other
- Conference Room
Getting around
- JSS Private School L.L.C2 min
- Safa Park4 min
- Mazaya Centre5 min
- Medcare Hospital6 min
- Coca-Cola Arena7 min
- Sky Views Observatory8 min
- Underwater Zoo8 min
- Jumeirah Beach10 min
- Dubai Canal10 min
- Canadian University Dubai (CUD)11 min
- The Dubai Fountain12 min
- Museum of the Future17 min
Project documents
Sign in to iMatch to access brochures, payment plans and floor plans for this project.
Sign in