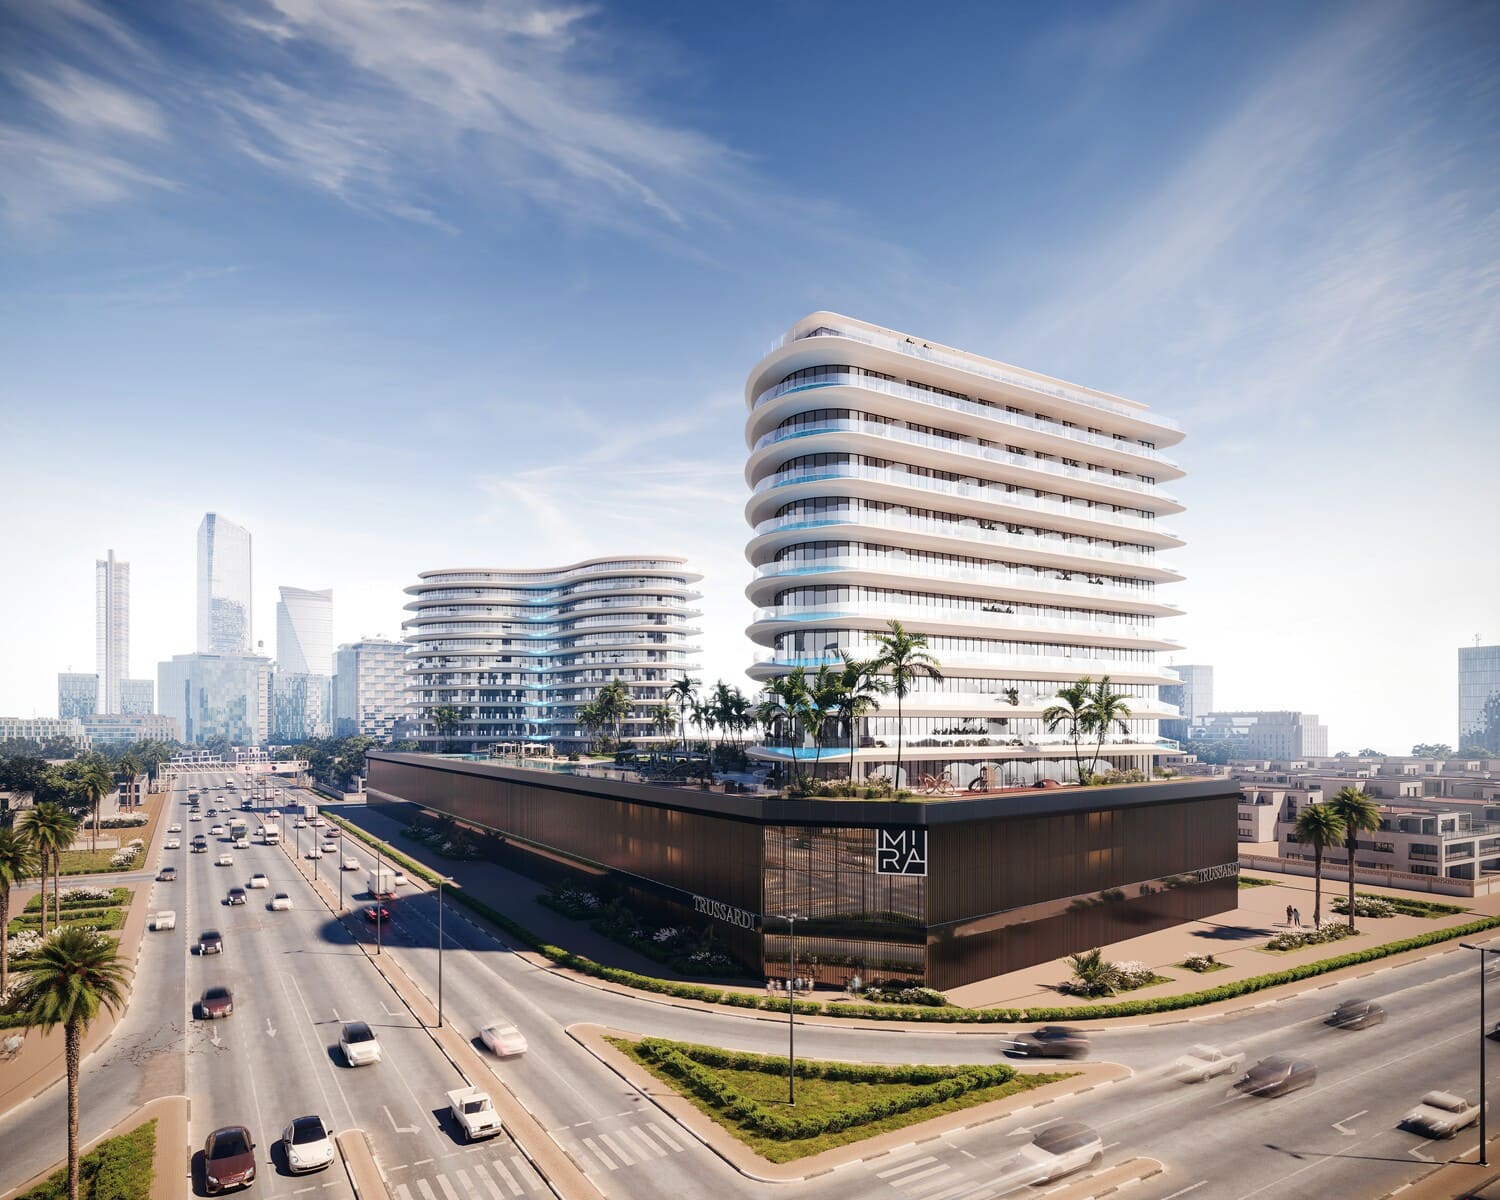
Trussardi Residences Phase Two
 MIRA DevelopmentsDiscovery GardensCompletion: 2027-12-31
from
AED 1.1M
Sign in to iMatch to contact agents directly and get matched with this project.
Sign inProject details
- Floors
- 10
- Service charge
- 21 AED/sqft
- Handover
- 2027-12-31
- Construction
- 5% complete
Masterplan
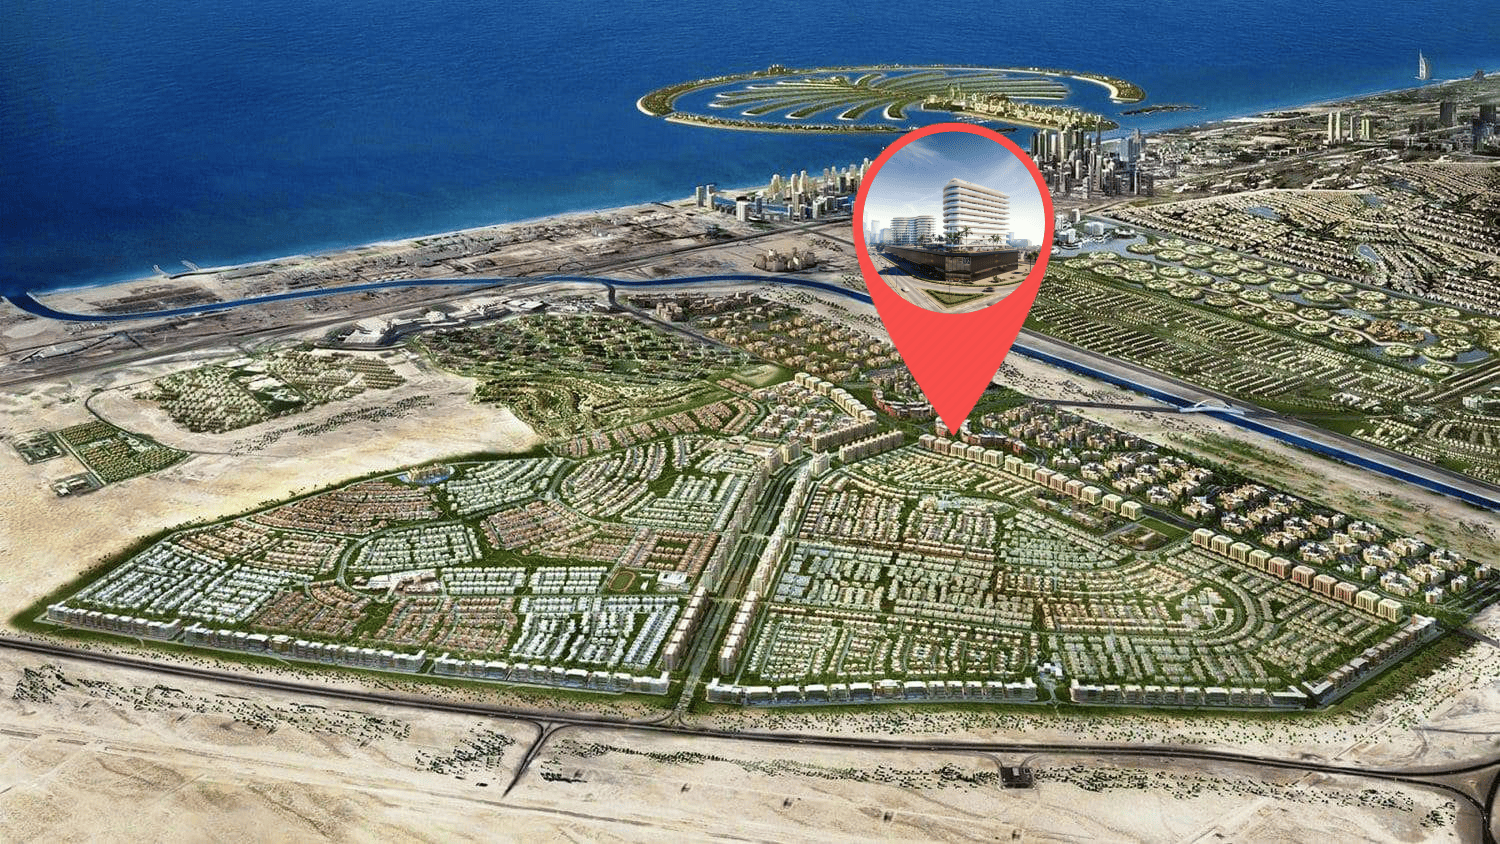
Site plan as published by the developer. Layouts and plot boundaries can change before handover.
About this project
Project general facts
Trussardi Residences Phase Two is a breathtaking new addition to Dubai’s luxury real estate landscape, bringing the Milanese elegance to the city. This project offers a range of impeccably designed residences, including studio apartments, one-bedroom apartments, and exclusive one- and two-bedroom apartments with private terrace pools. Each home embodies sophistication, comfort, and timeless Italian craftsmanship. With seamless attention to detail and a commitment to refined living, Trussardi Residences Phase Two is set to redefine modern urban luxury.
This prestigious development offers an array of world-class amenities, designed to enhance every aspect of daily life. Residents can indulge in a 100-meter-long swimming pool, an outdoor cinema, and a state-of-the-art wellness center. Fitness enthusiasts will appreciate the 800-square-meter gym featuring CrossFit, pilates, and cycling zones, along with a 350-meter jogging track and paddle tennis courts. Enjoying a relaxing yoga session, unwinding in luxurious cabanas, or benefiting from hotel-style services such as valet parking and in-room dining, every convenience has been carefully curated for an effortless, elegant lifestyle.
The development features four floors of premium office spaces, providing a perfect blend of work and leisure. With its fusion of timeless Italian design, outstanding amenities, and unmatched convenience, Trussardi Residences Phase Two presents an extraordinary opportunity to experience luxury living at its finest.
Finishing and materials
Modern finishing with high-quality materials, luxury European interiors and brands. Smart Home System.
Kitchen and appliances
Equipped kitchens with Miele appliances.
Furnishing
Fully furnished apartments with custom-made furniture from Trussardi Casa.
Location description and benefits
Al Furjan is a residential community situated in close proximity to Dubai Marina, Jumeirah Beach Residence (JBR), and other popular areas in Dubai. It covers an area of approximately 560 hectares and consists of both villas and apartment buildings, offering a diverse range of housing options for residents.
The community is known for its well-planned infrastructure and thoughtfully designed properties. It features a mix of architectural styles, including Arabic, Mediterranean, and contemporary designs, creating a visually appealing and diverse atmosphere.
In terms of amenities, Al Furjan offers a range of facilities to enhance the quality of life for its residents. These include landscaped parks, playgrounds, fitness centers, swimming pools, sports courts, and cycling and jogging tracks. There are also retail centers within the community that provide convenient access to shopping, dining, and other essential services.
Available units & floor plans
- Studio
- Size
- 533–558 sqft
- From
- AED 1,126,660–1,158,640
- Available
- 5
- 1 BR
- Size
- 833–1,103 sqft
- From
- AED 1,797,781–2,189,000
- Available
- 4
- 2 BR
- Size
- 1,674–1,991 sqft
- From
- AED 3,330,250–3,629,973
- Available
- 5
Floor plans


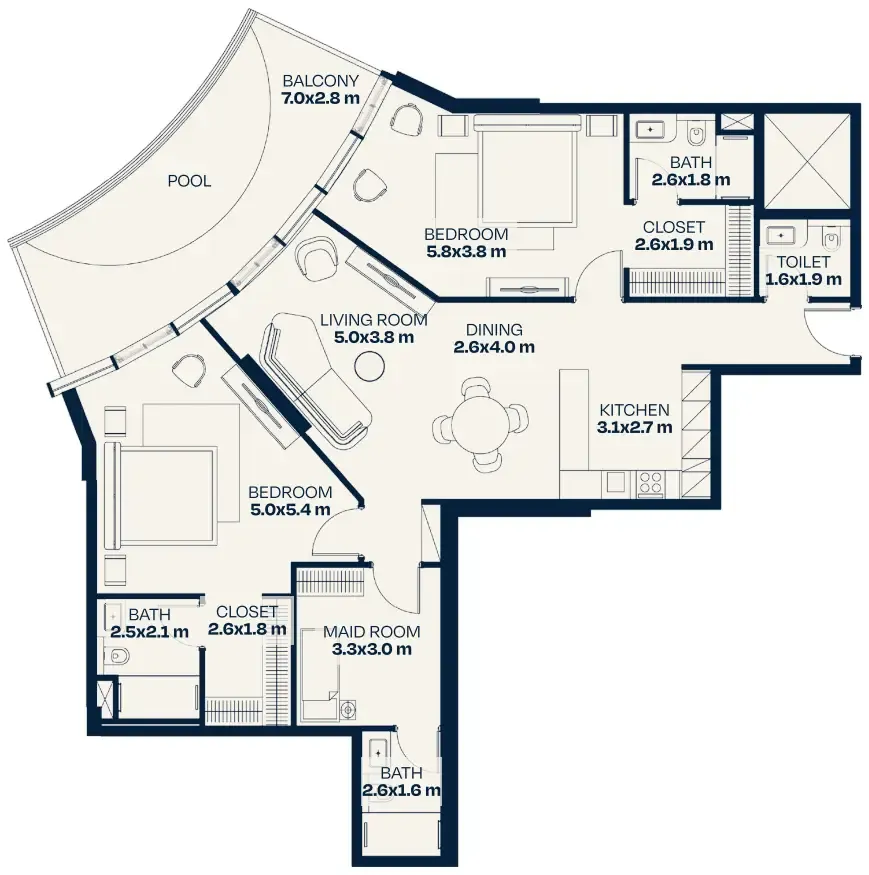


The full floor-plan PDF is in Project documents below.
Payment plan
2 Years Post Handover Payment Plan for 2BR
100% totalPost-handover planOn booking
During construction
Upon Handover
on handover
Within 24 months PH
post handover
1 Year Post Handover Payment Plan for 1BR
100% totalPost-handover planOn booking
During construction
Upon Handover
on handover
Within 12 months PH
post handover
Payment Plan for Studio
100% totalOn booking
During construction
Upon Handover
on handover
Parking
- Studioapartment1 space
- 1 BRapartment1 space
- 2 BRapartment1 space
Amenities
- Wellness & fitness
- GymOutdoor Yoga Zones
- Pools & water
- Kids PoolSwimming Pool
- Family & kids
- Kids Play Areas
- Leisure & outdoors
- Jogging TrackMini GolfOutdoor CinemaOutdoor Padel CourtsOutdoor Table Tennis CourtsZen Gardens
- Other
- Juice Bar
Project documents
Sign in to iMatch to access brochures, payment plans and floor plans for this project.
Sign in