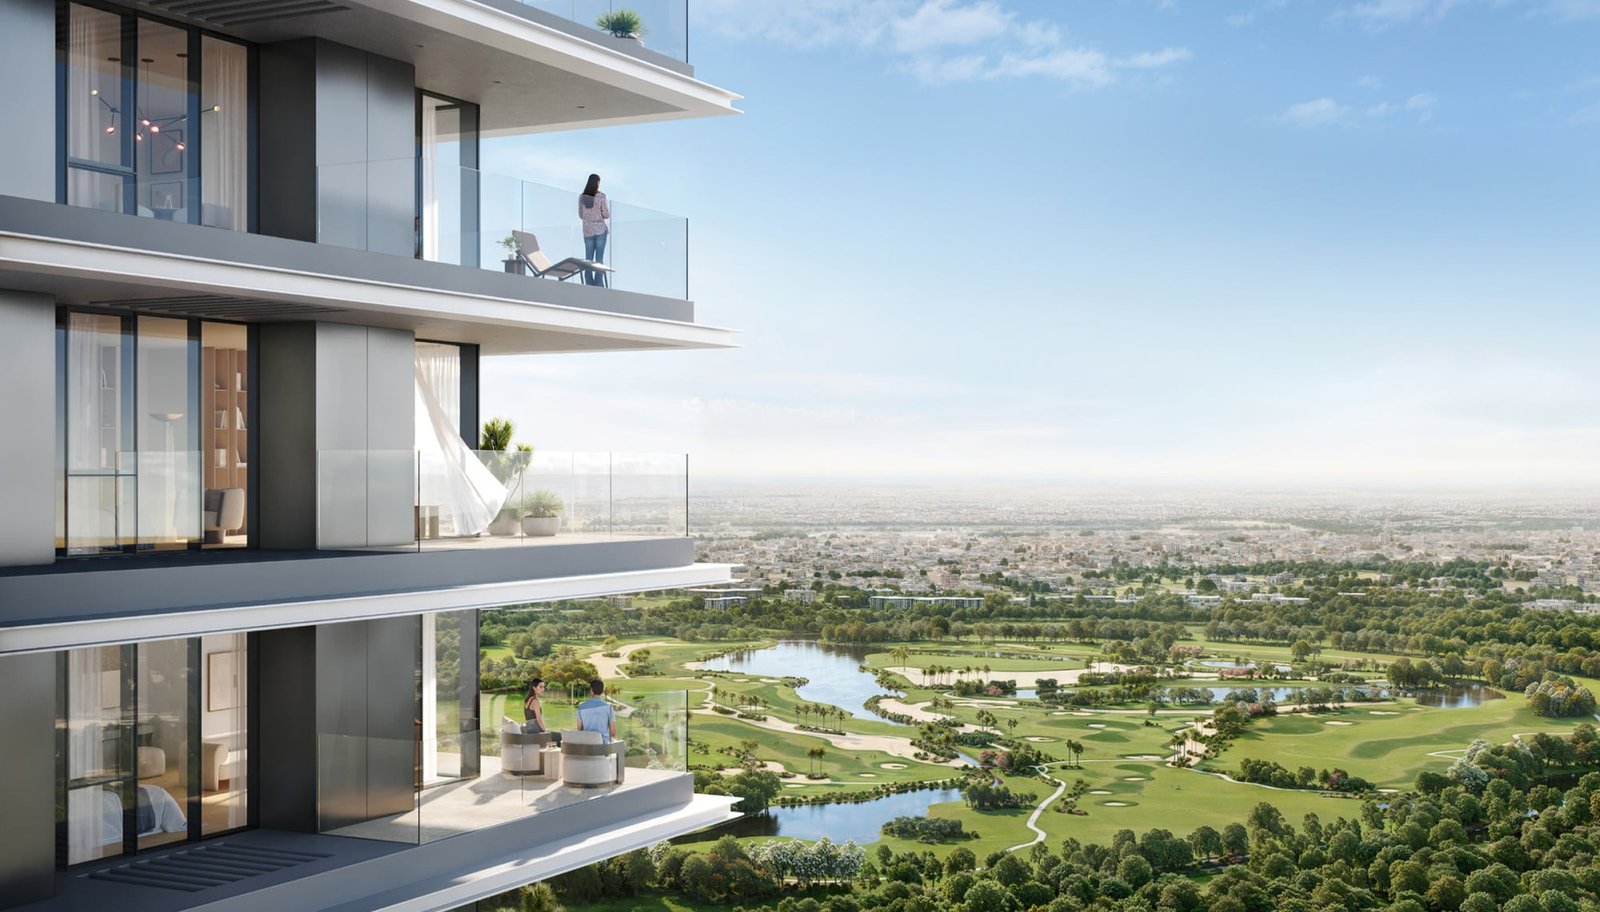
Altan
 EmaarGreen Gate at Dubai Creek HarbourCompletion: 2029-09-30
from
AED 1.8M
Sign in to iMatch to contact agents directly and get matched with this project.
Sign inProject details
- Floors
- 53
- Service charge
- 17 AED/sqft
- Handover
- 2029-09-30
- Ownership
- Freehold
- Construction
- 9% complete
Masterplan
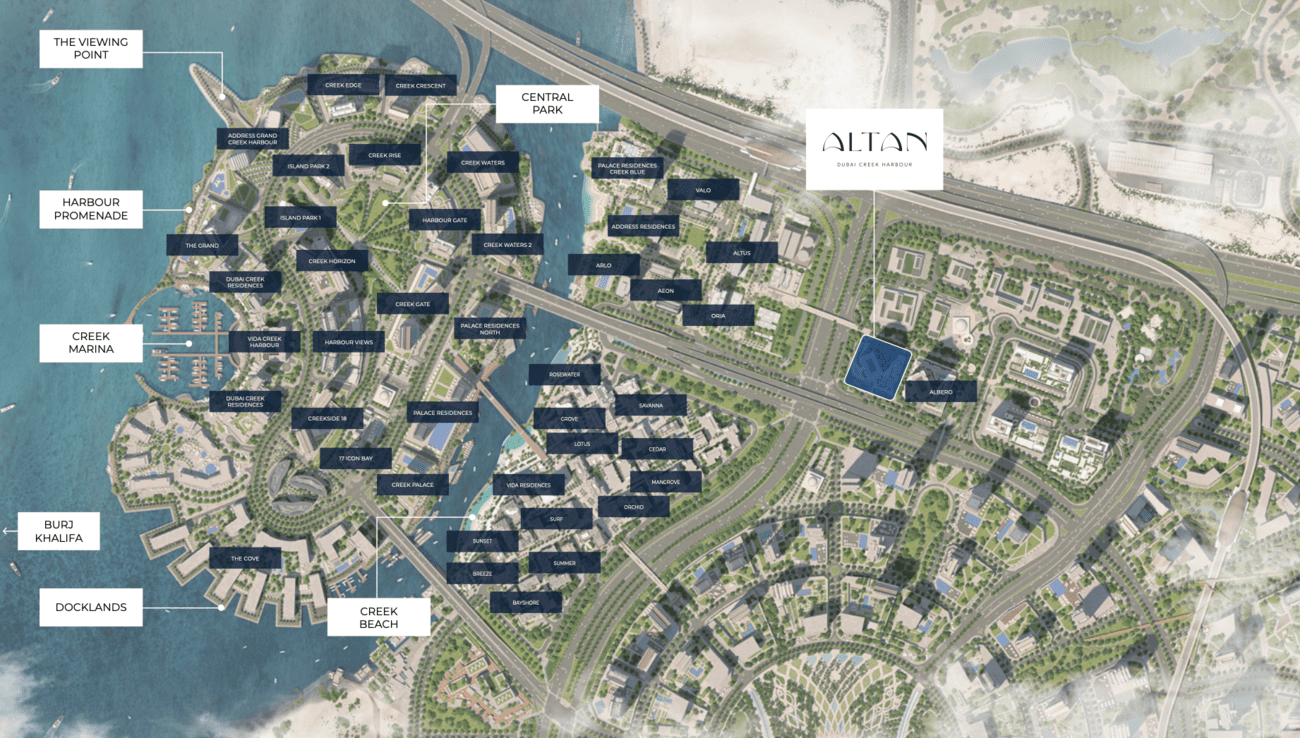
Site plan as published by the developer. Layouts and plot boundaries can change before handover.
About this project
Project general facts
Life at Altan is a blissful getaway, where the creek shimmers, the city skyline inspires, and nature invites you to unwind. Glide through calm waters, stroll through vibrant promenades, and find peace in lush gardens. At Altan, home is more than just a place—it’s an experience.
Discover a standard of living in 1 to 3-bedroom apartments and 3-bedroom townhouses, where design excellence and functionality come together. Expansive interiors, private rooftop terraces, and immediate access to lush greenery offer the perfect setting for both family life and peaceful relaxation, elevating your everyday experience.
Every detail is crafted for your comfort and well-being. Stay active at the gym and multi-sport court, unwind by the pool, or enjoy green lawns and outdoor play areas with family. Whether you’re hosting friends at the BBQ area, playing a casual game of badminton, or simply soaking in the tranquil surroundings, life here is designed for both vibrancy and relaxation.
Finishing and materials
Modern finishing with high-quality materials
Kitchen and appliances
Kitchens feature stylish cabinetry and sleek worktops
Furnishing
Bedrooms come with custom-built wardrobes, and chic vanities and fixtures enhance the bathrooms, offering a refined living experience that’s both convenient and beautiful.
Location description and benefits
Dubai Creek Harbour - heart of bold new vision for Dubai. The eight square kilometre waterfront destination is bound to push the frontiers of architecture, design and the quality of life. Creek Beach is Dubai’s first-of-its-kind urban beach in the heart of Dubai Creek Harbour. Located along the historic Dubai Creek.
Creek Beach is conceived to offered you the ultimate family-friendly retreat. From 700 metres of pristine white sands to the infinity pool and spectacular sunset views, this is paradise reborn. The centerpiece of Dubai Creek Harbour is the breathtaking Dubai Creek Tower, set to surpass the Burj Khalifa as the tallest structure globally. This architectural marvel is designed by the renowned architect Santiago Calatrava and will serve as a symbol of Dubai's ambition and innovation.
Dubai Creek Harbour represents a bold vision for the future of Dubai, blending cutting-edge design, sustainability, and cultural richness to create a dynamic and iconic waterfront destination. It not only serves as a testament to Dubai's commitment to innovation but also as a symbol of its ambition to create world-class living spaces.
Available units & floor plans
- 1 BR
- Size
- 211–754 sqft
- From
- AED 1,810,000
- 2 BR
- Size
- 210–1,177 sqft
- From
- AED 2,710,000
- 3 BR
- Size
- 1,848 sqft
- From
- AED 4,110,000
Floor plans


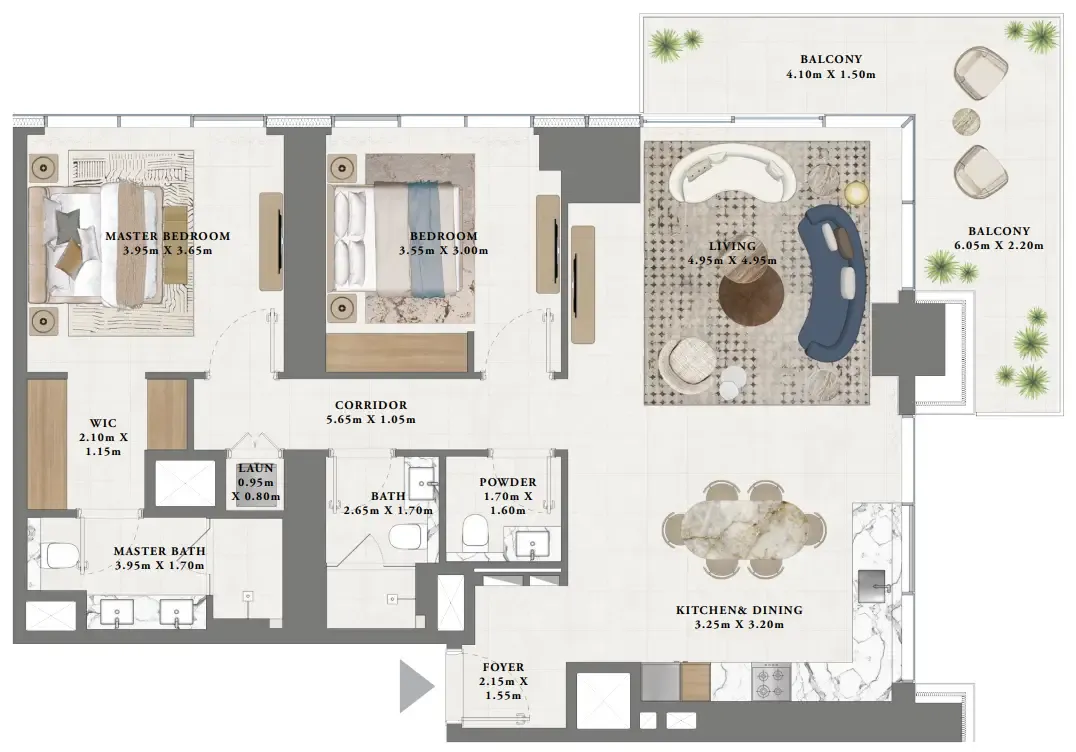


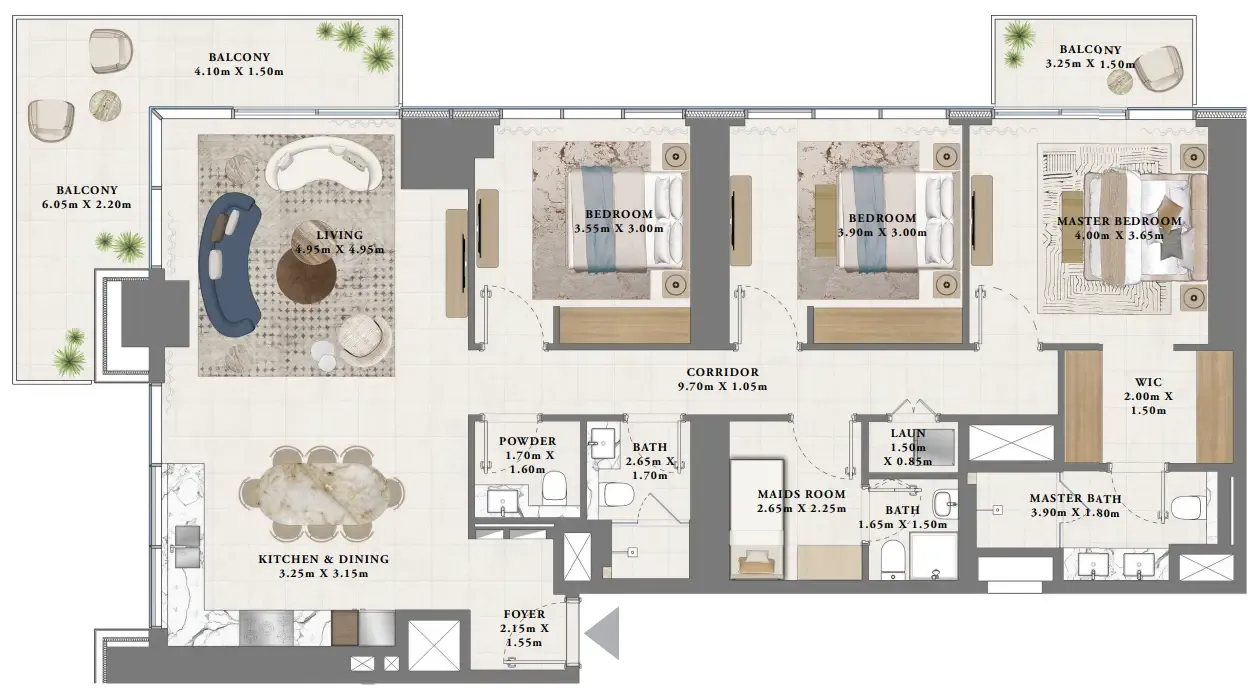
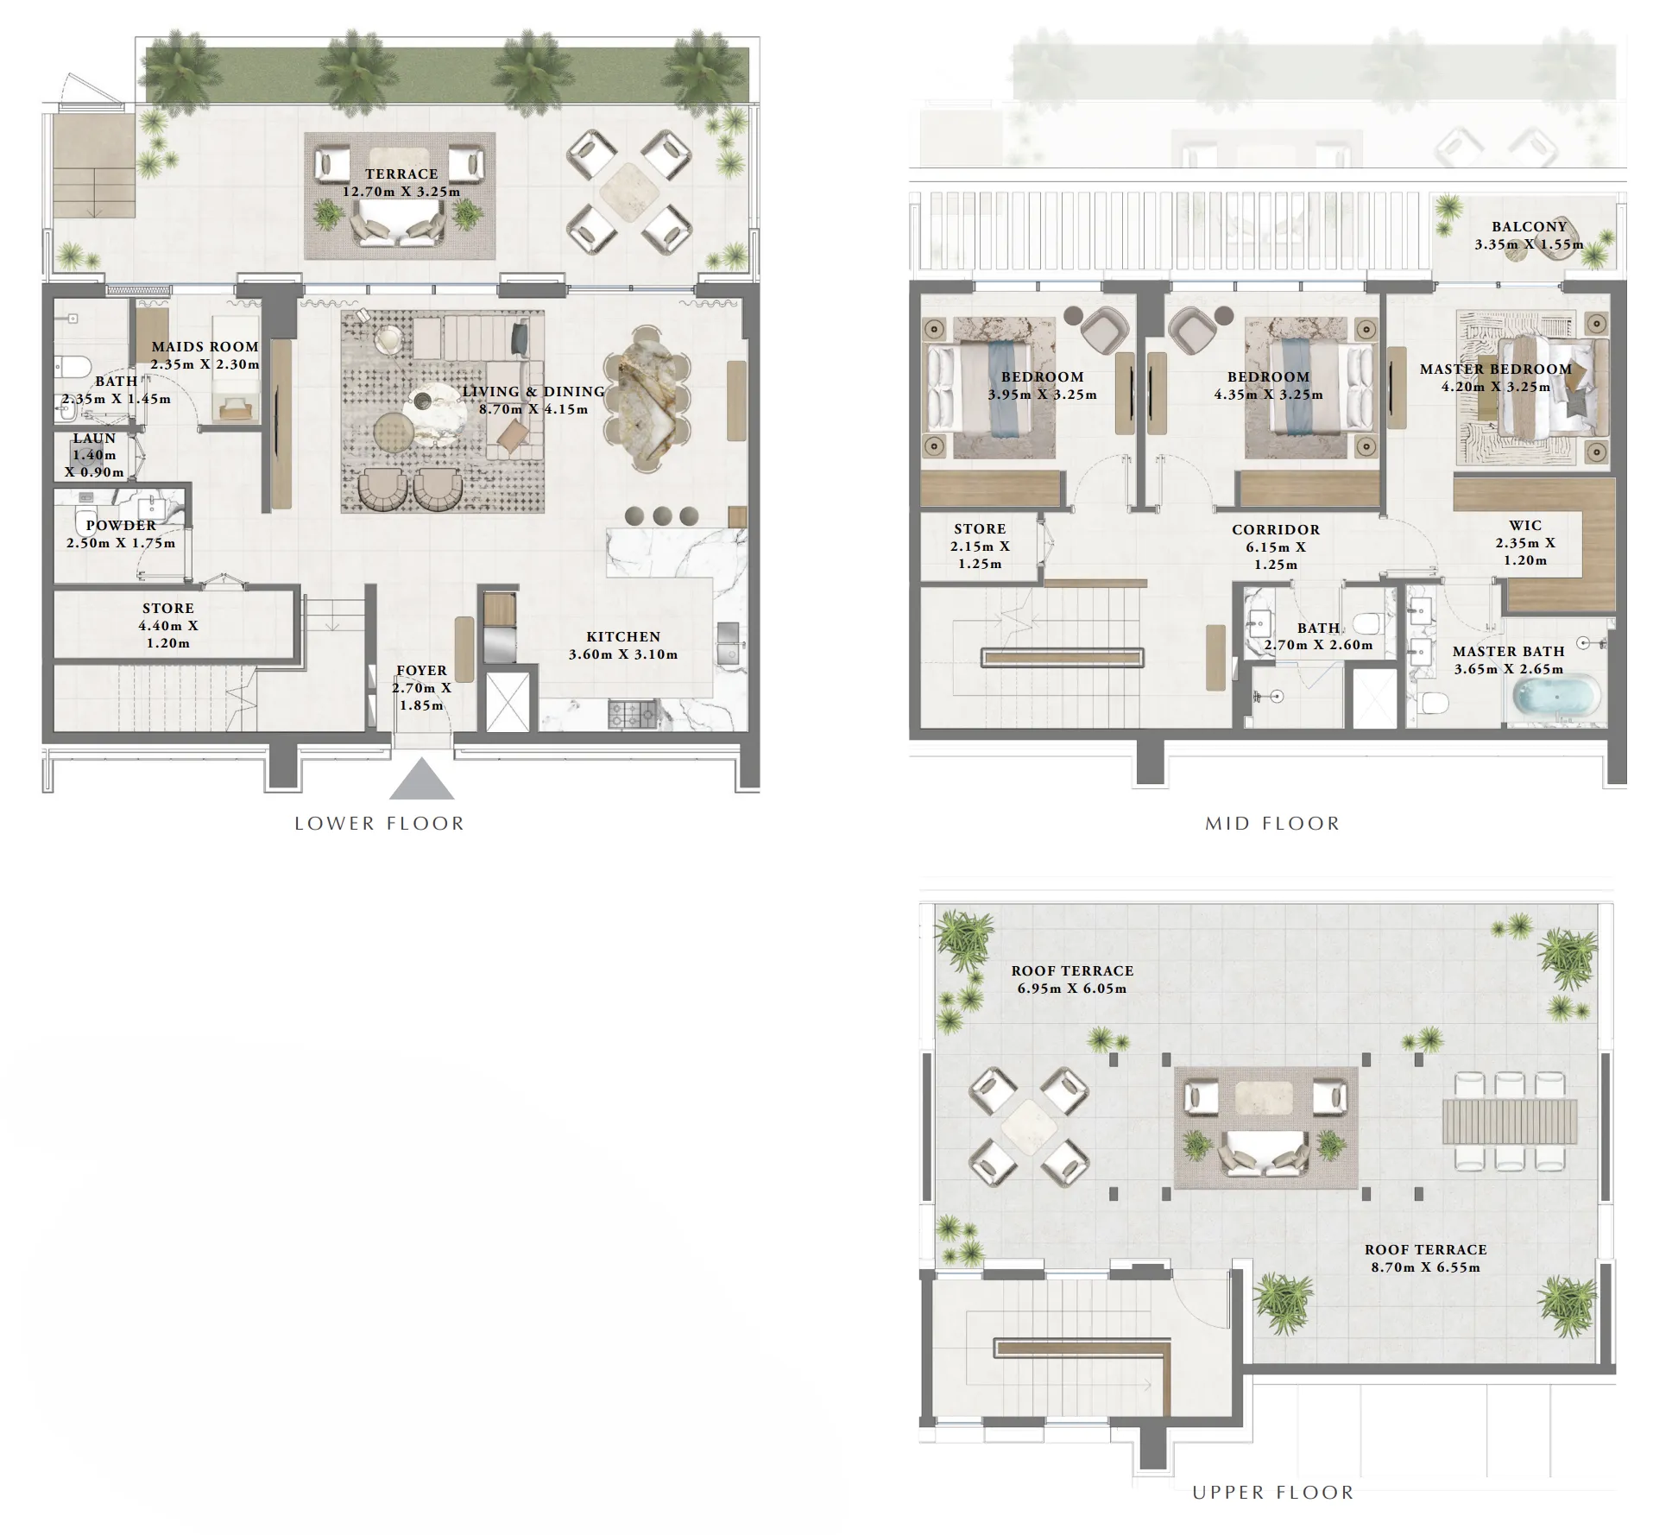
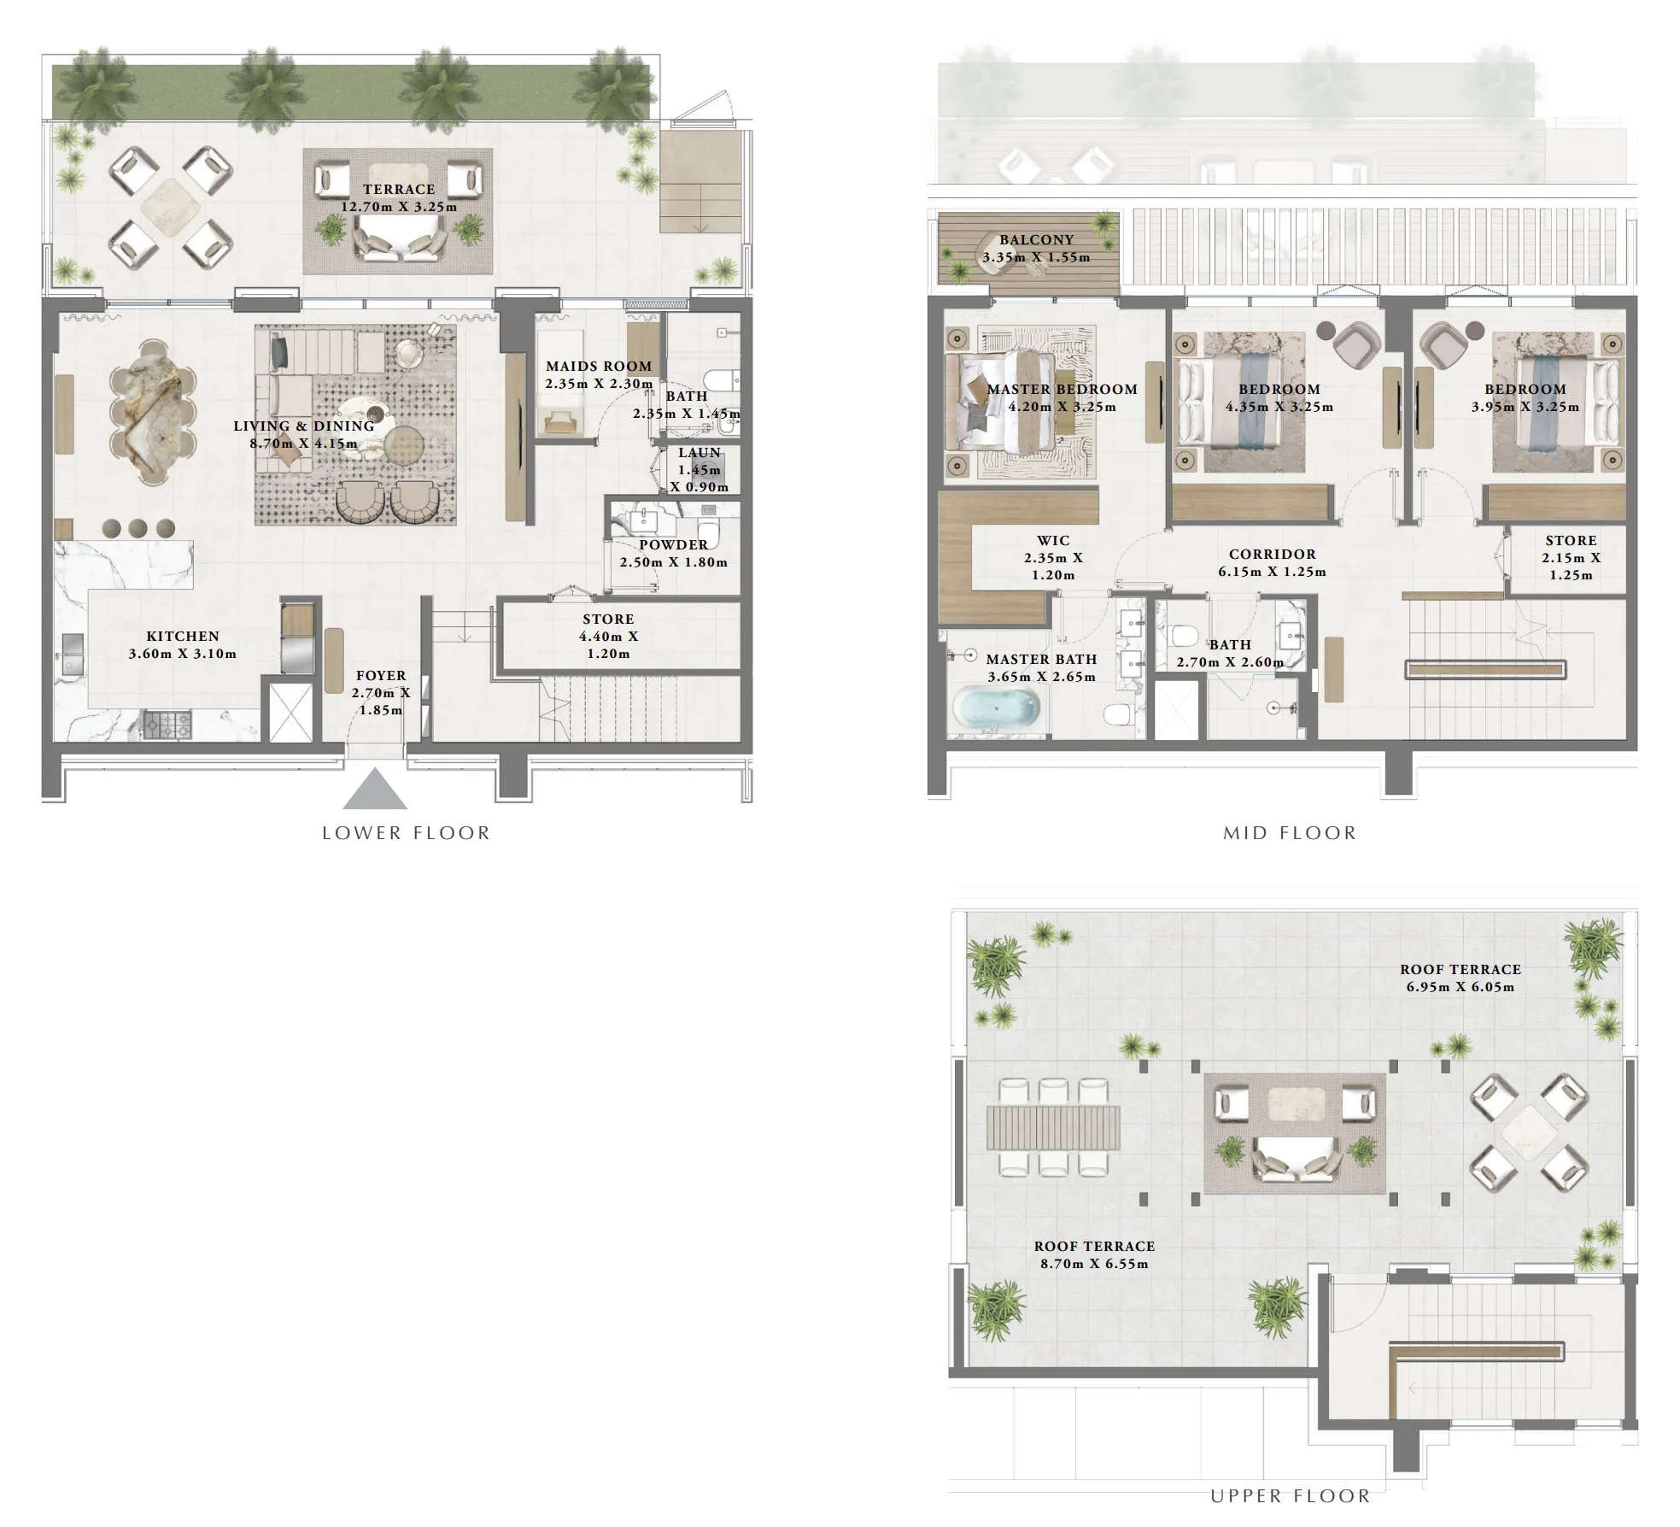
The full floor-plan PDF is in Project documents below.
Payment plan
Payment Plan
100% totalOn booking
During construction
Upon Handover
on handover
Parking
- 1 BRapartment1 space
- 2 BRapartment1 space
- 3 BRapartment2 spaces
Amenities
- Wellness & fitness
- Yoga DeckYoga Space
- Pools & water
- Kids’ PoolMarinaSwimming Pool
- Family & kids
- Kids’ Play Area
- Leisure & outdoors
- Landscaped GardensPark-Facing TownhousesRooftop TerraceSports Court
- Other
- Communal LawnMulti-Purpose ZoneWalking Trail
Getting around
- Ras Al Khor Wildlife Sanctuary7 min
- Dubai Institute of Design and Innovation11 min
- Dubai Festival City Mall12 min
- Zabeel Stadium12 min
- Dubai International Airport (DXB)16 min
- Dubai Dolphinarium17 min
- Mercato Beach19 min
- The Dubai Fountain20 min
- Sky Views Observatory20 min
- Museum of the Future28 min
Project documents
Sign in to iMatch to access brochures, payment plans and floor plans for this project.
Sign in