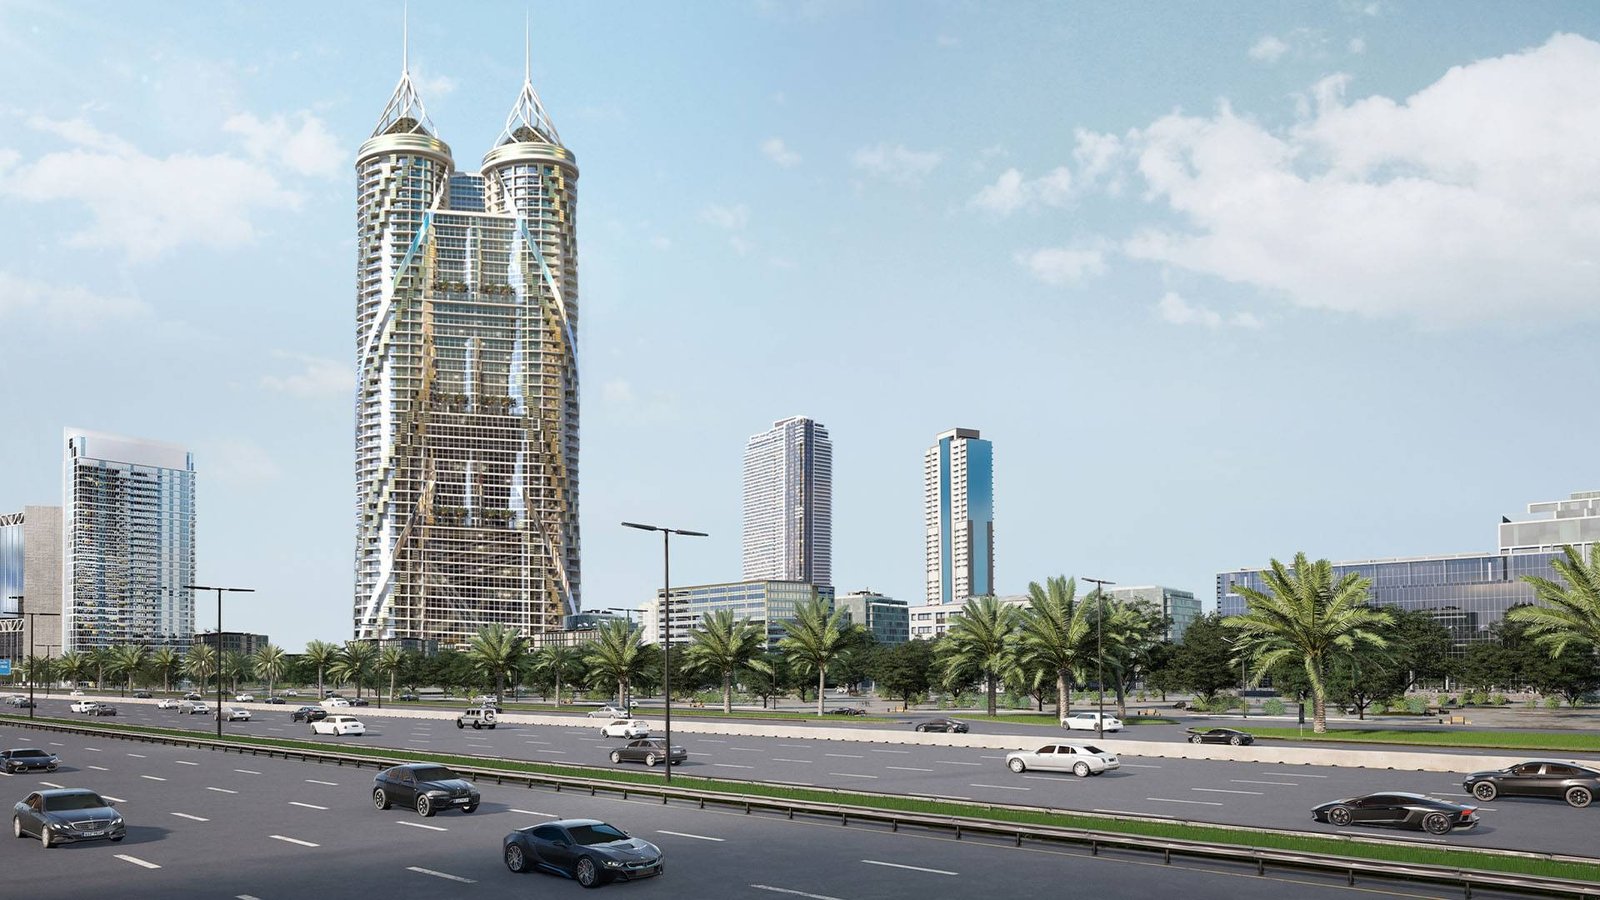
The Biltmore Residences Sufouh
 GJ PropertiesAl SufouhCompletion: 2026-09-30
from
AED 3.0M
Sign in to iMatch to contact agents directly and get matched with this project.
Sign inProject details
- Floors
- 44
- Service charge
- 24-26 AED/sqft
- Handover
- 2026-09-30
- Construction
- 85% complete
Masterplan
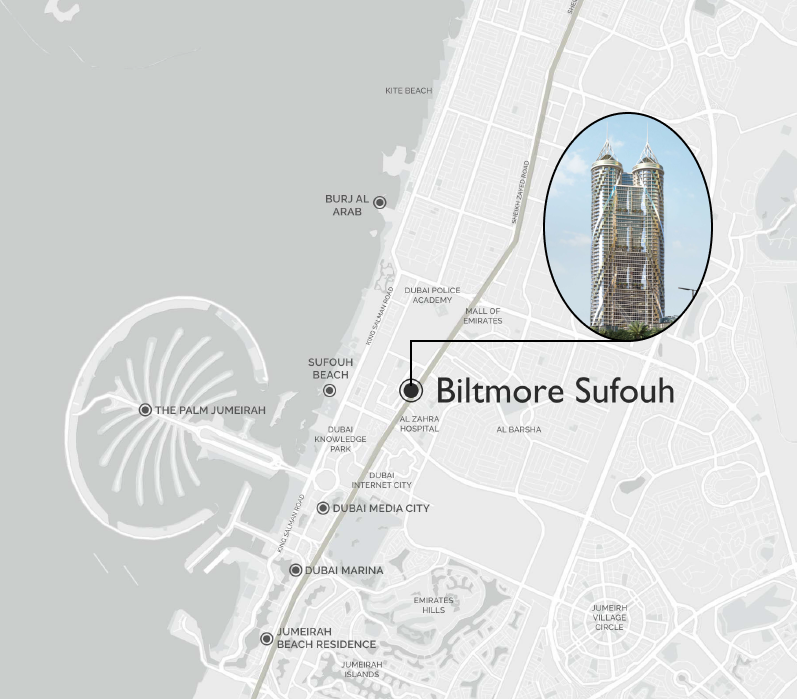
Site plan as published by the developer. Layouts and plot boundaries can change before handover.
About this project
Project general facts The Biltmore Residences Sufouh by GJ Properties is a masterpiece of modern architecture, boasting a bold, sculptural design that showcases flowing forms and expansive glass façades, emphasizing light, openness, and breathtaking panoramic city views. This striking high-rise development comprises a refined collection of one- and two-bedroom apartments, as well as exclusive four-bedroom penthouses with maid’s rooms, all nestled within a sophisticated urban setting. The tower's design is a testament to the developer's commitment to creating a unique and captivating living experience. The residences at The Biltmore Residences Sufouh are supported by an impressive array of resort-style amenities, including an Olympic-sized swimming pool, a fully equipped gym, a health club, a serene zen garden, a BBQ area, a children’s pool, and a paddle court, all of which come together to create a balanced lifestyle that seamlessly blends relaxation, fitness, and social interaction. The development's focus on wellness and leisure is evident in the variety of dedicated spaces designed to cater to diverse interests and preferences. From the tranquil atmosphere of the zen garden to the energetic vibe of the paddle court, every aspect of the amenities has been carefully considered to provide a truly elevated living experience. The interiors of The Biltmore Residences Sufouh are a symphony of modern elegance and comfort, featuring fully equipped kitchens, high-quality contemporary finishes, and spacious layouts that enhance natural light and frame impressive views of the surrounding cityscape and coastline. The residences are designed to deliver a sophisticated living environment where architectural expression, functionality, and luxury converge in perfect harmony, creating a truly unique and refined living experience.
Location description and benefits Al Sufouh offers a vibrant and dynamic neighbourhood that beautifully blends natural beauty, outdoor activities, and convenient access to Dubai's most iconic destinations. This exceptional area is home to beautifully landscaped parks, scenic jogging tracks, and cycling paths that invite residents to embrace an active and health-conscious lifestyle amidst the fresh air and tranquillity. The neighbourhood's well-connected road network, including Sheikh Zayed Road and Al Sufouh Road, ensures seamless transportation links to every corner of the city. Life within Al Sufouh is defined by its strategic location and exceptional connectivity, with the Dubai Metro's Red Line running through the area and providing effortless commuter access. The neighbourhood's proximity to some of Dubai's most coveted destinations, including The Palm Jumeirah and Dubai Marina, places residents at the heart of the city's vibrant lifestyle. From luxurious hotels and resorts to bustling dining and entertainment scenes, every desire is always just a short drive away. The surroundings of Al Sufouh offer a treasure trove of attractions and experiences that cater to every interest and preference, from stunning beaches to world-class leisure facilities. The area's unique blend of natural beauty, recreational opportunities, and convenient access to key destinations makes it an ideal location for those who value a balanced and refined lifestyle. This distinguished address truly offers the best of both worlds, combining the serenity of a peaceful neighbourhood with the dynamic allure of one of the world's most exciting cities.
Available units & floor plans
- 1 BR
- Size
- 604 sqft
- Available
- 146
- 2 BR
- Size
- 1,025 sqft
- Available
- 322
- 3 BR
- Size
- 2,733 sqft
- Available
- 12
Floor plans


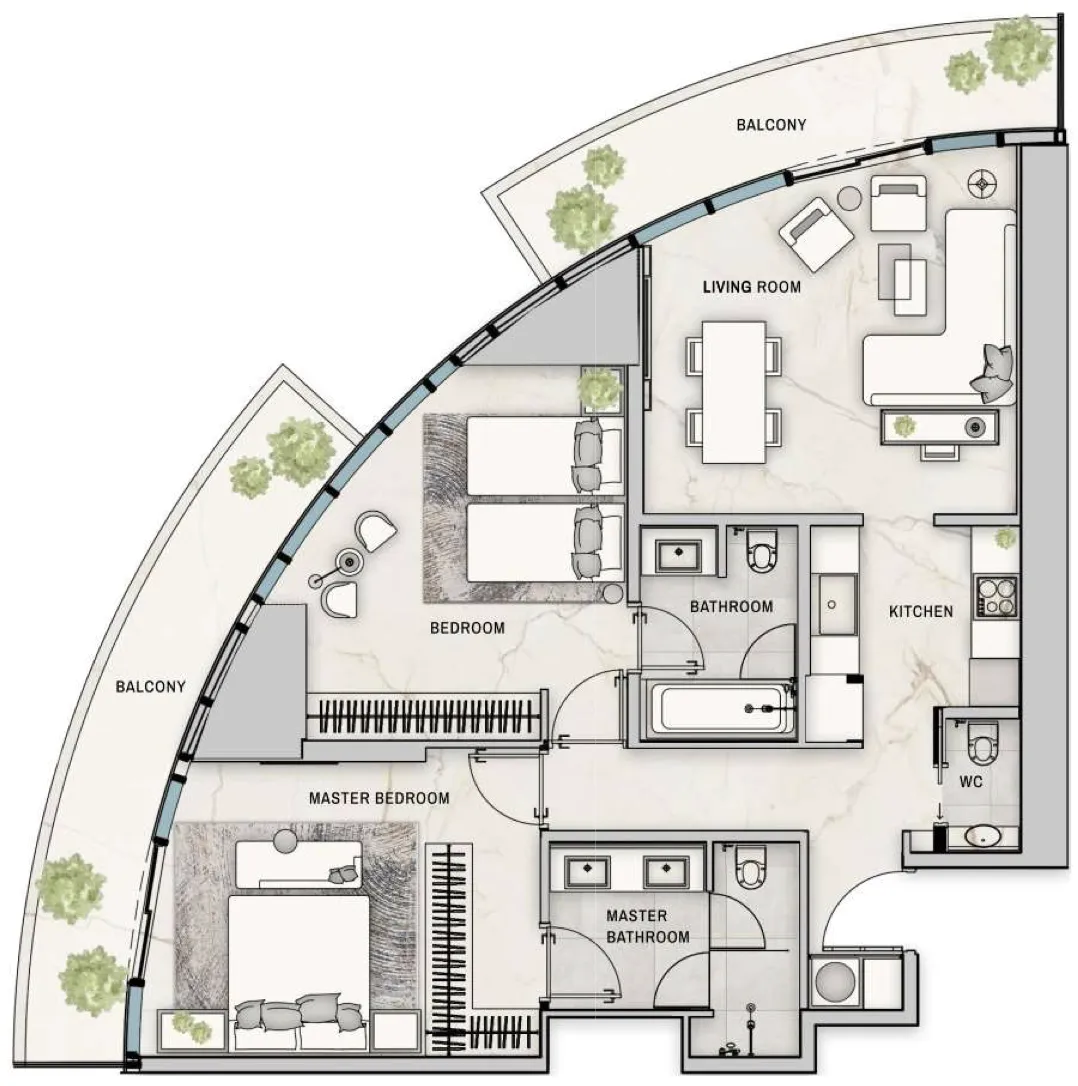


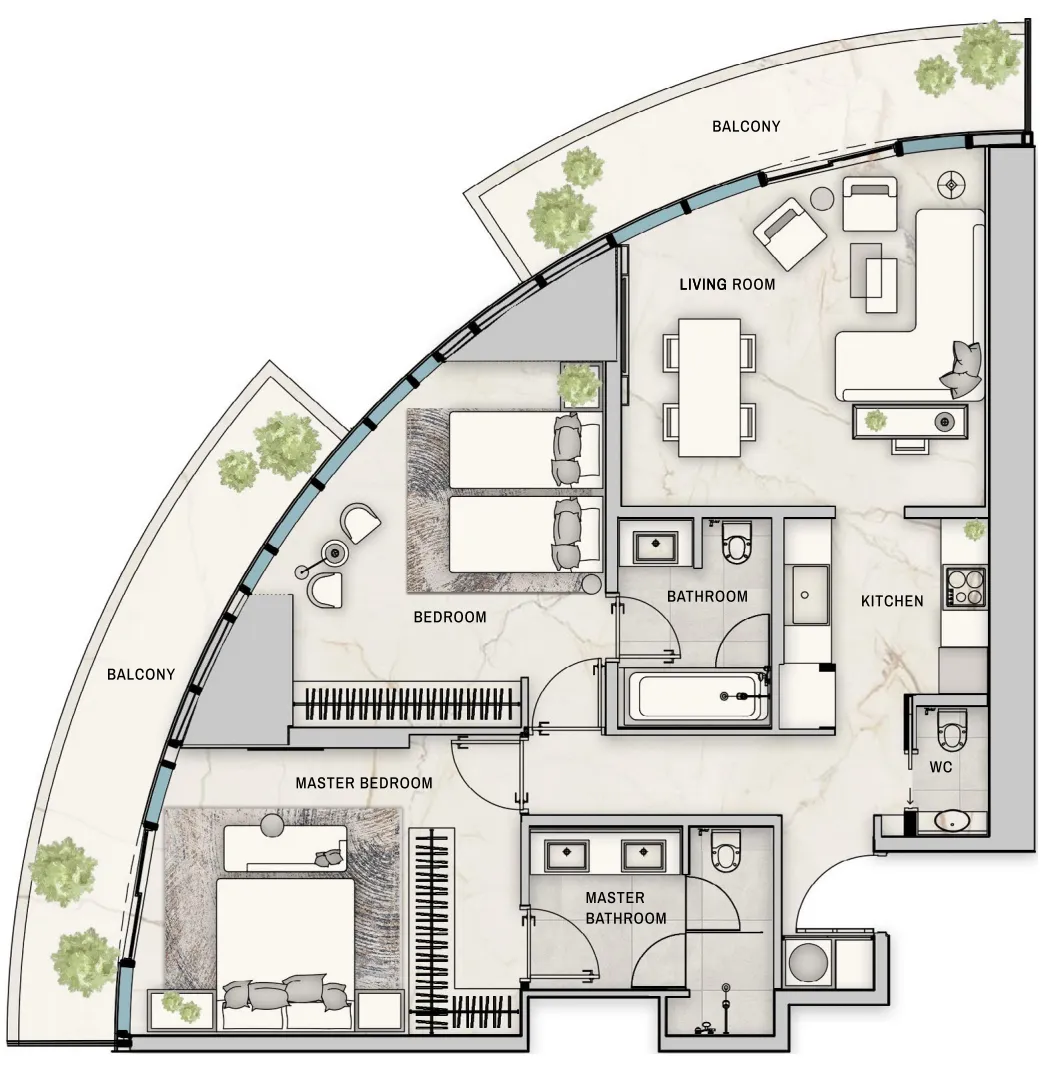
The full floor-plan PDF is in Project documents below.
Payment plan
Payment Plan 2 (Post Handover 5 years, for units with numbers ending in 07 and 08)
100% totalPost-handover planOn booking
During construction
Upon Handover
on handover
Post Handover (from the 6th to the 60th month 6% every 6 months)
post handover
Payment Plan 1 (Post Handover 4 years)
100% totalPost-handover planOn booking
During construction
Upon Handover
on handover
Post Handover (7.5% every 6 months)
post handover
Parking
- 1 BRapartment1 space
- 2 BRapartment1 space
- 3 BRapartment2 spaces
Amenities
- Wellness & fitness
- GymHealth Club
- Pools & water
- Kids PoolSwimming Pool
- Leisure & outdoors
- Bbq AreaLandscaped Terrace
Project documents
Sign in to iMatch to access brochures, payment plans and floor plans for this project.
Sign in