FH Residency
 Forum Real Estate DevelopmentJVT (Jumeirah Village Triangle)Completion: 2026-03-30
from
AED 1.2M
Sign in to iMatch to contact agents directly and get matched with this project.
Sign inProject details
- Floors
- 24
- Service charge
- 14 AED/sqft
- Handover
- 2026-03-30
- Ownership
- Freehold
- Construction
- 98% complete
Masterplan
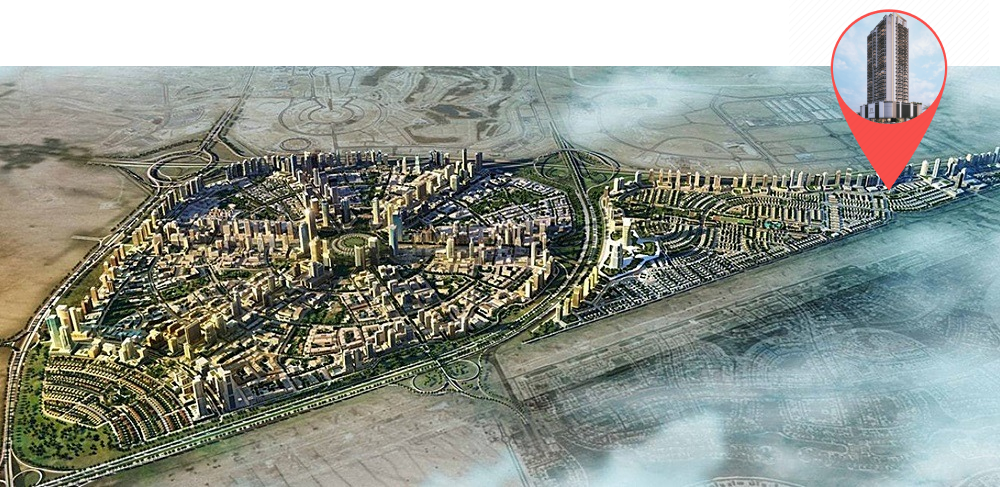
Site plan as published by the developer. Layouts and plot boundaries can change before handover.
About this project
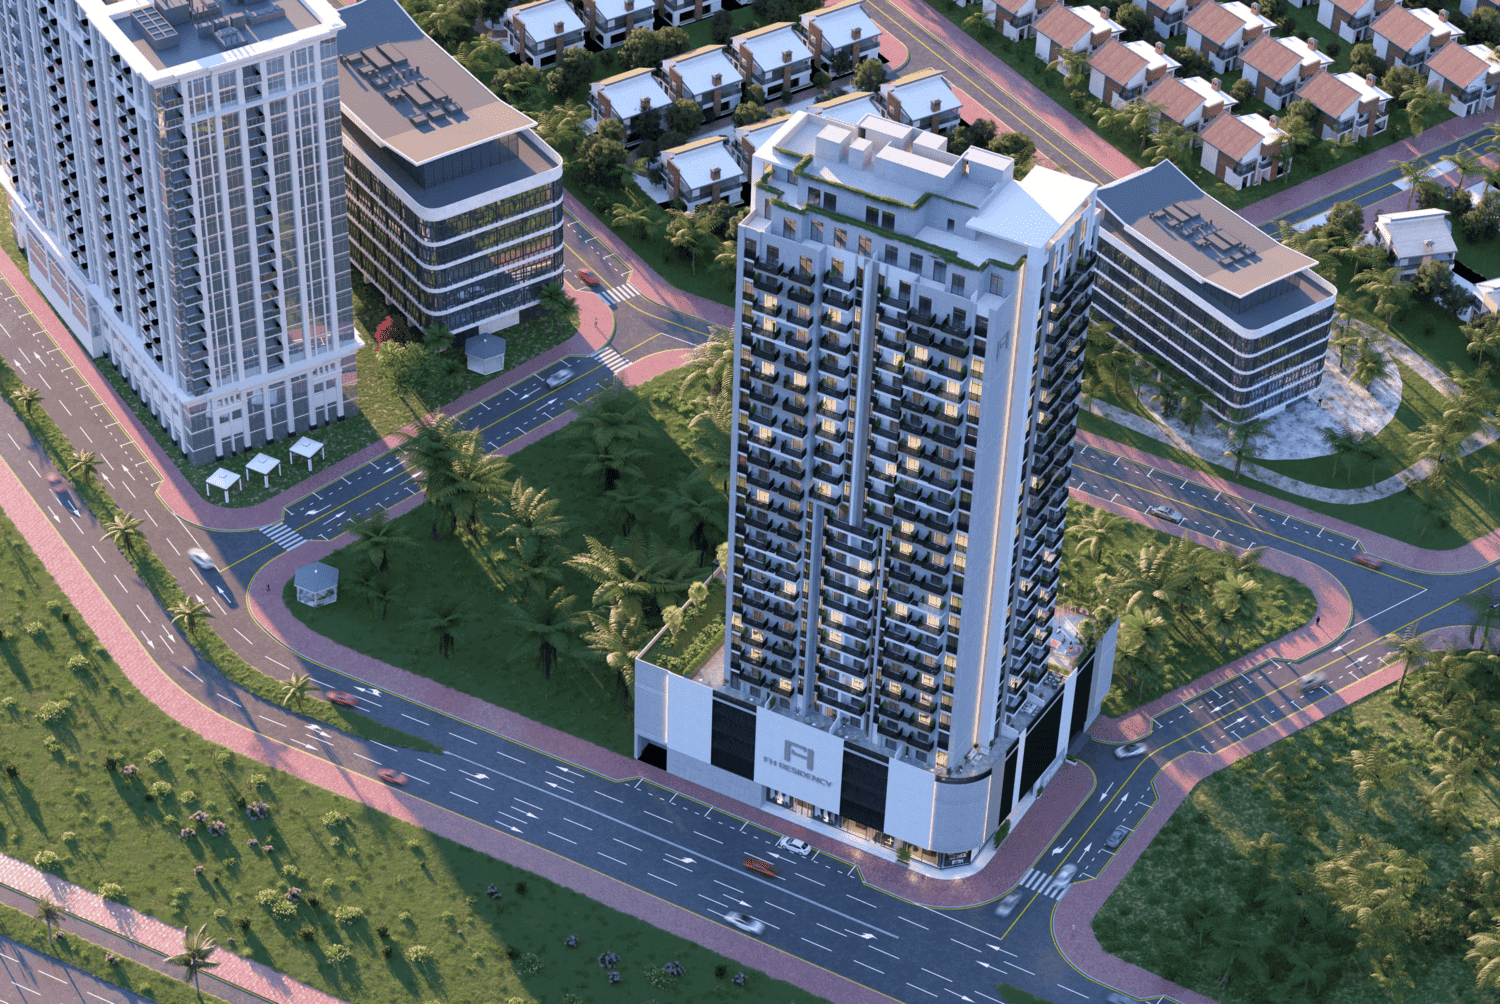
Project general facts FH Residency is a contemporary residential development designed for modern urban living, combining clean architectural lines with practical functionality. The building presents a refined, minimalist façade and well-organized layouts that prioritize comfort, efficiency, and natural light. Offering a variety of apartment types, each residence is thoughtfully planned to create a seamless balance between style and everyday usability, making it an ideal choice for dynamic city lifestyles. The development is complemented by a comprehensive range of amenities that enhance both convenience and community living. Residents can enjoy a fully equipped fitness center, swimming pool, and dedicated co-working spaces, catering to both active routines and professional needs. A welcoming lobby with reception, separate service waiting area, and an on-site coffee shop add to the ease of daily living, while additional shared facilities create a comfortable and well-connected residential environment. Interiors are finished to a high modern standard, featuring stylish materials and efficient layouts that reflect a contemporary aesthetic. Kitchens are equipped with built-in appliances, ensuring functionality and convenience. Residences are delivered semi-furnished, offering a ready-to-live-in solution while still allowing flexibility to personalize the space according to individual preferences.
Location description and benefits Jumeirah Village Triangle, often referred to as JVT, is a well-planned and family-friendly residential community located in the heart of Dubai, United Arab Emirates. Developed by Nakheel Properties, it is characterized by its unique triangular shape and thoughtful design, creating a tranquil and vibrant environment for residents. One of the defining features of Jumeirah Village Triangle is its extensive landscaping and lush green spaces. The community is adorned with parks, jogging and cycling tracks, and serene walking paths, making it an ideal place for outdoor activities and leisurely strolls. The abundance of greenery and open spaces adds to the serene ambiance, offering a peaceful retreat from the bustling city. JVT places a strong emphasis on community living and family-friendly amenities. It boasts a range of retail outlets, supermarkets, and dining options, ensuring residents have easy access to daily necessities. Additionally, Jumeirah Village Triangle has its own international school, making it a convenient choice for families with school-age children.
Available units & floor plans
- Studio
- Size
- 388 sqft
- Available
- 54
- 1 BR
- Size
- 568 sqft
- Available
- 178
- 2 BR
- Size
- 1,040 sqft
- Available
- 60
- 3 BR
- Size
- 1,535 sqft
- Available
- 4

Payment plan
Payment Plan Full Payment
100% totalOn booking
Parking
- Studioapartment1 space
- 1 BRapartment1 space
- 2 BRapartment1 space
- 3 BRapartment2 spaces
Amenities
- Wellness & fitness
- GymGym & YogaYoga Space
- Pools & water
- Swimming Pool
- Family & kids
- Kids Play Area
- Leisure & outdoors
- Coworking
- Services & security
- CafeRestaurant
Getting around
- Sunmarke School L.L.C6 min
- NMC Specialty Hospital8 min
- Synergy University Dubai9 min
- JBR Open Beach11 min
- Ain Dubai (Dubai Eye)12 min
- Ibn Battuta Mall12 min
- JLT Park12 min
- P7 Arena12 min
- Key Dubai Destinations Bluewaters Island13 min
- Underwater Zoo30 min
- Dubai International Airport (DXB)34 min
Project documents
Sign in to iMatch to access brochures, payment plans and floor plans for this project.
Sign in