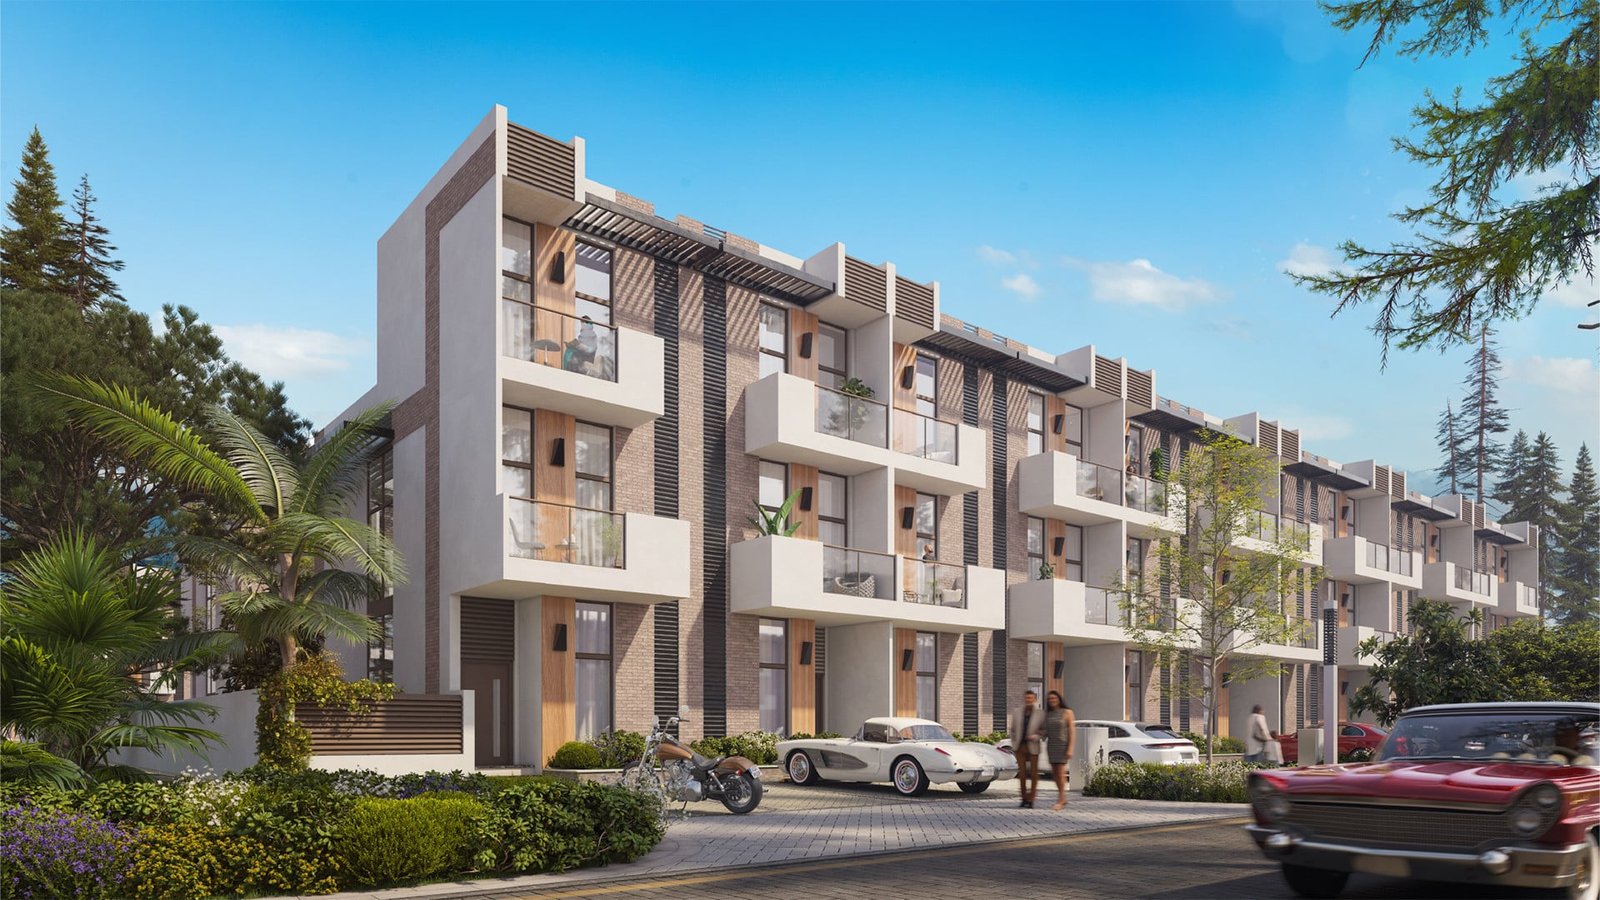
Reportage Hills
 Reportage PropertiesDamac LagoonsCompletion: 2028-12-31
from
AED 2.8M
Sign in to iMatch to contact agents directly and get matched with this project.
Sign inProject details
- Floors
- 2
- Service charge
- 8 AED/sqft
- Handover
- 2028-12-31
- Ownership
- Freehold
- Construction
- 0% complete
Masterplan
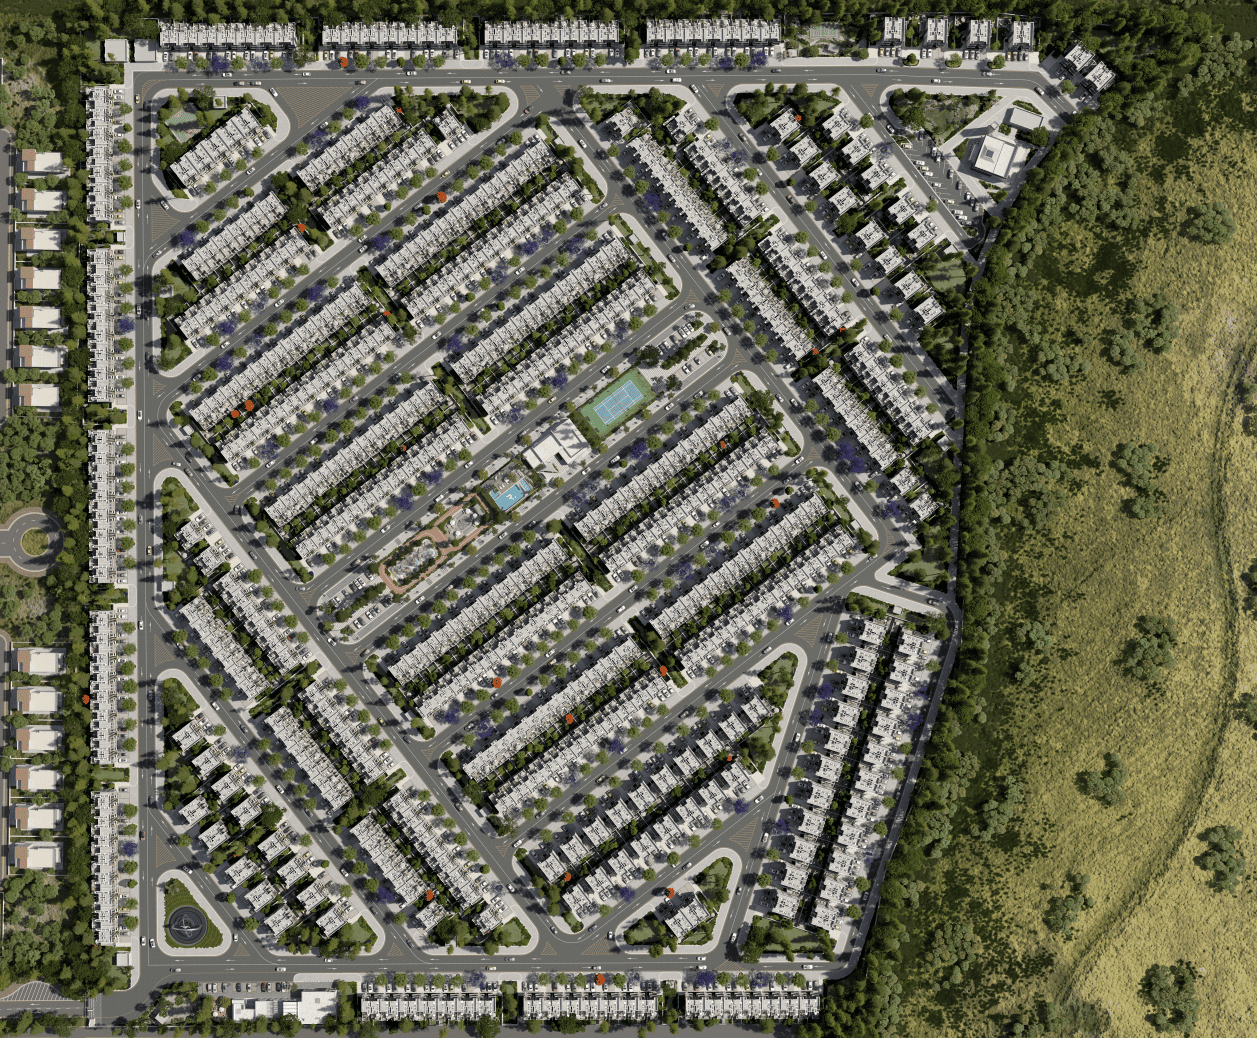
Site plan as published by the developer. Layouts and plot boundaries can change before handover.
About this project
Project general facts
Reportage Hills is a prestigious residential community offering a selection of 902 exquisitely designed townhouses, including three, four, and five-bedroom units. These homes blend elegance with functionality, embodying a contemporary lifestyle while respecting timeless design principles. Built to the highest international standards, each townhouse features private balconies, modern kitchens, and fully tiled bathrooms.
The project boasts an impressive array of amenities that cater to all age groups and preferences, creating a vibrant and comfortable lifestyle for its residents. Highlights include a large swimming pool, splash pad, gym, kids’ play areas, and shaded seating zones. Outdoor enthusiasts will appreciate the landscaped areas, BBQ stations, and tennis court.
Conveniently positioned, Reportage Hills ensures residents are just moments away from key attractions. The community exemplifies modern elegance and functionality - every detail reflects a commitment to blending luxury with practicality, offering an unparalleled residential experience. With its thoughtful design and prime location, Reportage Hills stands out as a truly exceptional place to live.
Finishing and materials
Modern finishing with high-quality materials. Customized R. signature accessories. Double glazed windows. Fully tiled bathrooms. Fibre optic conection for high speed internet access. Central air conditioning.
Kitchen and appliances
Equipped kitchen with cabinets and countertops.
Furnishing
Built-in wardrobes in bedrooms.
Location description and benefits
Dubailand is a vast and dynamic community in Dubai, offering a blend of entertainment, leisure, and residential options. Renowned for its wide range of attractions, it caters to residents and visitors of all ages with numerous world-class destinations. These include theme parks like Dubai Parks and Resorts, featuring Legoland, Motiongate, and Bollywood Parks, ensuring endless family fun. Dubailand’s diverse experiences make it a unique destination that brings excitement and joy to every corner of the community.
The community also provides ample opportunities for an active lifestyle, with top-notch facilities such as golf courses, tennis courts, cycling tracks, and expansive parks. These amenities cater to sports enthusiasts and those who enjoy outdoor activities, creating a vibrant and healthy environment. Additionally, Dubailand offers diverse retail and dining experiences, from vibrant shopping malls to gourmet restaurants, ensuring a rich variety of choices. Whether shopping for international brands or dining at exquisite eateries, residents have everything they need within close reach.
Education and cultural enrichment are key aspects of Dubailand, with numerous educational institutions that offer a comprehensive range of curricula for students of all ages. The community also hosts cultural events, exhibitions, and art festivals that celebrate the region's rich heritage, fostering a sense of cultural exchange and community pride. Its strategic location offers easy access to Dubai's iconic landmarks and business districts through a well-connected network of highways and public transportation. This accessibility makes Dubailand not only a lively and diverse place to live but also a convenient and well-connected hub within the city.
Available units & floor plans
- 3 BR
- Size
- 1,874 sqft
- Available
- 744
- 4 BR
- Size
- 1,912 sqft
- Available
- 66
- 5 BR
- Size
- 2,403 sqft
- Available
- 92
Floor plans


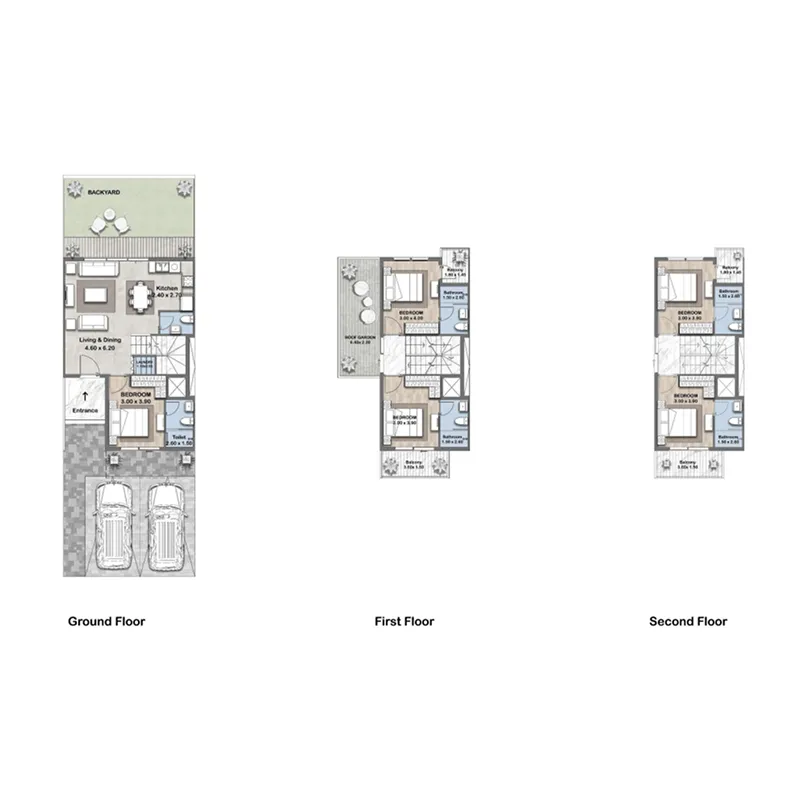

The full floor-plan PDF is in Project documents below.
Payment plan
Payment Plan 5% Discount
100% totalOn booking
Upon Handover
on handover
Payment Plan 2% Discount
100% totalOn booking
During construction
Upon Handover
on handover
Payment Plan 0% Discount
100% totalDuring construction
Upon Handover
on handover
Payment Plan 5% Discount
100% totalOn booking
During construction
Upon Handover
on handover
Payment Plan 10% Discount
100% totalOn booking
During construction
Upon Handover
on handover
Payment Plan 15% Discount
100% totalOn booking
During construction
Upon Handover
on handover
Payment Plan 40% Discount for Investors
100% totalWithin 3 months from booking
on booking
Parking
- 3 BRtownhouses2 spaces
- 4 BRapartment2 spaces
- 5 BRtownhouses2 spaces
Amenities
- Wellness & fitness
- GymGym & Fitness Center
- Pools & water
- Large Swimming PoolSwimming Pool
- Family & kids
- Kids Play Area
- Leisure & outdoors
- BBQ AreaBbq Stations & Shaded Seating AreasTennis Court
- Services & security
- RetailRetail Areas
Getting around
- Dubai Sports City11 min
- GEMS Metropole School - Dubai Branch11 min
- Dubai Butterfly Garden14 min
- NMC Specialty Hospital16 min
- Circle mall20 min
- Ain Dubai (Dubai Eye)24 min
- JBR Open Beach24 min
- Key Dubai Destinations Burj Al Arab28 min
- Dubai International Airport (DXB)36 min
Project documents
Sign in to iMatch to access brochures, payment plans and floor plans for this project.
Sign in