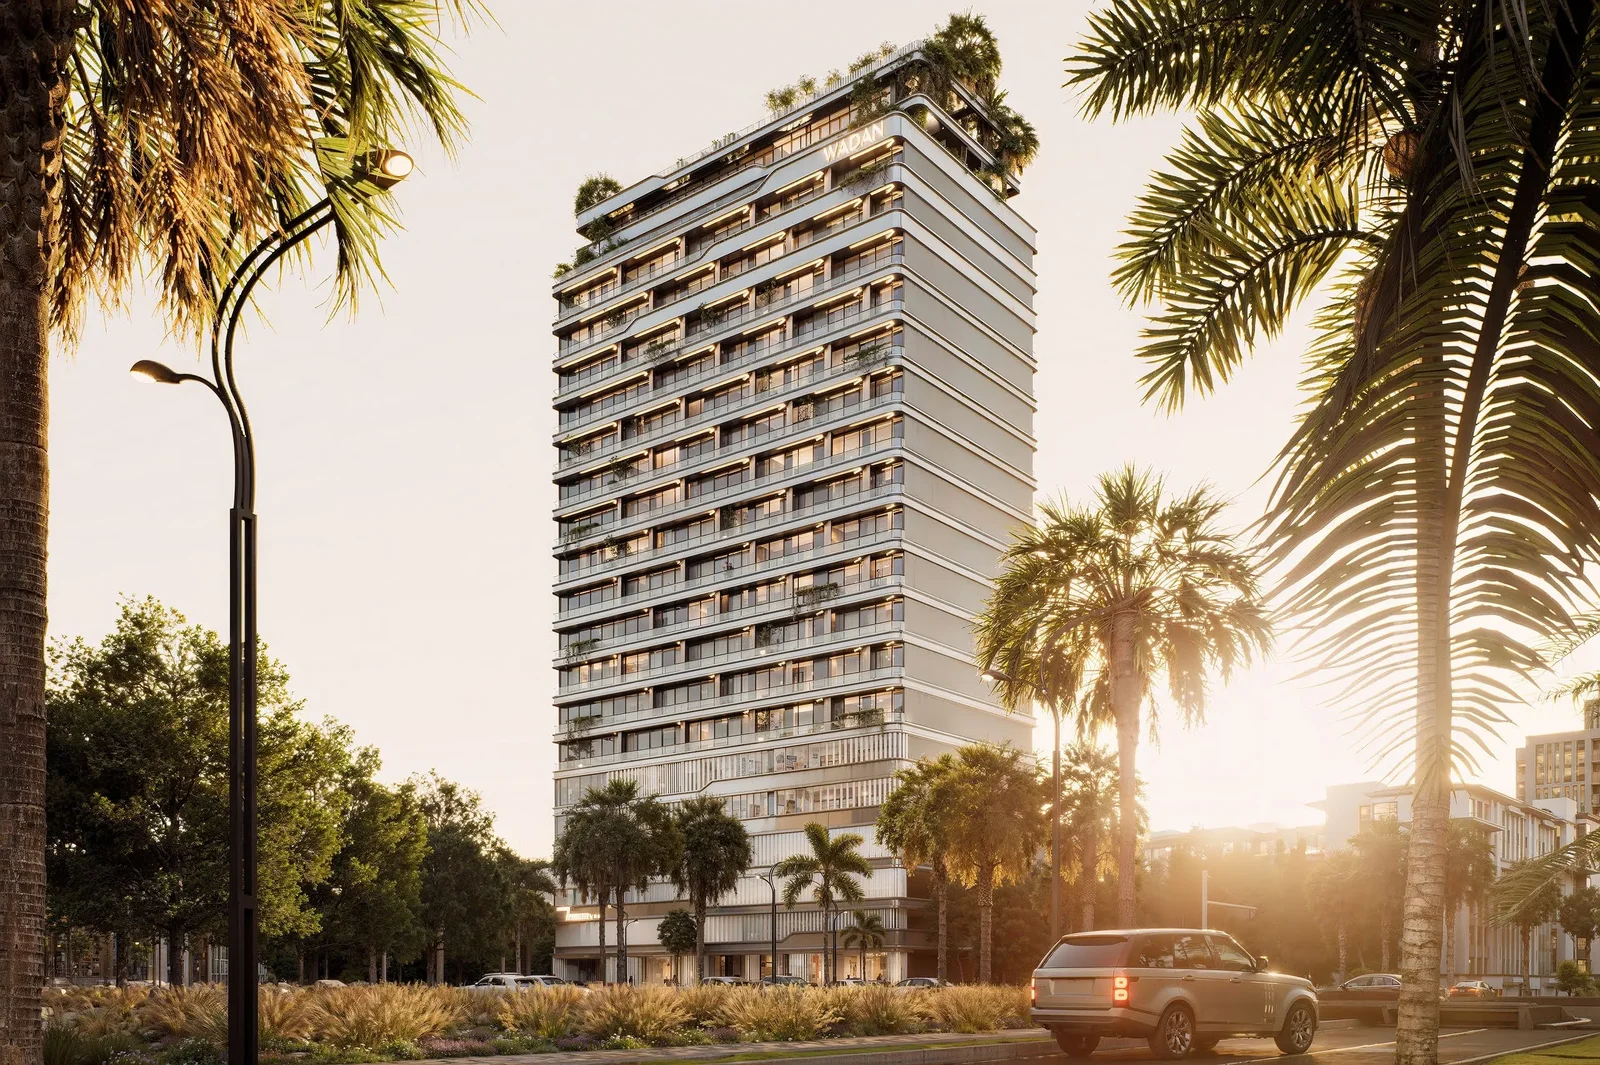
Tresora by Wadan
 WADAN DevelopmentsJVC (Jumeirah Village Circle)Completion: 2028-03-31
from
AED 817K
Sign in to iMatch to contact agents directly and get matched with this project.
Sign inProject details
- Floors
- 17
- Service charge
- 17 AED/sqft
- Handover
- 2028-03-31
- Ownership
- Freehold
- Construction
- 0% complete
Masterplan
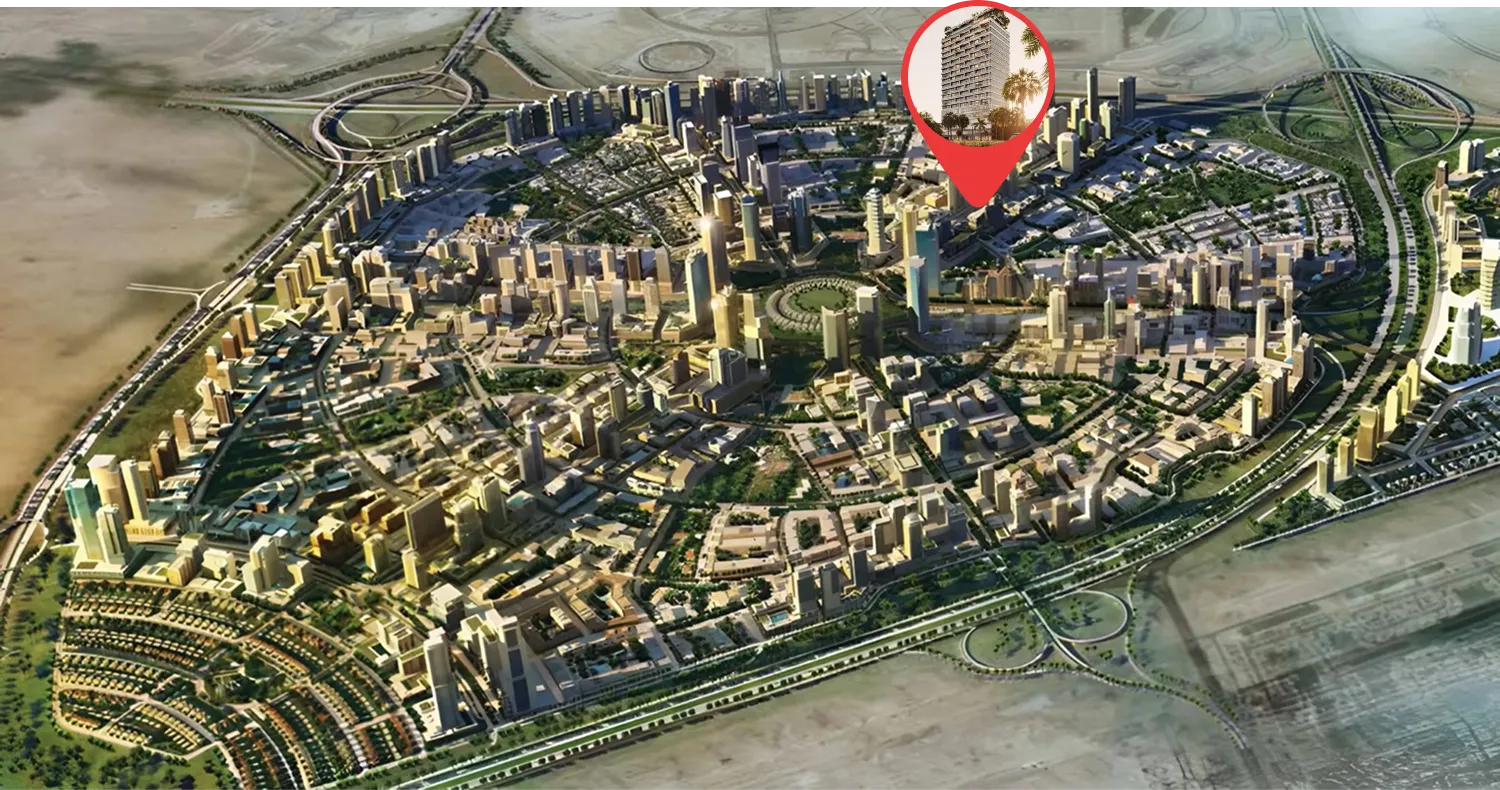
Site plan as published by the developer. Layouts and plot boundaries can change before handover.
About this project
Project general facts Tresora by Wadan is a thoughtfully designed mixed-use development, bringing together smart-sized residences, boutique offices, and curated retail in one balanced address. With contemporary lines, wellness-led amenities, and a façade that feels calm and unmistakably Wadan, Tresora is designed for days that flow — where living, working, and unwinding happen in equal measure. Residents enjoy a level dedicated to wellness, work, and play, all thoughtfully balanced. The Balance Room is a gym designed for consistency, with thoughtfully planned zones and dedicated Pilates spaces for focused movement and control. A calm welcome sets the tone with soft lighting, refined finishes, and a sense of quiet order, making every return feel effortless. Curves that soften the skyline and warm lighting that welcomes the evening complete the experience. Every residence at Tresora features smart layouts with open views, designed to maximize space and natural light. The interiors are crafted with contemporary lines and thoughtful details, creating modern homes that feel both spacious and inviting. Kitchens are fully equipped, and living spaces flow seamlessly, offering a sanctuary of comfort and style.
Location description and benefits Nestled in Jumeirah Village Circle, this exceptional location offers residents a well-connected community where business meets comfort. The area is known for its family-friendly atmosphere, landscaped parks, and easy access to retail, dining, and entertainment options. With its strategic positioning, JVC provides seamless connectivity to Dubai's key destinations, making it an ideal choice for modern living. The location is distinguished by its growing infrastructure and community-focused design. Residents benefit from nearby schools, healthcare facilities, shopping centers, and recreational spaces, all within a vibrant and welcoming neighborhood. The area's thoughtful planning ensures a lifestyle of convenience and connection. For those seeking a residence that embodies balance, modern design, and a prime location, Jumeirah Village Circle delivers an unmatched lifestyle. Its unique combination of community feel, urban convenience, and forward-thinking development makes it one of Dubai's most desirable addresses. This is a place where life flows effortlessly — connected, calm and unmistakably refined.
Available units & floor plans
- Studio
- Size
- 462–504 sqft
- From
- AED 816,590–861,756
- Available
- 5
- 1 BR
- Size
- 878 sqft
- From
- AED 1,355,085
- Available
- 1
- 2 BR
- Size
- 1,335–1,347 sqft
- From
- AED 1,932,205–1,998,495
- Available
- 3
Floor plans


The full floor-plan PDF is in Project documents below.
Payment plan
Payment Plan 50/50
100% totalOn booking
During construction
Upon Handover
on handover
Payment Plan 70/30
100% totalPost-handover planOn booking
During construction
Upon Handover
on handover
Within 3 years PH
post handover
Parking
- Studioapartment1 space
- 1 BRapartment1 space
- 2 BRapartment1 space
Amenities
- Wellness & fitness
- GymYoga Studio
- Pools & water
- Infinity PoolJacuzziKids’ Pool & Splash ZonePool Deck
- Family & kids
- Kids Play Area
- Leisure & outdoors
- BBQ AreaCoworkingLounge Area
- Services & security
- Retail
- Other
- Cold Plunge
Getting around
- JSS International School L.L.C8 min
- College Hospital Dubai13 min
- Al Sufouh Park15 min
- Dubai Sports City15 min
- Dubai Campus16 min
- Black Palace Beach (Al Sufouh Beach)18 min
- Ain Dubai (Dubai Eye)22 min
- Underwater Zoo27 min
- Al Maktoum International Airport (DWC)43 min
Project documents
Sign in to iMatch to access brochures, payment plans and floor plans for this project.
Sign in