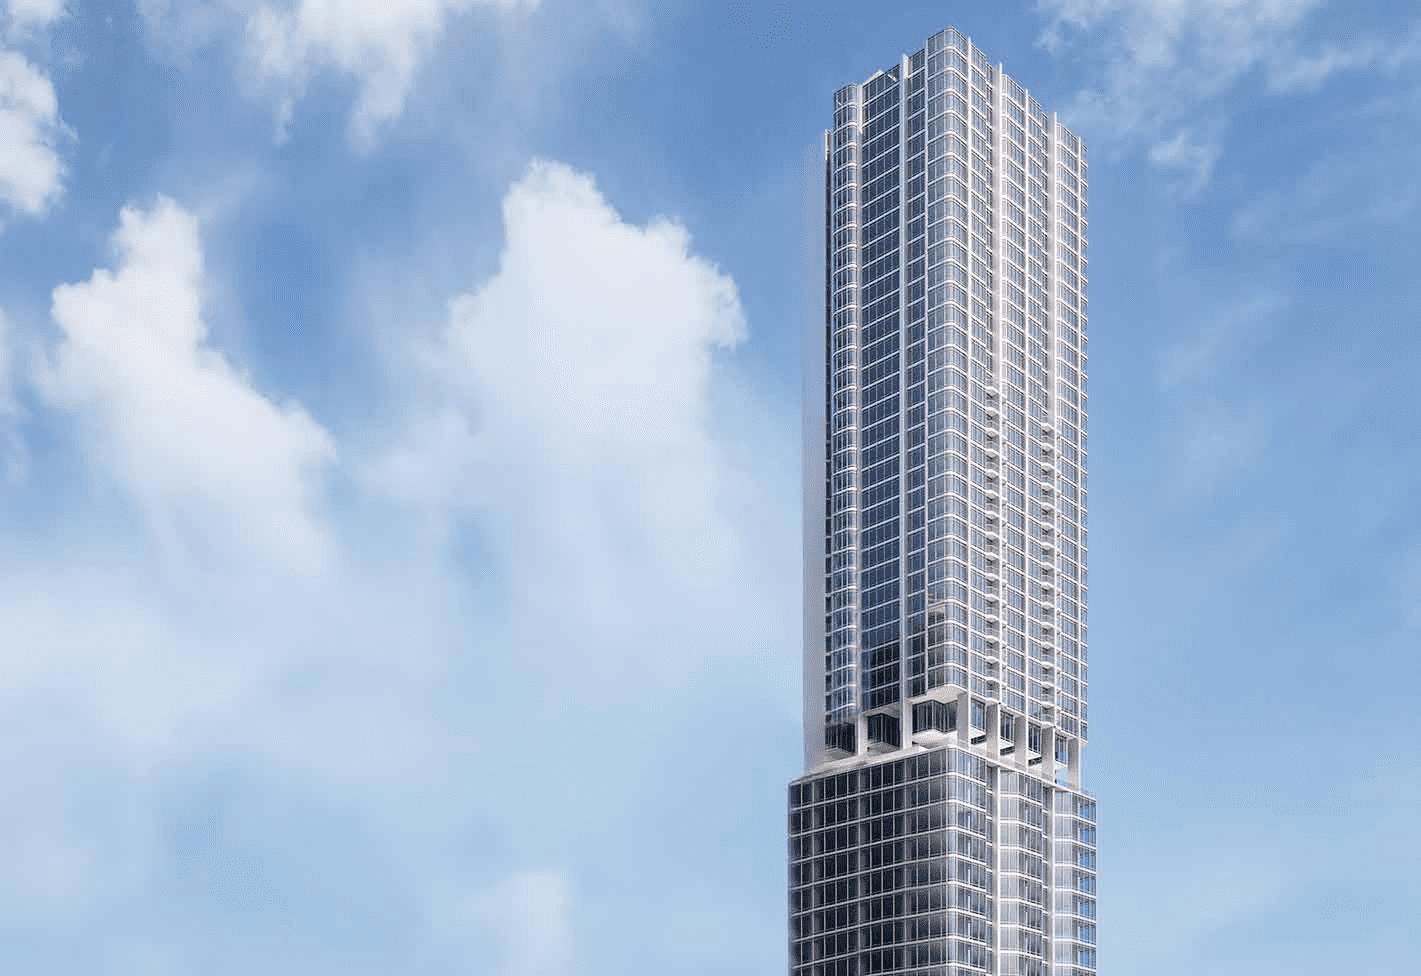
Radiant Heights
 Radiant Real EstateAbu DhabiCompletion: 2024-12-31
Sign in to iMatch to contact agents directly and get matched with this project.
Sign inProject details
- Floors
- 42
- Service charge
- 14 AED/sqft
- Handover
- 2024-12-31
- Construction
- 100% complete
Masterplan
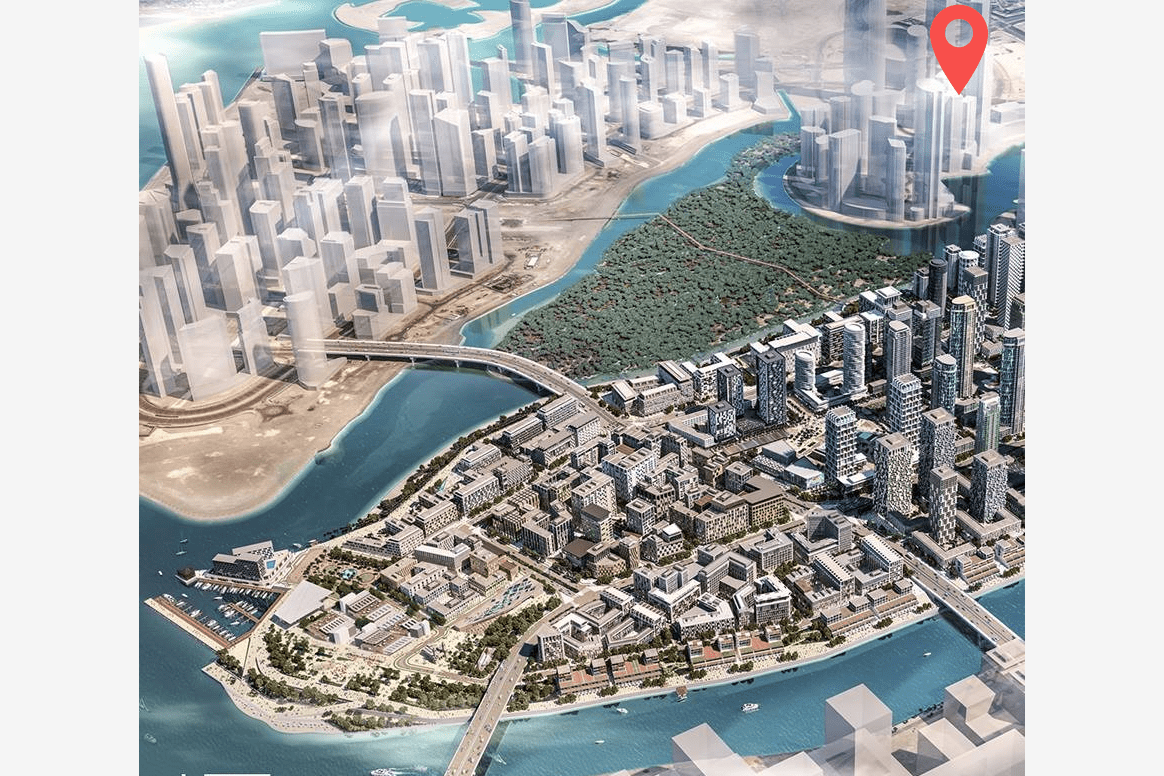
Site plan as published by the developer. Layouts and plot boundaries can change before handover.
About this project
Project general facts Radiant Height rises as one of the iconic towers within Radiant Square, offering an exceptional blend of modern luxury and breathtaking views for those who seek elevated living. Spanning 42 floors plus 7 podiums, this striking development presents an array of thoughtfully designed residences, ranging from one, two, and three bedroom apartments to expansive six bedroom homes, alongside spacious commercial offices. Every residence is crafted to deliver the perfect balance of comfort, sophistication, and style, making Radiant Height a truly outstanding address for discerning residents and businesses alike. Radiant Height offers a complete lifestyle ecosystem with an impressive range of amenities, including two stunning swimming pools, a state-of-the-art gymnasium equipped with the latest fitness technology, and a vibrant, secure children's playground designed to spark imagination and fun. Residents are warmly welcomed by elegantly designed lobbies with VIP reception and premium concierge services, while a wonderful selection of cozy coffee shops and fine dining restaurants caters to every taste and occasion. With private lift lobbies and exclusive access to gym, pool, and parking facilities, every convenience has been thoughtfully considered for a truly elevated living experience. Inside, Radiant Height showcases beautifully appointed interiors with high-end finishes and top-of-the-line appliances throughout. Bathrooms feature elegant tiling and fixtures from renowned names such as Villeroy and Boch, Hansgrohe, and RAK, while sleek ELBA appliances bring style and functionality to the kitchens. Homes are further enhanced with Italian kitchen appliances and his and hers master walk-in closets, with expansive floor-to-ceiling windows framing incredible panoramic views and filling every space with natural light and everyday elegance.
Location description and benefits Al Reem Island is a rapidly developing mixed-use district located northeast of Abu Dhabi, approximately 1,970 feet from the emirate’s mainland. It is situated near Saadiyat Island and Al Maryah Island, forming a vibrant cluster of urban development. The majority of residential complexes are positioned close to the sea and beaches, offering residents a resort-like lifestyle with easy access to the full range of city amenities. Al Reem Island boasts a comprehensive social and recreational infrastructure, including banks, commercial centers, lush parks, and sports facilities, making it a lively and convenient place to live. As one of Abu Dhabi’s first freehold zones, Al Reem Island attracted significant investment in real estate development. The architecture is predominantly modern, with the exception of a select villa community that reflects classic Moroccan and Spanish design styles.
Payment plan
Option 1
100% totalOn booking
During construction
Upon Handover
on handover
Option 2
100% totalOn booking
During construction
Upon Handover
on handover
Option 3
100% totalOn booking
During construction
Upon Handover
on handover
Option 4
100% totalOn booking
Parking
- 1 BRapartment1 space
- 2 BRapartment1 space
- 3 BRapartment2 spaces
Amenities
- Wellness & fitness
- State-Of-The-Art Gym
- Pools & water
- Swimming Pool
- Family & kids
- Children’S Playground
- Services & security
- Culinary Delights & Cozy Coffee Shops
Project documents
Sign in to iMatch to access brochures, payment plans and floor plans for this project.
Sign in