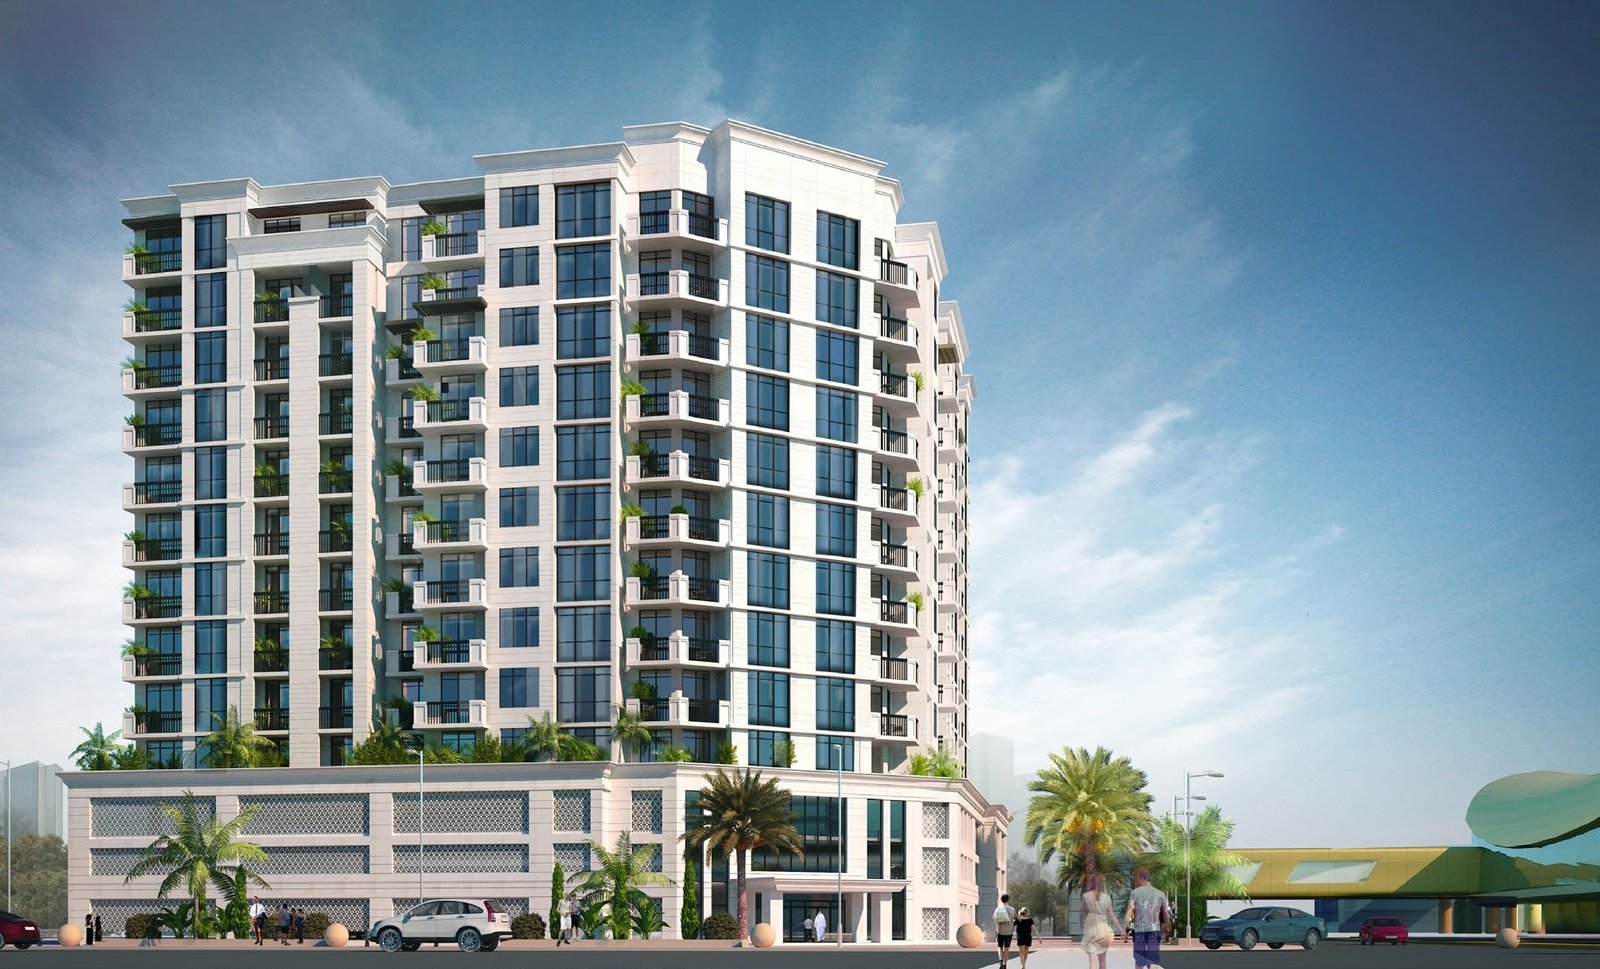
AVENUE Residence 4
 NABNIAl FurjanCompletion: 2024-01-31
Sign in to iMatch to contact agents directly and get matched with this project.
Sign inProject details
- Floors
- 10
- Service charge
- 12-14 AED/sqft
- Handover
- 2024-01-31
- Ownership
- Freehold
- Construction
- 100% complete
Masterplan
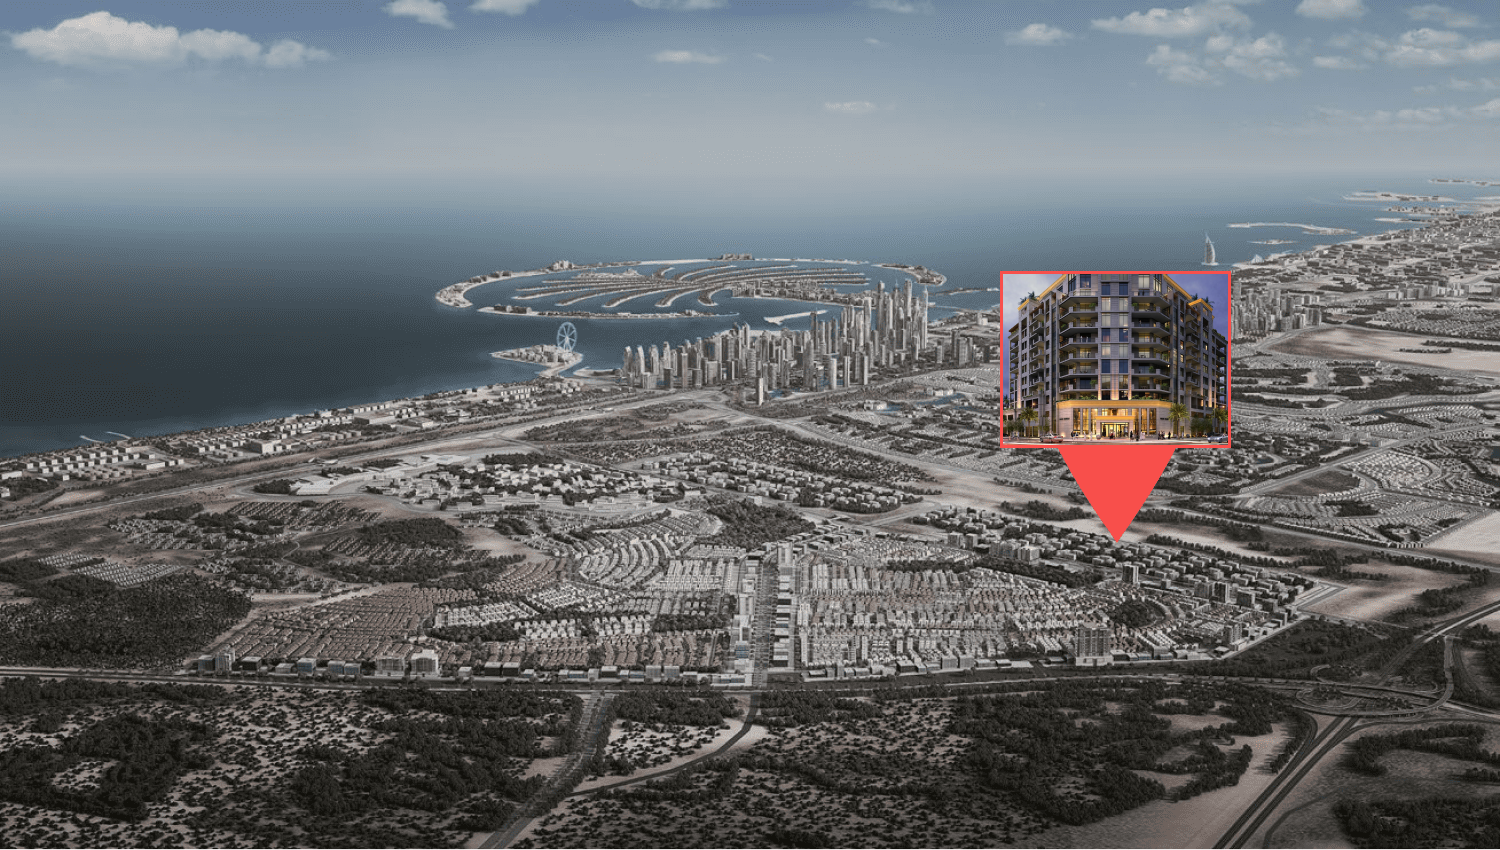
Site plan as published by the developer. Layouts and plot boundaries can change before handover.
About this project
Project general facts Avenue Residence 4 is a striking ten-storey residential development that redefines refined, comfortable living. The building presents a beautifully considered collection of one, two, and three-bedroom apartments, each designed with generously proportioned living areas and private balconies. First-floor residences are further elevated with large terraces, creating an exceptional canvas for relaxed, elegant family life. Life at Avenue Residence 4 is enriched by an outstanding suite of amenities crafted for wellbeing and leisure. Residents can unwind at the private swimming pool or stay active in the dedicated gym, both designed to deliver a genuine sense of resort-style comfort. Practical luxuries such as ample covered parking, three high-speed elevators, and solar water heating ensure every day feels effortless and well cared for. Inside, Avenue Residence 4 showcases a genuine, branded Italian designer fit-out that elevates every corner of the home. The open-plan kitchens are outfitted with premium Italian cabinetry and five integrated Siemens appliances, including a built-in refrigerator, cooking range, oven, microwave, and washing machine, offering effortless functionality paired with striking design. Bathrooms are equally indulgent, featuring branded WC and bidet fittings finished in luxurious Italian marble porcelain, while gold-finish tapware and spacious full-height fitted wardrobes add a final touch of everyday opulence.
Location description and benefits This prestigious development is situated in a modern and vibrant residential community that offers a high standard of living and a range of amenities for its residents. The community is conveniently located near major highways such as Sheikh Zayed Road and the Dubai Metro, providing easy access to other parts of the city. The area's strategic positioning near the Jebel Ali Free Zone and the Dubai Expo site makes it an ideal choice for families and professionals alike. The community is designed to provide a comfortable and luxurious lifestyle, with a range of amenities including parks, community centers, swimming pools, and sports courts. One of the unique features of the area is its emphasis on green spaces, with parks and landscaped areas spread throughout the community. Residents can enjoy a tranquil environment that promotes well-being and outdoor recreation. The neighborhood offers convenient access to retail outlets and restaurants located within the community, providing residents with easy access to shopping and dining options. The location is in close vicinity to all major Dubai attractions and just minutes from Ibn Battuta Mall and major road networks. This distinguished location represents the perfect balance of modern convenience, green living, and exceptional accessibility, offering an unmatched lifestyle in one of Dubai's most accessible and convenient communities.
Available units & floor plans
- 1 BR
- Size
- 681 sqft
- 2 BR
- Size
- 1,263 sqft
- 3 BR
- Size
- 1,807 sqft
Payment plan
Payment plan
100% totalOn booking
During construction
Upon Handover
on handover
Parking
- 1 BRapartment1 space
- 2 BRapartment1 space
- 3 BRapartment2 spaces
Amenities
- Wellness & fitness
- GymPrivate Gym
- Pools & water
- Swimming Pool
Getting around
- The Arbor School L.L.C7 min
- Ibn Battuta Mall9 min
- JBR Open Beach11 min
- Synergy University Dubai11 min
- NMC Specialty Hospital11 min
- Key Dubai Destinations Bluewaters Island12 min
- P7 Arena12 min
- Ain Dubai (Dubai Eye)13 min
- JLT Park13 min
- Al Maktoum International Airport (DWC)36 min
Project documents
Sign in to iMatch to access brochures, payment plans and floor plans for this project.
Sign in