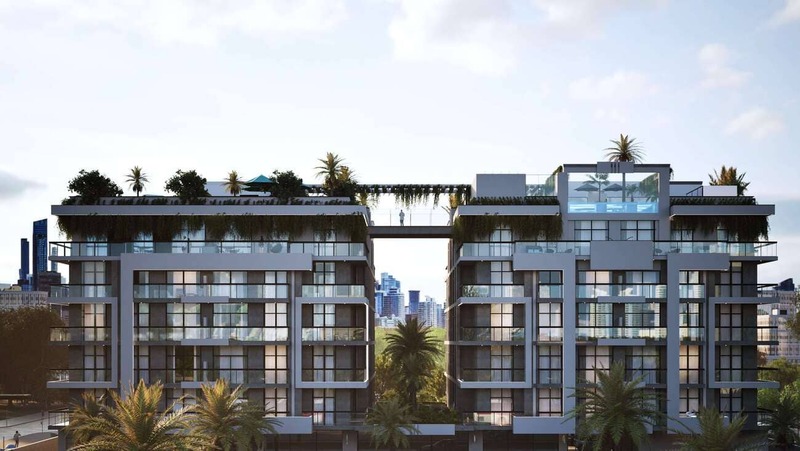
High Best Tower
 True FutureMBR District 11 (Meydan South)Completion: 2026-11-01
from
AED 3.0M
Sign in to iMatch to contact agents directly and get matched with this project.
Sign inProject details
- Floors
- 5
- Service charge
- 16-18 AED/sqft
- Handover
- 2026-11-01
- Construction
- 91% complete
Masterplan
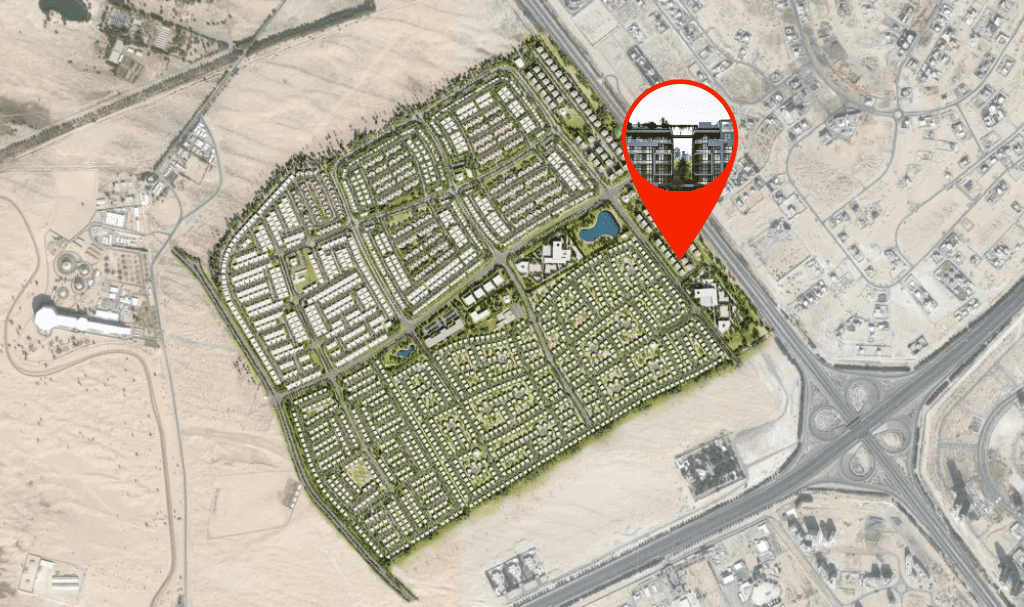
Site plan as published by the developer. Layouts and plot boundaries can change before handover.
About this project
Project general facts
Experience tranquility in the heart of High Best. This urban oasis combines natural beauty with the vibrant energy of city life. Surrounded by lush greenery, it provides a peaceful retreat amidst Dubai’s dynamic atmosphere. High Best symbolizes luxury and innovation, featuring contemporary design paired with state-of-the-art technology. Strategically located, the tower offers spacious interiors, breathtaking city views, and a perfect blend of living and working spaces.
Redefining opulence, High Best exudes elegance in every detail. From world-class amenities to exquisite architectural design, it offers an unparalleled living experience at the heart of Dubai. High Best is a cultural landmark that seamlessly merges heritage with modernity. Its design and amenities celebrate the richness of Dubai’s history while embracing cutting-edge innovation, making it a masterpiece in urban living.
From holistic amenities to services designed to nurture the mind, body, and soul, every element is crafted to enhance your lifestyle. At High Best, wellness isn’t just a practice—it’s a way of life. Discover homes designed to provide tranquility, harmony, and serenity, all within a thriving community. Invest in a lifestyle that prioritizes wellbeing and fosters growth.
Finishing and materials
High-quality finishing with Smart Home System
Kitchen and appliances
Equipped kitchens
Furnishing
Fully furnished
Location description and benefits
Mohammed Bin Rashid City (MBR City) is a visionary and ambitious community designed to be a dynamic and sustainable urban development that embraces innovation, luxury, and a high quality of life. MBR City is also characterized by its extensive green spaces and beautifully landscaped parks. With a focus on sustainability and environmental conservation, the community incorporates vast stretches of parks, gardens, and waterfront promenades. Residents can enjoy leisurely walks, outdoor activities, and moments of tranquility in these serene and scenic surroundings.
The community of MBR City goes beyond residential offerings. It boasts world-class amenities and attractions that enrich the lives of residents and visitors alike. From state-of-the-art educational institutions and healthcare facilities to luxury hotels, shopping malls, and entertainment venues, MBR City provides a comprehensive range of services and experiences that cater to every need and desire.
MBR City is designed to foster a sense of community and engagement among its residents. The community hosts various cultural events, sports competitions, and recreational activities that bring people together, encouraging social interactions and creating a vibrant atmosphere. Additionally, the community features cycling tracks, jogging trails, and equestrian facilities, catering to individuals who appreciate an active and outdoor lifestyle.
Available units & floor plans
- 1 BR
- Size
- 760 sqft
- 2 BR
- Size
- 1,057 sqft
- 3 BR
- Size
- 1,500 sqft
Payment plan
Payment Plan
100% totalOn booking
During construction
Upon Handover
on handover
Parking
- 1 BRapartment1 space
- 2 BRapartment1 space
- 3 BRapartment2 spaces
Amenities
- Wellness & fitness
- FitnessSaunaYoga Studio
- Pools & water
- Infinity PoolJacuzzi
- Family & kids
- Kids Play Area
- Leisure & outdoors
- Bbq AreaOutdoor CinemaSocial Hub & Meeting Lounge
- Other
- Gaming RoomImagination PlayroomInnovation HubMeditation & Reflexology Pathways
Project documents
Sign in to iMatch to access brochures, payment plans and floor plans for this project.
Sign in