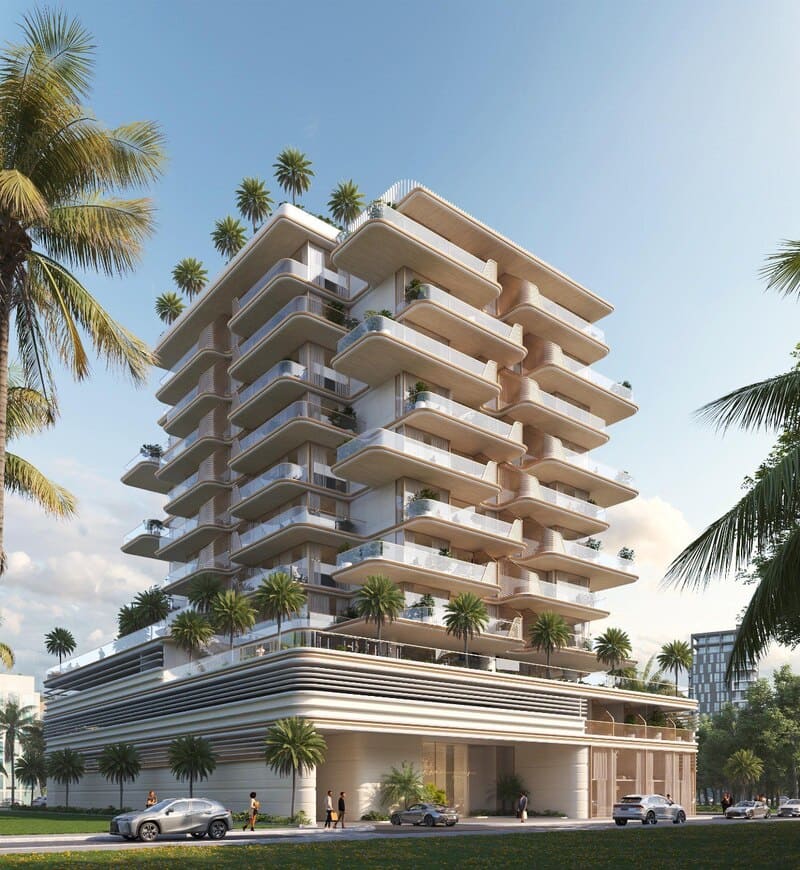
Sunset Bay One
 ImtiazDubai IslandsCompletion: 2026-11-30
Sign in to iMatch to contact agents directly and get matched with this project.
Sign inProject details
- Floors
- 8
- Service charge
- 16 AED/sqft
- Handover
- 2026-11-30
- Construction
- 78% complete
Masterplan
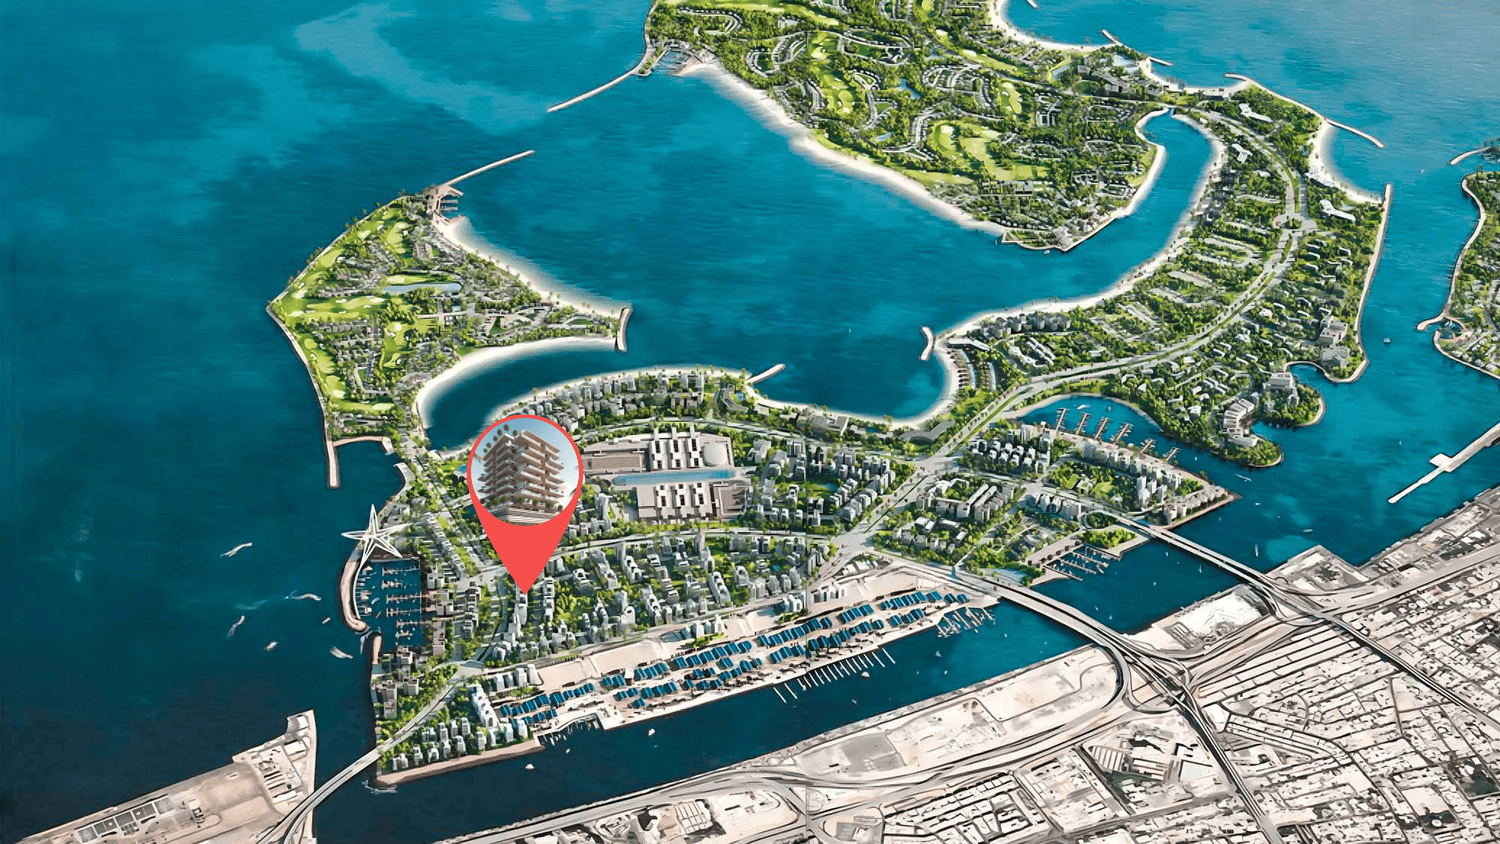
Site plan as published by the developer. Layouts and plot boundaries can change before handover.
About this project
Project general facts Sunset Bay One by Imtiaz is a beautiful beachfront residence where sunlit shores meet truly modern luxury. The tower rises with twelve residential floors crowned by a rooftop level, all set above a welcoming ground floor and two podium parking levels, and every home is delivered fully furnished with custom-designed pieces so residents can move straight in. Buyers can choose from a wonderful selection of one and two bedroom apartments as well as a very limited collection of exclusive three bedroom penthouses. The amenity offering here is generous and thoughtfully curated for a relaxed, resort-style way of life. Residents enjoy private pools, a spectacular infinity pool, a serene zen garden, a rooftop garden, an outdoor yoga retreat and a stylish BBQ area, along with an elegant clubhouse and a comfortable club room for gathering with friends. Families and fitness lovers are equally well served with a dedicated kids play area, both indoor and outdoor gyms, 24/7 security, electric vehicle charging stations and extra visitor parking. Inside, the homes are bright, airy and finished to an exceptional standard, with a soft palette of white, cream and gentle blue that echoes the sea. Herringbone wood flooring, marble-look surfaces, backlit shelving and delicate gold accents create a refined, luxurious atmosphere, while floor-to-ceiling glazing fills every room with natural light. Sleek handleless kitchens come complete with integrated appliances and elegant stone islands, bedrooms feature generous closets with organised shelving and built-in lighting, and the bathrooms offer a true wellness retreat with elegant fixtures, ambient lighting and soothing tones.
Location description and benefits Dubai Islands is a visionary development that epitomizes the luxurious and innovative spirit of Dubai. Strategically located along the coast, this ambitious project features a collection of five man-made islands designed to offer a blend of residential, commercial, and leisure spaces. Each island is meticulously planned to provide a unique living experience, surrounded by pristine beaches, lush landscapes, and crystal-clear waters. The islands are connected to the mainland via well-developed infrastructure, ensuring seamless access to the rest of the city. This prime location allows residents and visitors to enjoy the tranquility of island life while being just a short drive away from Dubai's bustling urban centers, including the iconic landmarks and vibrant districts such as Downtown Dubai, Dubai Marina, and Palm Jumeirah. The development includes a range of upscale amenities, including luxury hotels, gourmet dining options, high-end retail outlets, and world-class recreational facilities. Dubai Islands is designed to cater to a diverse array of lifestyles, offering everything from serene residential communities to dynamic entertainment hubs. The project emphasizes sustainability and innovation, incorporating green building practices and advanced technologies to create a harmonious and eco-friendly environment. With its stunning natural beauty, exceptional amenities, and strategic location, Dubai Islands stands as a premier destination for those seeking an unparalleled lifestyle in one of the world's most dynamic cities.
Available units & floor plans
- 3 BR
- Available
- 0
Payment plan
Payment Plan
100% totalOn booking
During construction
Upon Handover
on handover
Parking
- 1 BRapartment1 space
- 2 BRapartment1 space
- 3 BRduplex2 spaces
Amenities
- Wellness & fitness
- GymOutdoor Yoga
- Pools & water
- JacuzziSwimming Pool
- Family & kids
- Kids Play Area
- Leisure & outdoors
- ClubhouseOutdoor Dining / Bbq Area
- Other
- Meeting Area
Project documents
Sign in to iMatch to access brochures, payment plans and floor plans for this project.
Sign in