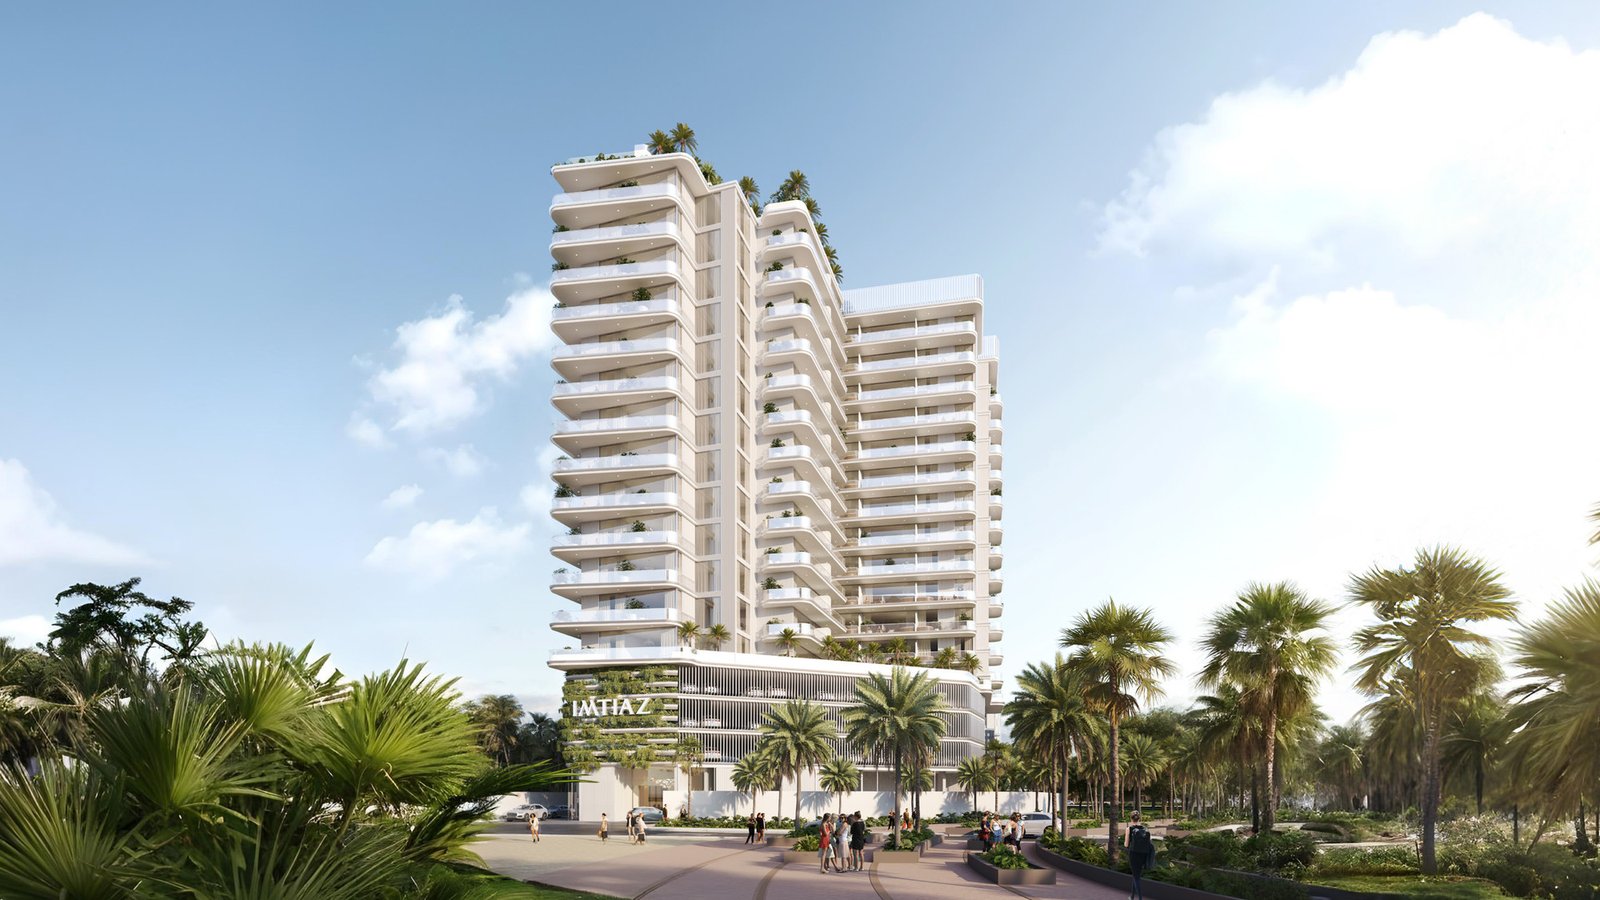
Cove Edition 4
 ImtiazDubailand Residence ComplexCompletion: 2027-01-31
Sign in to iMatch to contact agents directly and get matched with this project.
Sign inProject details
- Floors
- 13
- Service charge
- 16 AED/sqft
- Handover
- 2027-01-31
- Ownership
- Freehold
- Construction
- 30% complete
Masterplan
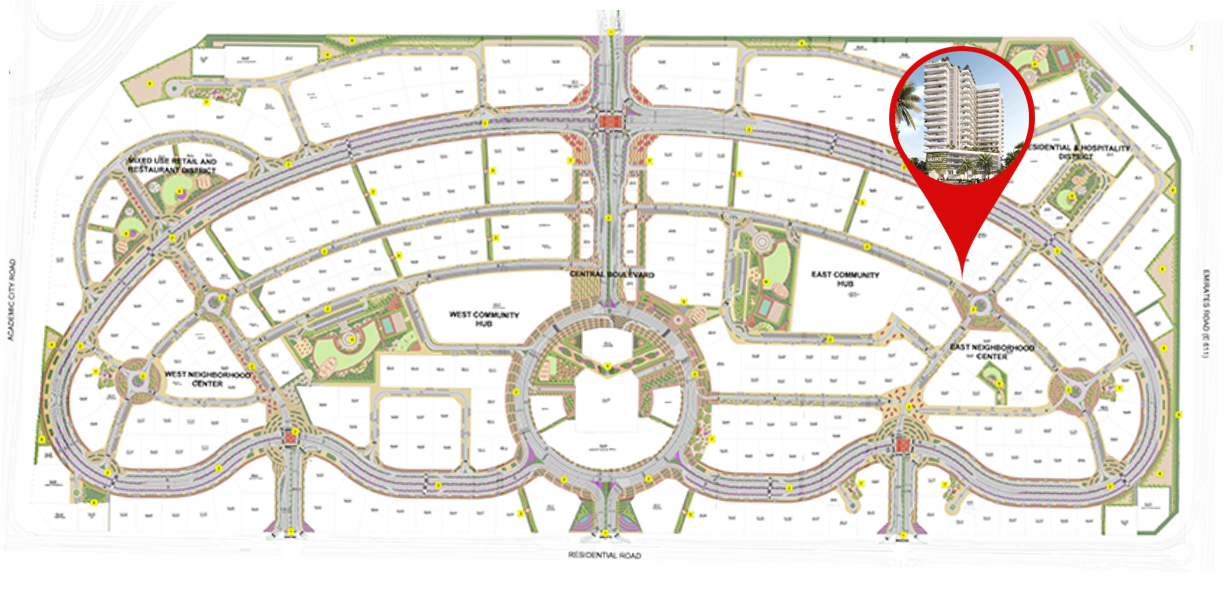
Site plan as published by the developer. Layouts and plot boundaries can change before handover.
About this project
Project general facts
Cove Edition 4 stands as a refined symbol of luxury and sophistication, designed to elevate contemporary living. This exceptional project blends timeless architectural beauty with state-of-the-art amenities. Its stunning facade showcases clean lines and expansive terraces, offering residents breathtaking views and a seamless indoor-outdoor living experience. Equipped with premium furnishing and appliances, every residence embodies elegance and convenience, featuring fully fitted designer kitchens, smart home controls, and renowned sanitary ware for unparalleled comfort.
Strategically located for urban connectivity, Cove Edition 4 ensures easy access to major highways and proximity to Dubai's bustling business districts. The development is also within walking distance of metro stations, offering excellent transit options for residents. Families will appreciate its closeness to top-tier educational institutions, making it ideal for those seeking both convenience and luxury in a thriving community.
Beyond the residences, Cove Edition 4 provides an urban sanctuary with an emphasis on holistic living. Beautifully landscaped surroundings complement the project’s modern design, creating a serene atmosphere while maintaining direct links to the city's dynamic energy. Whether for work, education, or leisure, this development offers a truly elevated lifestyle in one of Dubai's most sought-after locations.
Finishing and materials
Contemporary finishes using high quality materials.
Kitchen and appliances
The kitchen is equipped with Bosch, and the bathrooms have Grohe fittings.
Furnishing
Fully furnished.
Location description and benefits
Dubailand is one of Dubai’s most ambitious and expansive developments, envisioned as a multifaceted district that combines residential, entertainment, and leisure offerings. Spanning a vast area, it features themed zones, including sports complexes, amusement parks, and eco-tourism attractions. Iconic destinations like Global Village and Dubai Miracle Garden make Dubailand a magnet for residents and visitors alike, blending cultural experiences with stunning outdoor displays. This dynamic area is designed to cater to diverse lifestyles, offering something for every taste and interest.
The residential aspect of Dubailand is equally impressive, with a variety of communities catering to families, professionals, and investors. These neighborhoods, such as Arjan, Al Barari, and The Villa, are characterized by their modern architecture, lush greenery, and family-friendly amenities. Schools, healthcare facilities, and retail centers are seamlessly integrated into the landscape, ensuring a convenient and comfortable living experience. The district’s accessibility via major highways and its proximity to the city center make it an ideal location for those seeking a balance between tranquility and connectivity.
Dubailand’s vision extends beyond conventional urban planning, emphasizing sustainability and quality of life. The integration of parks, jogging tracks, and recreational spaces encourages a healthy and active lifestyle. Furthermore, the district continues to evolve with new projects and developments that elevate its global appeal. Whether as a residential hub or a leisure destination, Dubailand exemplifies Dubai's commitment to innovation, luxury, and creating world-class living environments.
Available units & floor plans
- Studio
- Size
- 385 sqft
- 1 BR
- Size
- 730 sqft
- 2 BR
- Size
- 1,510 sqft
Payment plan
Payment Plan
100% totalOn booking
During construction
Upon Handover
on handover
Parking
- Studioapartment1 space
- 1 BRapartment1 space
- 2 BRapartment1 space
Amenities
- Wellness & fitness
- Gym
- Pools & water
- Swimming Pool
- Family & kids
- Kids Play AreaKids’ Playground
- Leisure & outdoors
- BBQ AreaClubhouseOutdoor Dining & Bbq Area
- Other
- Meeting AreaSeating Zone
Getting around
- The Aquila School2 min
- Al Habtoor Polo Resort and Club7 min
- Dubai Outlet Mall8 min
- Al Ghurair University8 min
- Fakeeh University Hospital10 min
- Al Barari Playground12 min
- Dubai International Airport (DXB)21 min
- The Dubai Fountain25 min
- Sky Views Observatory25 min
- Museum of the Future25 min
- Dubai Dolphinarium32 min
Project documents
Sign in to iMatch to access brochures, payment plans and floor plans for this project.
Sign in