Marlin Reportage
 Reportage PropertiesAbu DhabiCompletion: 2027-12-31
from
AED 4.0M
Sign in to iMatch to contact agents directly and get matched with this project.
Sign inProject details
- Floors
- 19
- Service charge
- 15-18 AED/sqft
- Handover
- 2027-12-31
Masterplan
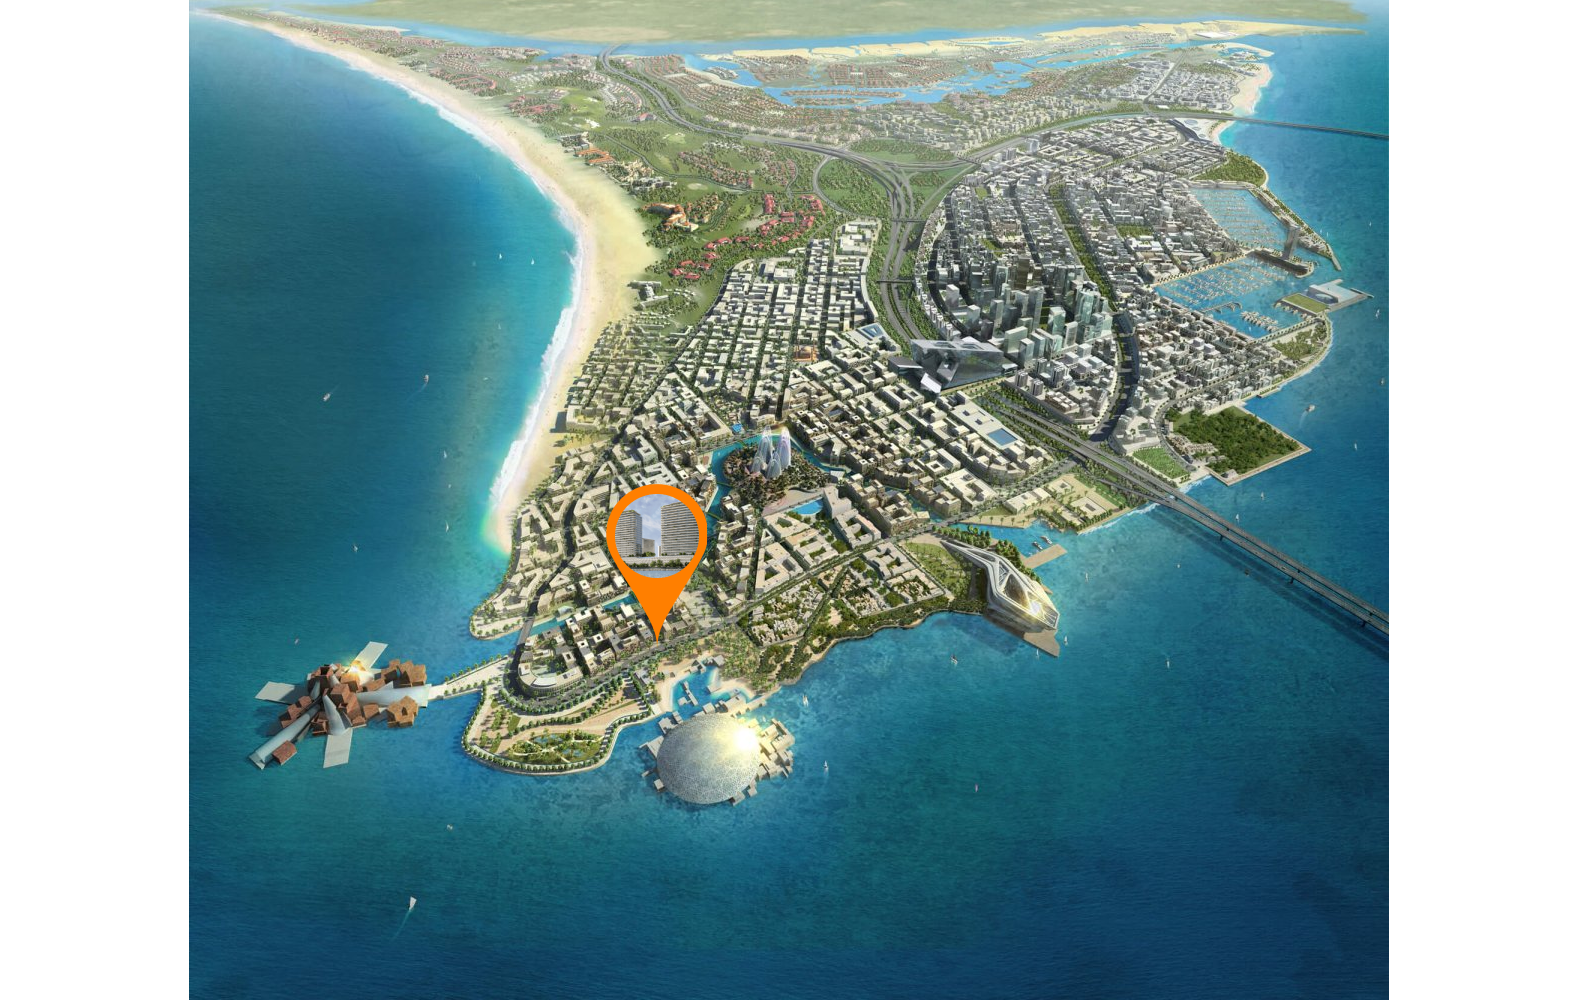
Site plan as published by the developer. Layouts and plot boundaries can change before handover.
About this project
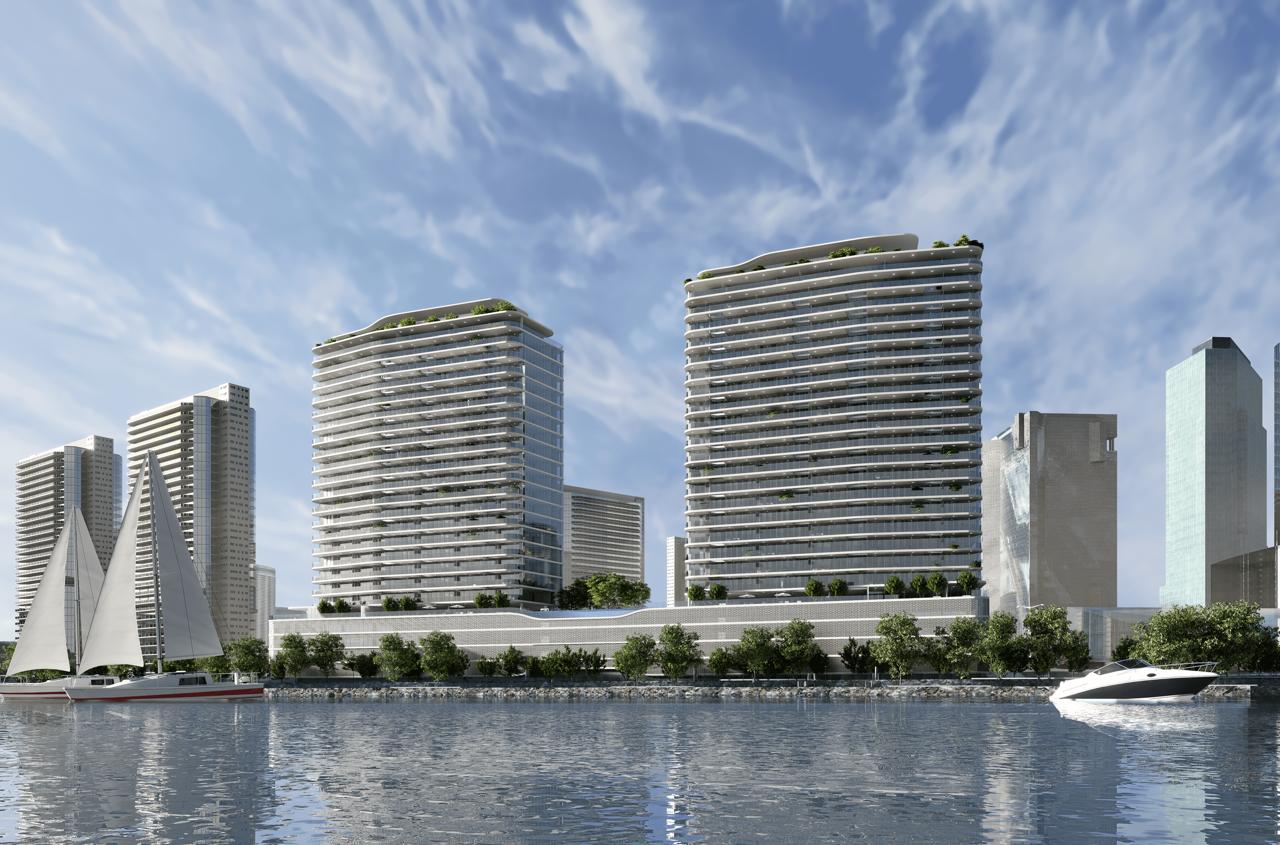
Project general facts Marlin is an interesting interplay between the simplicity of modernity and the grandeur of blue vistas, offering a lifestyle that goes far beyond the ordinary. The development comprises two striking towers designed with sweeping curved balconies and floor-to-ceiling windows that invite natural light and reflections of blue into every home. The collection features a refined mix of one, two, three and four-bedroom apartments, along with exclusive three and four-bedroom penthouses, each designed according to the highest standards with stunning elegance that appeals to the finest of tastes. Life at Marlin is elevated by a wealth of world-class amenities crafted for an incomparable living experience. Residents can enjoy large infinity swimming pools that seem to merge with the horizon, alongside dedicated kids' swimming pools and play areas that make every day special for the whole family. A fully equipped gymnasium and generous parking for every unit complete a lifestyle where relaxation, recreation and convenience come together effortlessly. Every home at Marlin has been thoughtfully finished to redefine the art of living. Private balconies and terraces extend the living space outward, while kitchens are fitted with elegant cabinets and countertops, and bathrooms are fully tiled with stylish vanity units and mirrors. Built-in wardrobes, double-glazed windows and central air conditioning complete interiors that embrace natural light and cozy, understated elegance in equal measure.
Location description and benefits Nestled on the northeastern coast of Al Reem Island, this exceptional location offers residents a premium waterfront lifestyle just minutes from Abu Dhabi's cultural and business hubs. The island is a thriving, mixed-use district known for its modern skyline, lush parks, and comprehensive amenities, including the nearby Reem Mall, Abu Dhabi Mall, and Cleveland Clinic Abu Dhabi. The prestigious Saadiyat Island, home to the Louvre Abu Dhabi and other cultural landmarks, is also within easy reach. The location is distinguished by its strategic connectivity and growing appeal. Al Reem Island is considered one of the best communities for living and investment in Abu Dhabi, adopting a "work, play, live" lifestyle. The area is well-connected to the city's core via three bridges, ensuring seamless access to downtown Abu Dhabi and its key destinations. With its waterfront promenades, educational institutions, and vibrant retail and dining scene, the island offers a balanced and dynamic environment for residents. For those seeking a residence that embodies youthful energy, artistic flair, and a prime island address, Al Reem Island delivers an unmatched lifestyle. Its unique combination of coastal beauty, world-class amenities, and strategic connectivity makes it one of Abu Dhabi's most desirable destinations. This is a place where one can live, create and thrive.
Available units & floor plans
- 1 BR
- Size
- 679 sqft
- 2 BR
- Size
- 1,132 sqft
- 3 BR
- Size
- 1,549 sqft
- 4 BR
- Size
- 1,995 sqft
Payment plan
Payment Plan 0% Discount
100% totalOn booking
Upon Handover
on handover
Payment Plan 0% Discount
100% totalOn booking
During construction
Upon Handover
on handover
Payment Plan 5% Discount
100% totalOn booking
During construction
Upon Handover
on handover
Payment Plan 10% Discount
100% totalOn booking
During construction
Upon Handover
on handover
Payment Plan 15% Discount
100% totalOn booking
During construction
Upon Handover
on handover
Parking
- 1 BRapartment1 space
- 2 BRapartment1 space
- 3 BRapartment2 spaces
- 4 BRapartment2 spaces
Amenities
- Pools & water
- Kids’ Swimming PoolLarge Swimming Pool
- Family & kids
- Kids Play Areas
- Other
- Shaded Seating Areas
Project documents
Sign in to iMatch to access brochures, payment plans and floor plans for this project.
Sign in