Gemini Splendor
 Gemini GroupSobha HartlandCompletion: 2020-06-30
from
AED 1.5M
Sign in to iMatch to contact agents directly and get matched with this project.
Sign inProject details
- Floors
- 8
- Service charge
- 18 AED/sqft
- Handover
- 2020-06-30
- Ownership
- Freehold
- Construction
- 100% complete
Masterplan
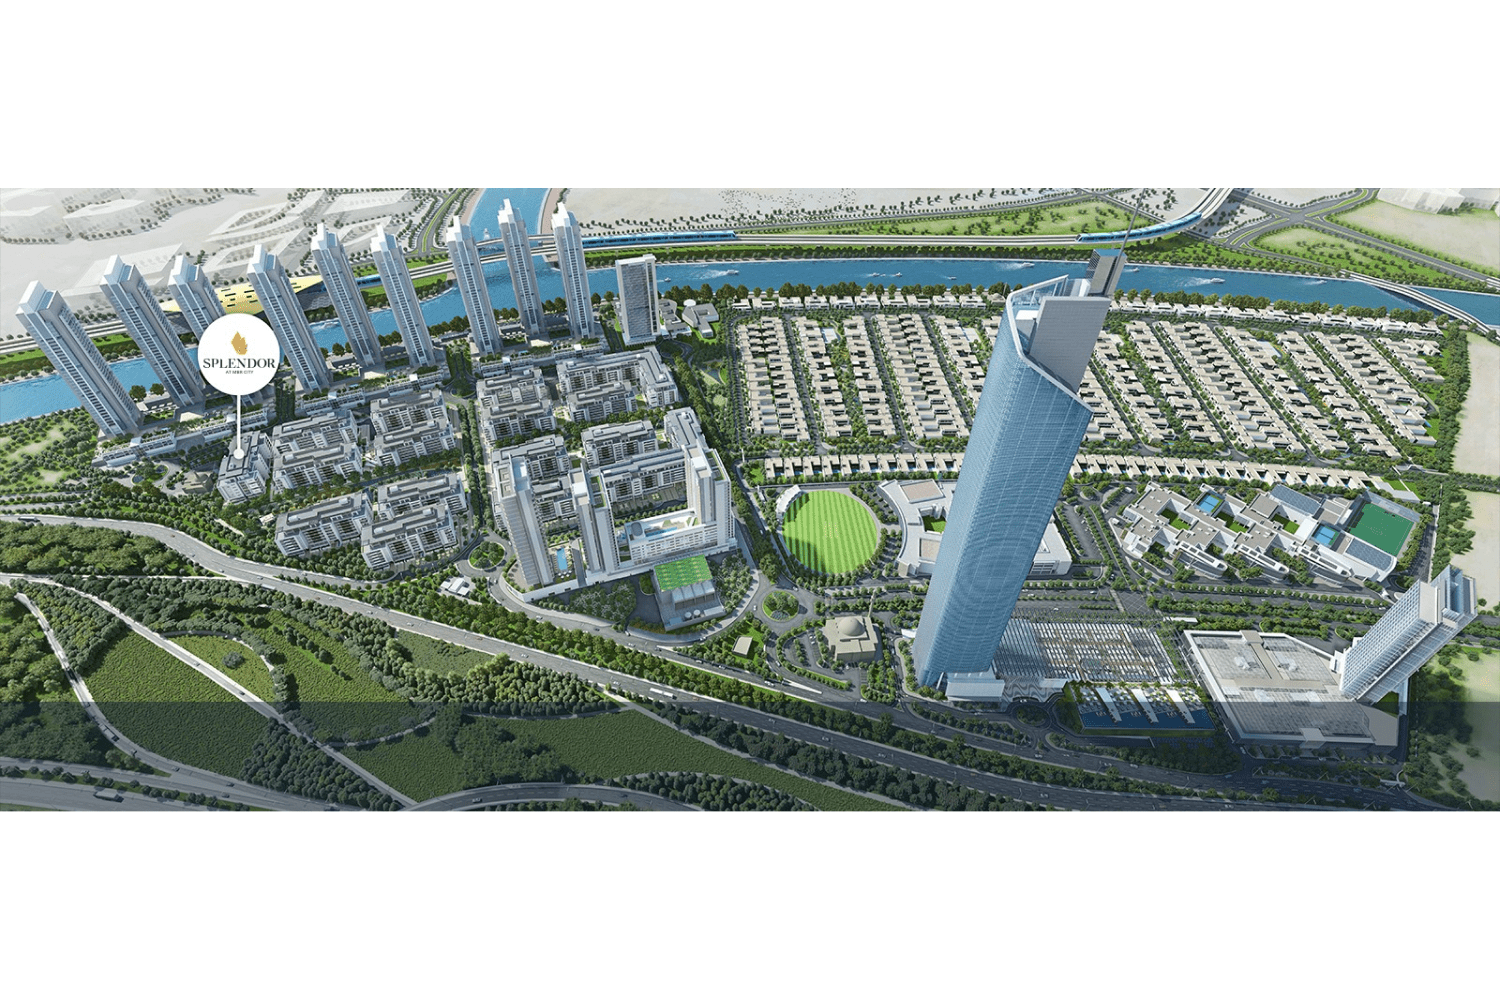
Site plan as published by the developer. Layouts and plot boundaries can change before handover.
About this project
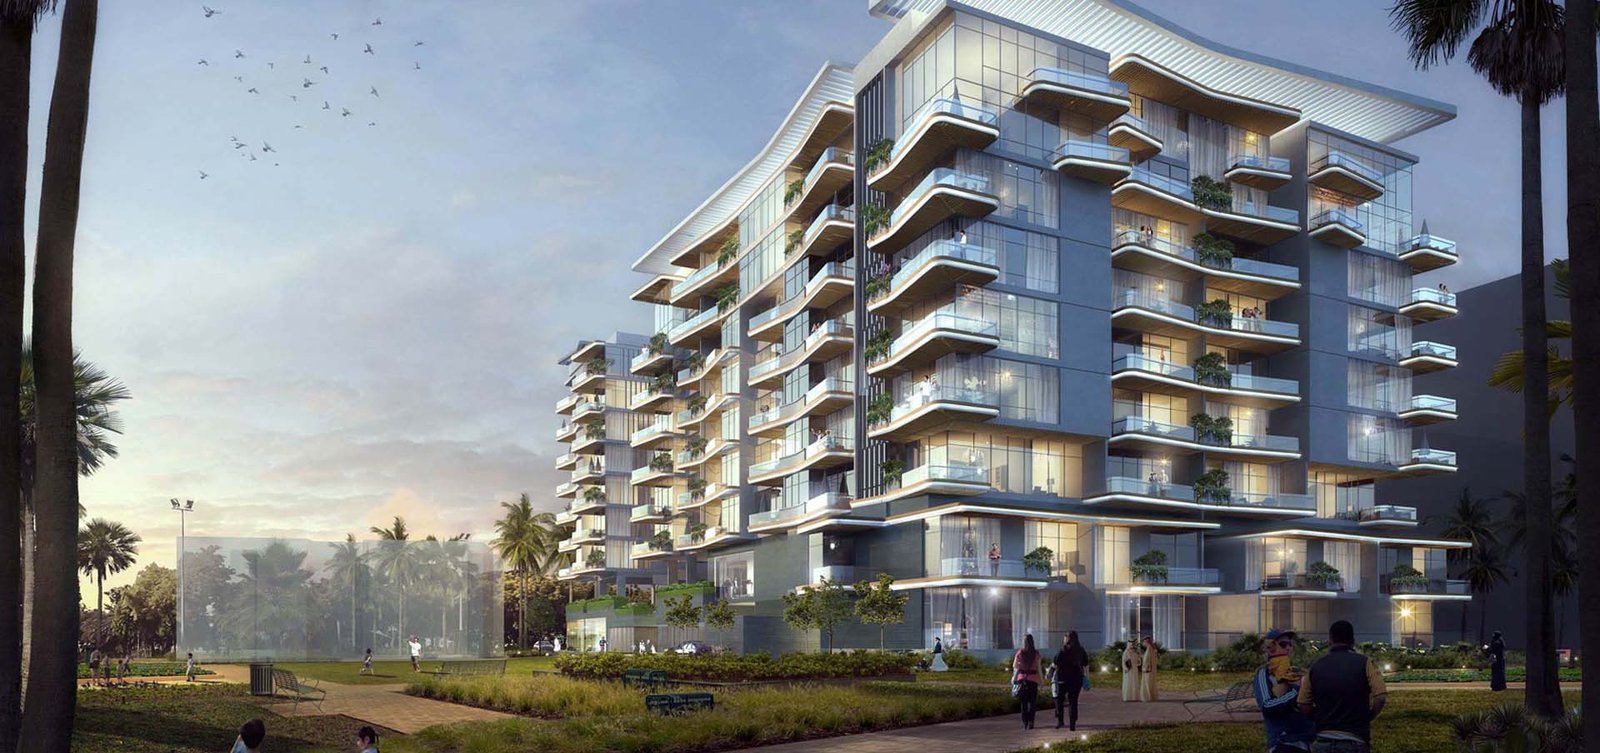
Project general facts Splendor is a boutique residential development by Gemini Property Developers, located in Mohammed Bin Rashid City within the Sobha Hartland community. The project combines contemporary architecture with a well-planned urban environment, creating a refined residential setting surrounded by greenery and modern infrastructure. The architectural design is defined by expressive façades and curved balconies that create a dynamic and elegant visual identity. The building integrates seamlessly with its landscaped surroundings, offering panoramic views of the city skyline and green open spaces. The development includes a diverse mix of residences such as 1-, 2-, and 3-bedroom apartments, 3-bedroom penthouses, and 3- and 4-bedroom townhouses, as well as selected retail units. Residents benefit from a comprehensive range of lifestyle amenities designed for comfort, wellness, and recreation. These include an infinity swimming pool and children’s pool, indoor and outdoor gyms, basketball court, jogging and cycling tracks, yoga areas, sauna, jacuzzi, children’s play areas, and dedicated lounge and relaxation spaces, all supported by 24/7 security. The interiors at Gemini Splendor are finished with a refined combination of opulent lacquers, natural veneers, and high-quality porcelain and ceramic tiles, creating a sophisticated and elegant living environment throughout each residence. Elevated ceiling heights enhance the sense of space, while full-height built-in wardrobes and premium fittings contribute to a strong feeling of comfort and luxury. Floor-to-ceiling glass windows further amplify natural light, making each home bright, open, and inviting. The kitchens feature a modern modular design, equipped with top-of-the-line appliances that combine functionality with contemporary style. Careful attention to detail ensures a practical yet refined culinary space suitable for everyday living. The residences are offered with built-in wardrobes only, allowing homeowners the flexibility to personalize the remaining interior spaces according to their own taste and lifestyle.
Location description and benefits Meydan City is an extraordinary community situated in the heart of Dubai, known for its blend of luxury, sophistication, and world-class amenities. Spanning over a vast area, Meydan City offers a unique living experience that combines urban convenience with a tranquil and scenic environment. One of the standout features of Meydan City is its iconic Meydan Racecourse, which hosts renowned horse racing events, including the prestigious Dubai World Cup. The racecourse creates an aura of excitement and elegance, attracting enthusiasts from around the world. Residents of Meydan City have the privilege of witnessing the thrilling races firsthand and immersing themselves in the vibrant atmosphere that surrounds this prestigious venue. Green spaces are integral to the design of Meydan City, with expansive parks, landscaped gardens, and tree-lined boulevards adorning the community. Residents can enjoy leisurely walks, bike rides, or picnics in these serene surroundings, offering a refreshing escape from the bustling city life. The abundance of open spaces also provides opportunities for outdoor activities and social gatherings, fostering a sense of community and well-being.
Available units & floor plans
- 1 BR
- Size
- 896–897 sqft
- From
- AED 1,479,089–1,480,865
- Available
- 2
- 2 BR
- Size
- 1,241–1,271 sqft
- From
- AED 2,048,311–2,096,797
- Available
- 8
- 4 BR
- Size
- 4,516–4,557 sqft
- From
- AED 7,451,035–7,518,880
- Available
- 2
Floor plans


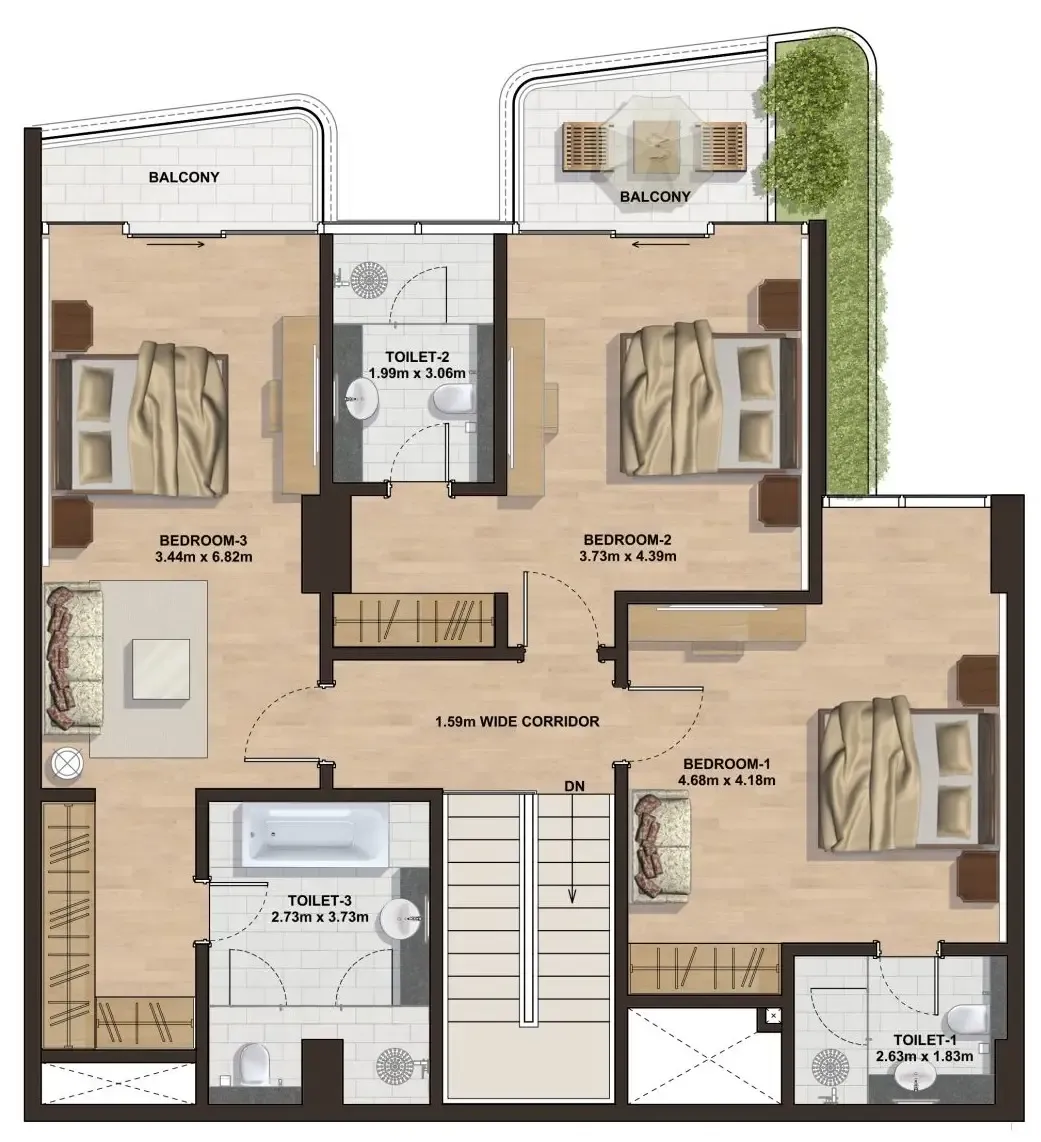
The full floor-plan PDF is in Project documents below.
Payment plan
Payment plan
100% totalOn booking
Parking
- 1 BRapartment1 space
- 2 BRapartment1 space
- 3 BRapartment2 spaces
Amenities
- Wellness & fitness
- GymOutdoor And Indoor GymSpaYoga Space
- Pools & water
- Infinity Swimming PoolJacuzziKids PoolSwimming Pool
- Family & kids
- Children’S Play AreaKids Play Area
- Leisure & outdoors
- Basket Ball CourtRunning Track
- Services & security
- Concierge ServicesRetailRetail Outlets
- Other
- Open Relaxation Area
Getting around
- Collegiate School Middle East L.L.C - FZ4 min
- Zabeel Stadium11 min
- Latifa Hospital11 min
- Dubai Canal11 min
- Creek Park13 min
- Dubai Dolphinarium13 min
- Dubai Institute of Design and Innovation13 min
- Museum of the Future16 min
- Sky Views Observatory17 min
- Mercato Beach21 min
- Dubai International Airport (DXB)34 min
Project documents
Sign in to iMatch to access brochures, payment plans and floor plans for this project.
Sign in