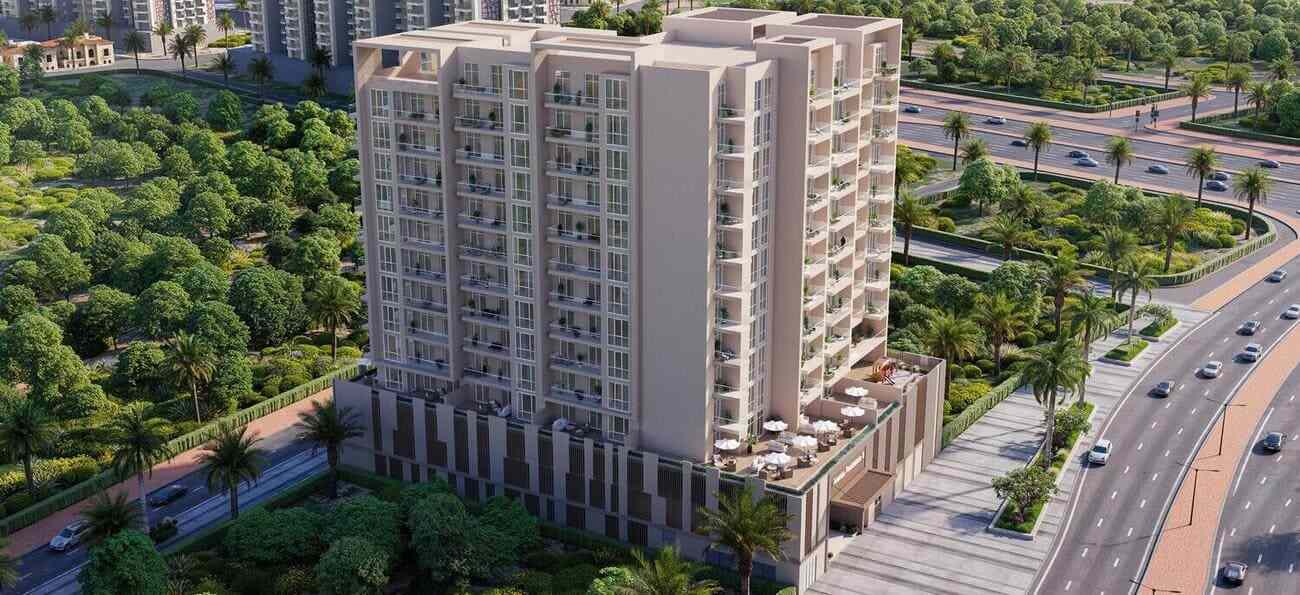
Avenue Residence 8
 NABNIAl FurjanCompletion: 2028-06-30
Sign in to iMatch to contact agents directly and get matched with this project.
Sign inProject details
- Floors
- 11
- Service charge
- 11 AED/sqft
- Handover
- 2028-06-30
- Ownership
- Freehold
- Construction
- 6% complete
Masterplan
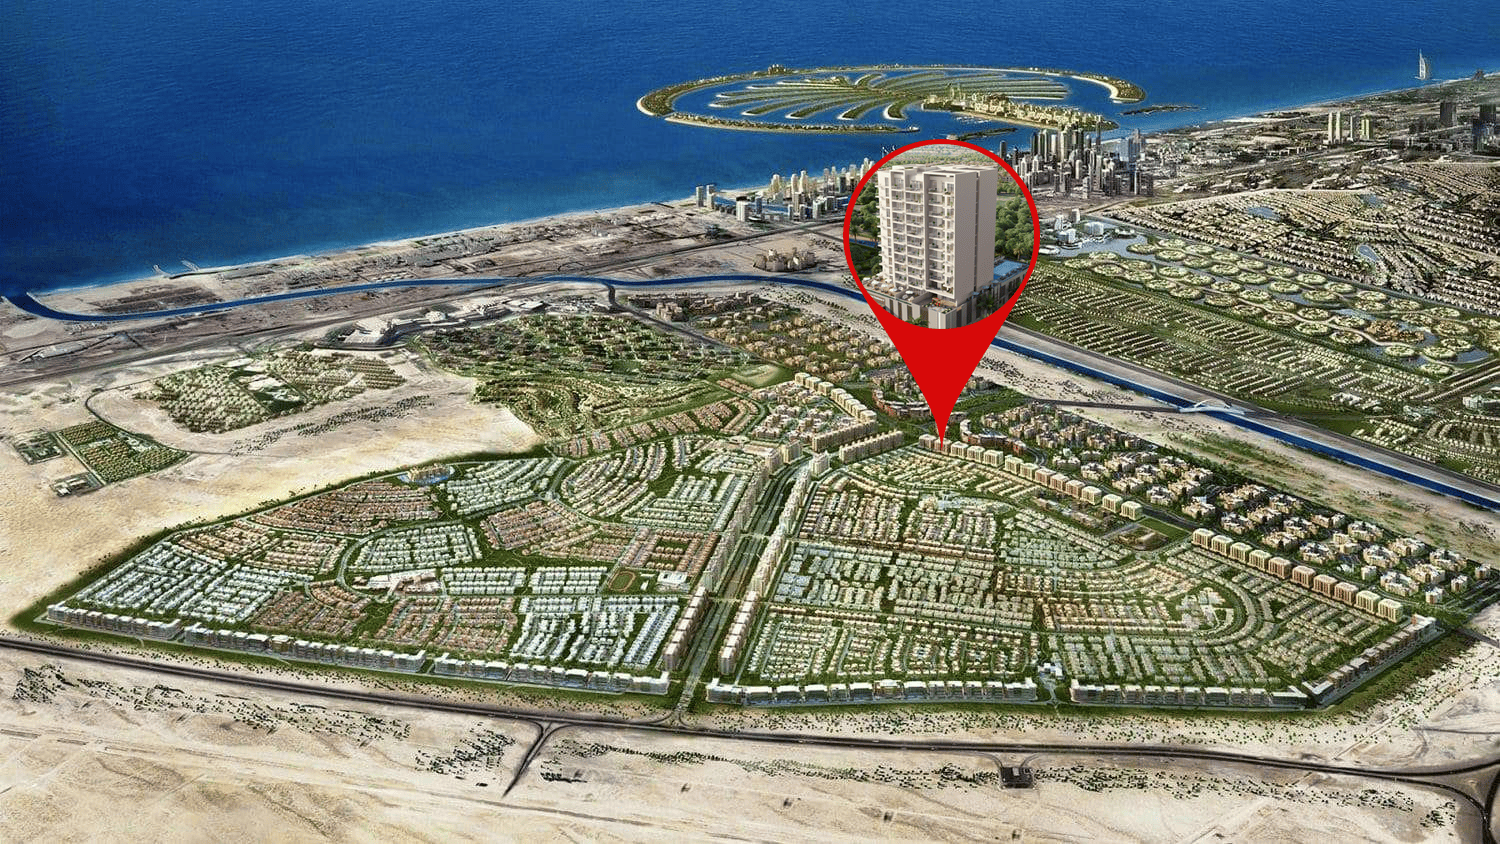
Site plan as published by the developer. Layouts and plot boundaries can change before handover.
About this project
Project general facts
Avenue Residence 8 by NABNI is a thoughtfully designed residential development that redefines contemporary living in the heart of Al Furjan. With a seamless blend of elegance and functionality, the building’s modern architecture is enhanced by expansive windows that offer breathtaking views of the Dubai skyline. From the moment residents arrive, they are welcomed into a sophisticated environment that prioritizes both comfort and accessibility, setting a new benchmark for urban living.
Each residence within Avenue Residence 8 is meticulously crafted to provide a luxurious yet practical lifestyle. The interiors feature high-end finishes, Italian-inspired design, and state-of-the-art kitchen appliances, ensuring an elevated sense of style and convenience. Spacious layouts, floor-to-ceiling windows, and carefully curated materials create an ambiance of warmth and sophistication, transforming every home into a sanctuary of tranquility and modern elegance.
Beyond its exquisite residences, Avenue Residence 8 offers an array of premium amenities designed to enhance the daily lives of its residents. A beautifully designed swimming pool, a fully equipped fitness studio with Technogym equipment, and serene relaxation areas provide opportunities for both wellness and leisure. The development also includes dedicated children’s play areas, creating a family-friendly atmosphere where connection and community thrive. Combining exceptional design with unparalleled comfort, Avenue Residence 8 is the perfect destination for those seeking a vibrant and connected lifestyle in Dubai.
Finishing and materials
Modern finishing with high-quality materials. The project is equipped with smart home technology.
Kitchen and appliances
Fully equipped kitchen with built-in appliances.
Furnishing
No.
Location description and benefits
Al Furjan is a vibrant and well-connected residential community in Dubai, offering a perfect balance of urban convenience and suburban tranquility. Known for its modern infrastructure and family-friendly atmosphere, the neighborhood features a mix of villas, townhouses, and contemporary apartment buildings. Thoughtfully planned green spaces, landscaped walkways, and community parks create a serene environment, making it an ideal destination for families and professionals alike.
The community is designed to provide residents with a seamless and convenient lifestyle, offering a range of amenities including retail centers, fitness facilities, swimming pools, and children’s play areas. The Al Furjan Pavilion and Al Furjan Club serve as social hubs, featuring supermarkets, cafes, restaurants, and wellness centers that enhance the neighborhood’s appeal. With its pedestrian-friendly design and recreational spaces, Al Furjan fosters a sense of connection and community among its residents.
Strategically located near Sheikh Zayed Road, Sheikh Mohammed Bin Zayed Road, and Al Yalayis Road, Al Furjan ensures easy access to key destinations such as Dubai Marina, Ibn Battuta Mall, and Expo City Dubai. The presence of the Al Furjan Metro Station further enhances connectivity, allowing for effortless commuting across the city. With its prime location, modern amenities, and peaceful surroundings, Al Furjan stands out as one of Dubai’s most sought-after residential communities.
Available units & floor plans
- 1 BR
- Size
- 813 sqft
- 2 BR
- Size
- 1,233 sqft
- 3 BR
- Size
- 1,867 sqft
Payment plan
Payment Plan
100% totalOn booking
During construction
Upon Handover
on handover
Parking
- 1 BRapartment1 space
- 2 BRapartment1 space
- 3 BRapartment2 spaces
Amenities
- Wellness & fitness
- GymIndoor Gym
- Pools & water
- Swimming Pool
- Family & kids
- Outdoor Kids Play Area
- Services & security
- Concierge ServiceSecurity
- Other
- Recreation Areas
Getting around
- The Arbor School L.L.C6 min
- Ibn Battuta Mall8 min
- NMC Specialty Hospital9 min
- Synergy University Dubai10 min
- JBR Open Beach11 min
- JLT Park11 min
- P7 Arena11 min
- Ain Dubai (Dubai Eye)12 min
- Key Dubai Destinations Bluewaters Island13 min
- Al Maktoum International Airport (DWC)34 min
Project documents
Sign in to iMatch to access brochures, payment plans and floor plans for this project.
Sign in