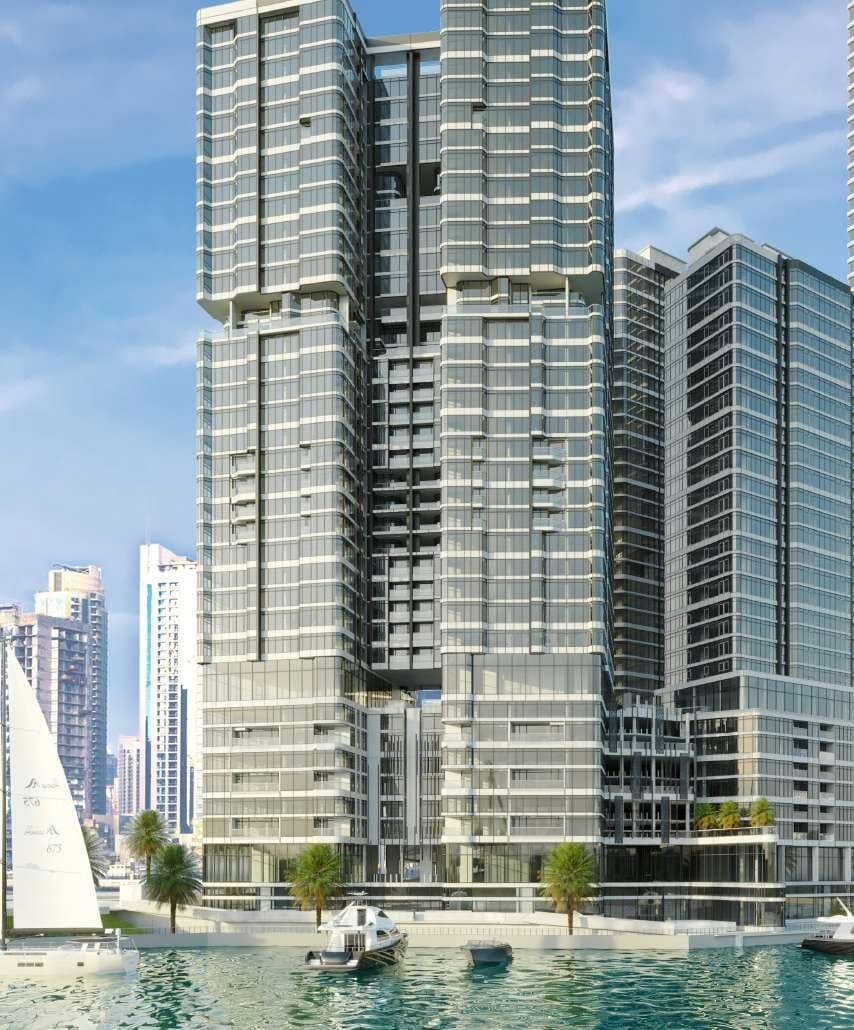
Radiant Viewz
 Radiant Real EstateAbu DhabiCompletion: 2024-12-31
Sign in to iMatch to contact agents directly and get matched with this project.
Sign inProject details
- Floors
- 28
- Service charge
- 14 AED/sqft
- Handover
- 2024-12-31
- Construction
- 100% complete
Masterplan
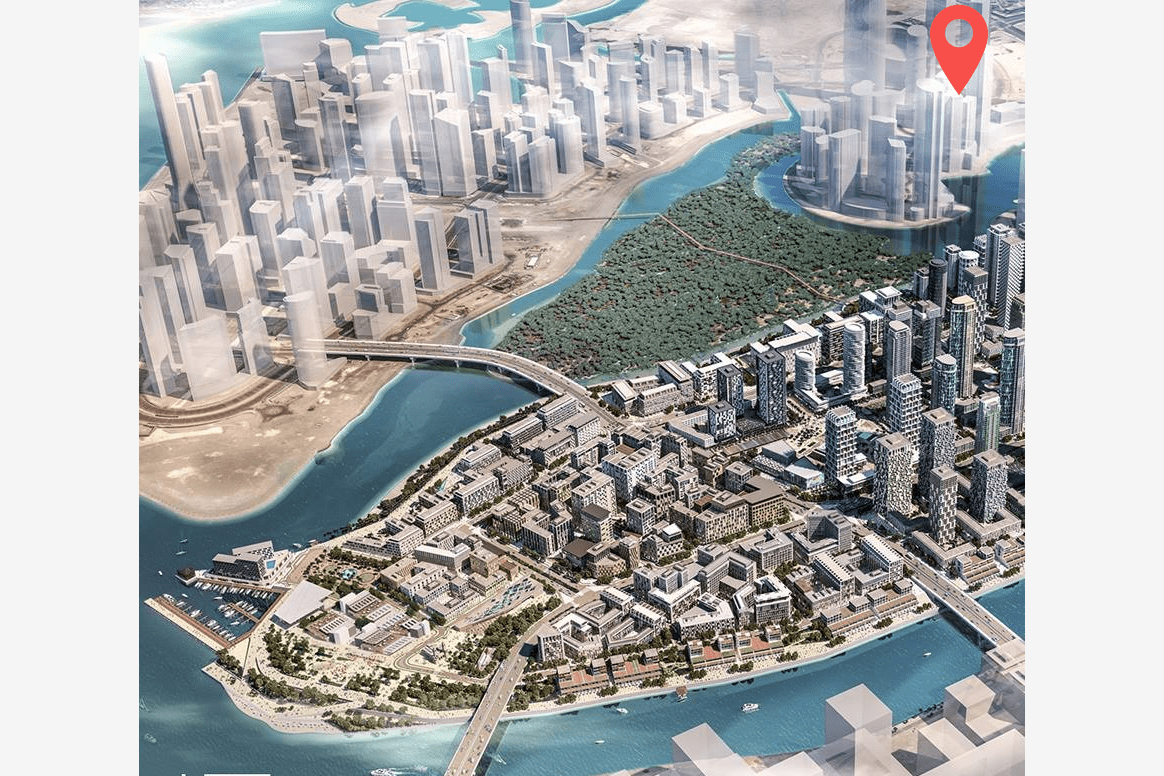
Site plan as published by the developer. Layouts and plot boundaries can change before handover.
About this project
Project general facts Radiant Viewz is a stunning development comprising two connected towers that offer spacious duplex residential units with a wide variety of breathtaking views, forming part of the celebrated Radiant Square community. With seven podiums and twenty-eight floors in each building, the development presents a wonderful range of luxurious apartment options, from cozy studios to generous multi-bedroom homes, alongside spacious commercial spaces. Radiant Viewz I brings together innovative design and exceptional craftsmanship, offering an elevated and unparalleled living experience for both families and individuals seeking a refined lifestyle. Residents of Radiant Viewz enjoy an outstanding collection of amenities designed to enhance everyday living, including three swimming pools, a state-of-the-art gymnasium, and a delightful variety of kids' play areas for family enjoyment. The development also features fifty commercial spaces along with a wonderful selection of cafes and restaurants, ensuring every taste and occasion is beautifully catered to. Grand connecting lobbies and high-speed elevators provide a seamless and welcoming experience, while thoughtfully designed communal spaces create a true sense of comfort, convenience, and community for every resident. Inside, Radiant Viewz showcases beautifully designed living areas filled with ample natural light and stunning views, offering a wonderful sense of space and openness for relaxing or entertaining guests. Bedrooms are crafted as personal sanctuaries, with spacious layouts and high-quality materials ensuring a restful and rejuvenating experience for residents of every configuration. The homes are further elevated with luxurious finishing brands including Villeroy and Boch, Hansgrohe, ELBA, RAK, and MK, bringing elegant style, quality, and innovation to every corner of the home.
Location description and benefits Al Reem Island is a rapidly developing mixed-use district located northeast of Abu Dhabi, approximately 1,970 feet from the emirate’s mainland. It is situated near Saadiyat Island and Al Maryah Island, forming a vibrant cluster of urban development. The majority of residential complexes are positioned close to the sea and beaches, offering residents a resort-like lifestyle with easy access to the full range of city amenities. Al Reem Island boasts a comprehensive social and recreational infrastructure, including banks, commercial centers, lush parks, and sports facilities, making it a lively and convenient place to live. As one of Abu Dhabi’s first freehold zones, Al Reem Island attracted significant investment in real estate development. The architecture is predominantly modern, with the exception of a select villa community that reflects classic Moroccan and Spanish design styles.
Payment plan
Payment Plan Option 1
100% totalOn booking
During construction
Upon Handover
on handover
Payment Plan Option 2
100% totalOn booking
During construction
Upon Handover
on handover
Payment Plan Option 3
100% totalOn booking
Parking
- 1 BRapartment1 space
- 2 BRapartment1 space
- 3 BRduplex2 spaces
Amenities
- Wellness & fitness
- Gym
- Pools & water
- Swimming Pool
- Family & kids
- Children’S Playground
- Services & security
- Culinary Delights & Cozy Coffee Shops
Project documents
Sign in to iMatch to access brochures, payment plans and floor plans for this project.
Sign in