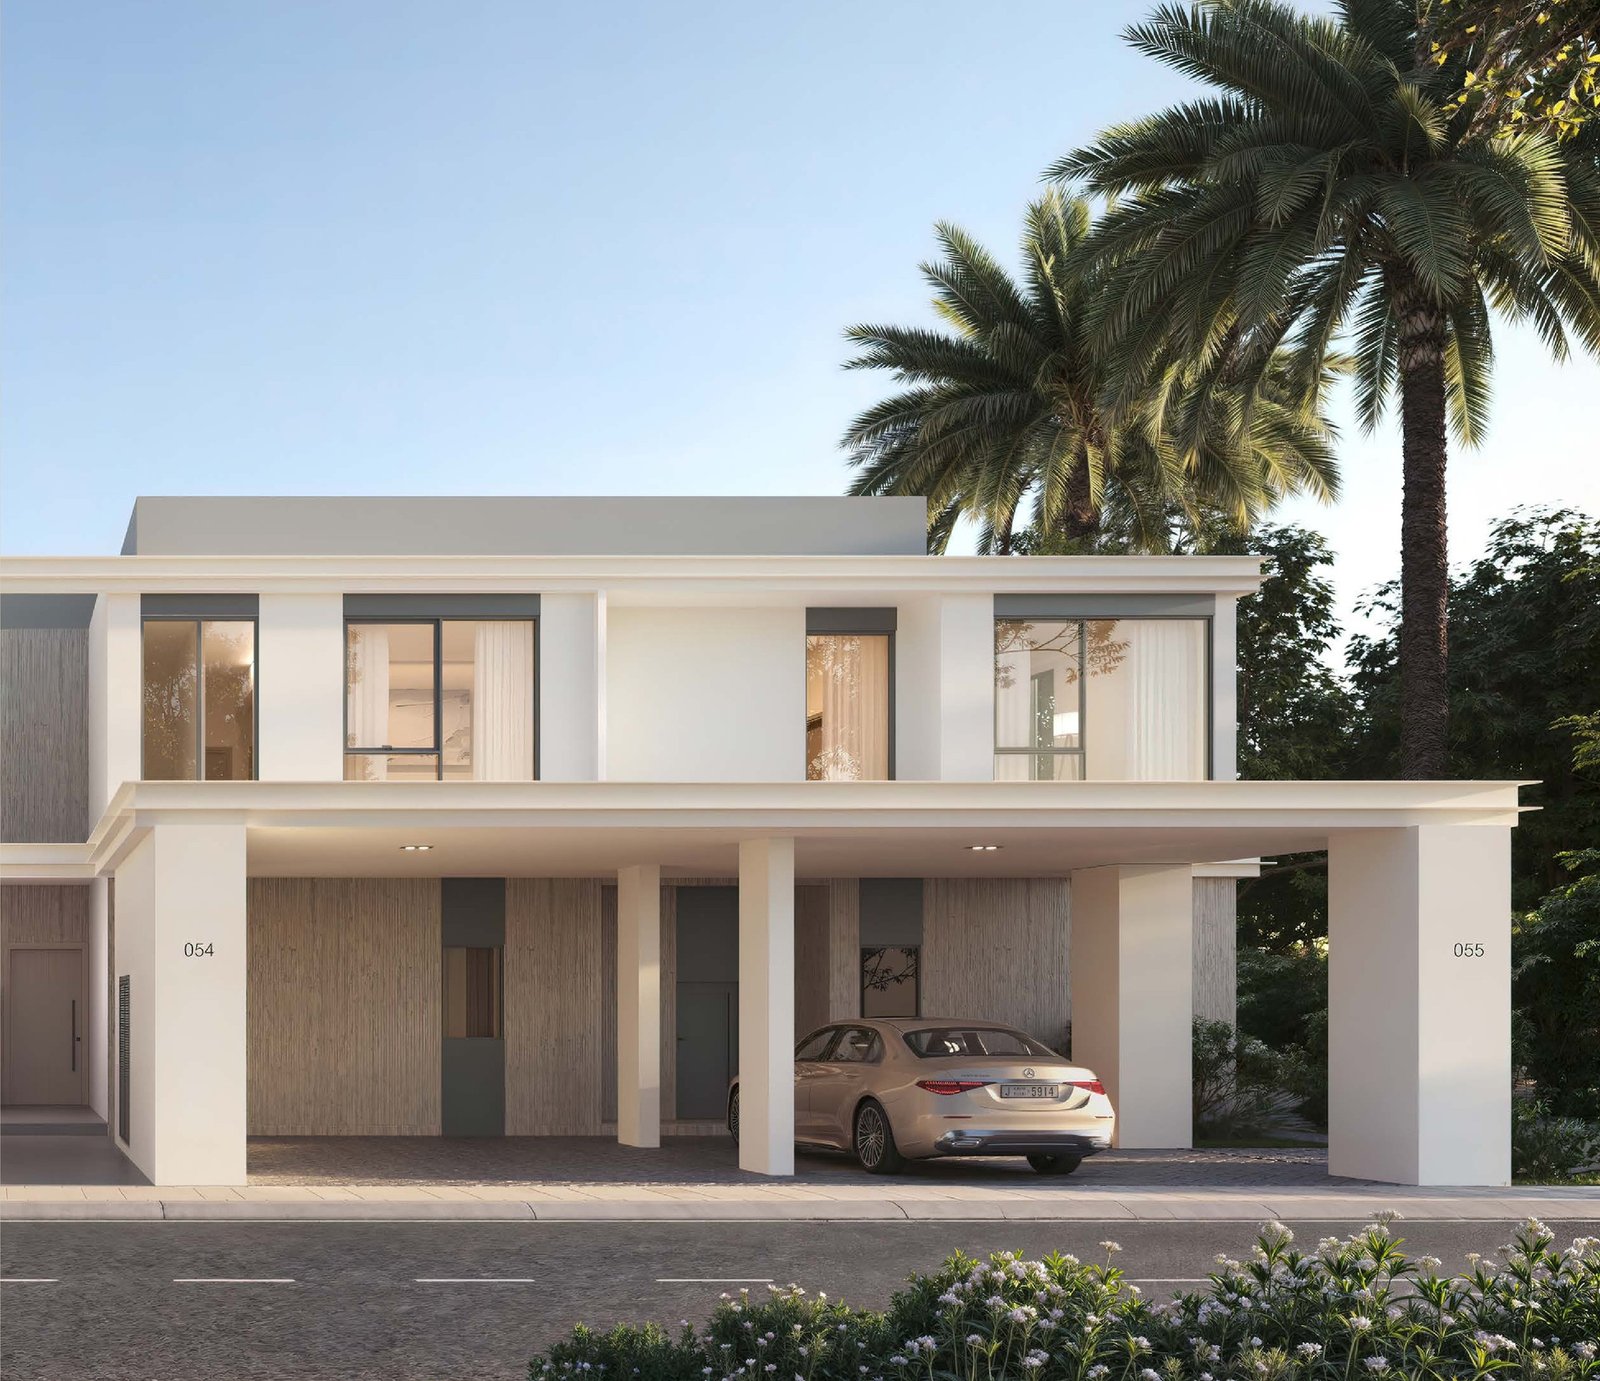
Greenway 2
 EmaarEmaar SouthCompletion: 2028-05-31
from
AED 2.7M
Sign in to iMatch to contact agents directly and get matched with this project.
Sign inProject details
- Floors
- 1
- Service charge
- 3-4 AED/sqft
- Handover
- 2028-05-31
- Ownership
- Freehold
- Construction
- 24% complete
Masterplan
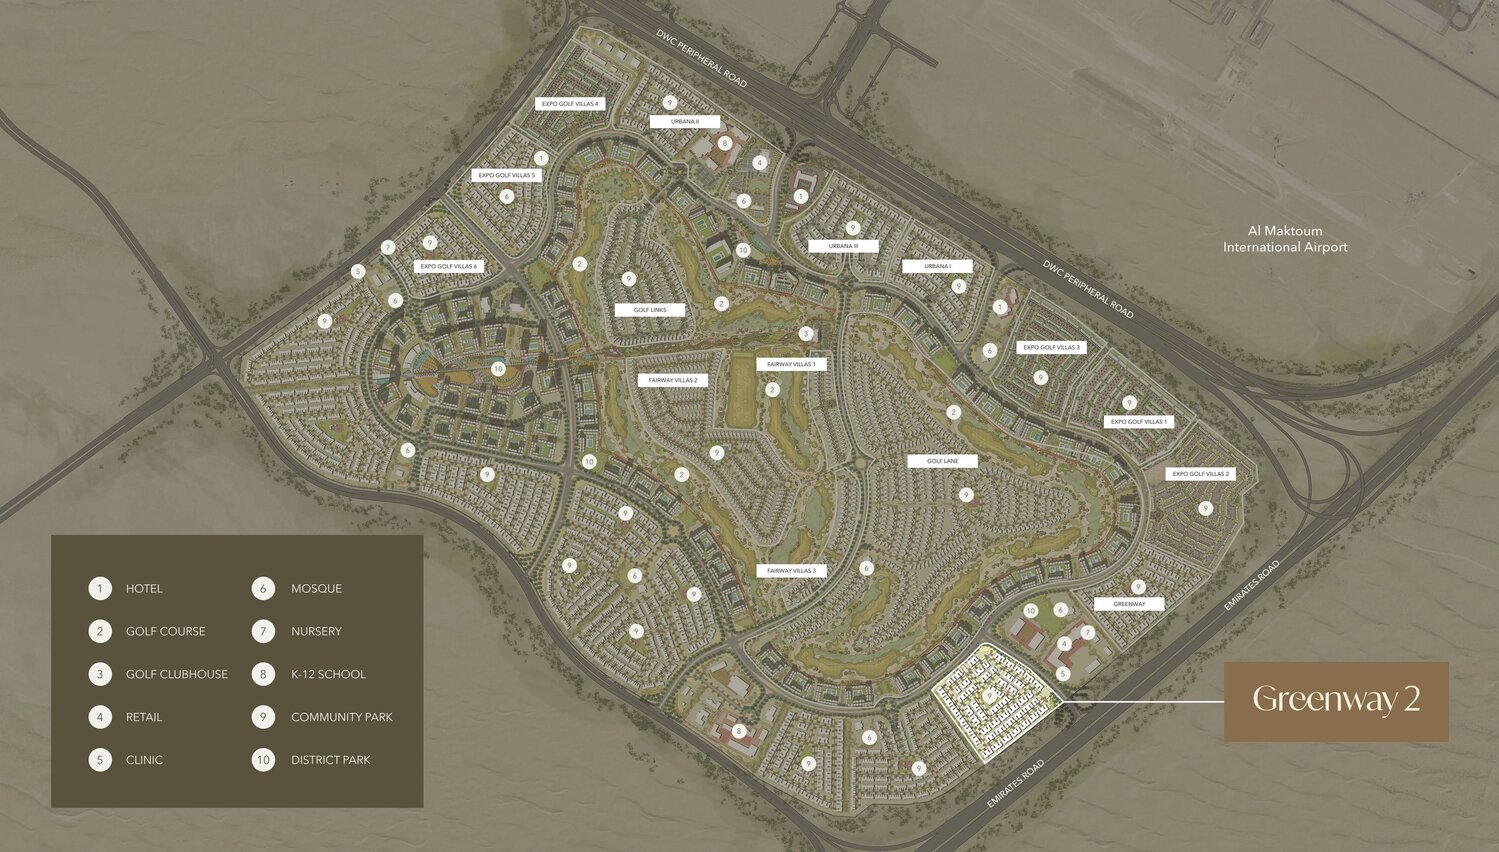
Site plan as published by the developer. Layouts and plot boundaries can change before handover.
About this project
Project general facts
Greenway 2 in Emaar South exemplify the pinnacle of elegant living, seamlessly blending sophistication with comfort. Each residence within this meticulously crafted collection is a masterpiece in its own right, harmonizing style and functionality to create an atmosphere of luxury at every turn.
From the moment you step inside, you're greeted by an ambiance of refined opulence, where attention to detail reigns supreme. The architectural design is a testament to exquisite taste, with sleek lines and contemporary aesthetics that elevate the living experience.
Inside, every corner exudes a sense of grandeur, with premium finishes and upscale amenities that cater to the needs and desires of its residents. Spacious layouts offer ample room for both relaxation and entertainment, while thoughtful touches enhance convenience and comfort throughout.
Whether you're hosting a soirée or enjoying a quiet evening at home, these townhouses provide the perfect backdrop for life's most cherished moments. With lush surroundings and serene vistas, Greenway 2 embodies the essence of luxurious living, inviting you to indulge in a lifestyle of unparalleled elegance and refinement.
Finishing and materials
The units have light interior palette. The homes are masterpieces which bring together style and functionality for its residents, thus exhibiting opulence in every corner.
Kitchen and appliances
Equipped kitchen.
Furnishing
No.
Location description and benefits
Emaar South offers a range of residential options, including apartments, townhouses, and villas, catering to the diverse needs and preferences of residents. The architecture is often characterized by modern design and amenities. The community's strategic location near the Expo 2020 site and the Al Maktoum International Airport enhances its appeal for both residents and businesses. This proximity can be advantageous for those looking for convenient travel options and business opportunities.
Emaar South is designed with a focus on creating a harmonious living environment. This includes well-maintained green spaces, parks, and landscaped areas where residents can relax, play, and enjoy outdoor activities. Residents of Emaar South can typically access a variety of world-class amenities. These may include community centers, swimming pools, sports facilities, and fitness centers, contributing to a vibrant and active lifestyle.
The development may feature commercial areas with retail spaces, providing residents with shopping and dining options within the community itself. Given its proximity to the Al Maktoum International Airport and major road networks, residents of Emaar South may benefit from excellent transportation connectivity, making commuting within Dubai and beyond more convenient.
Available units & floor plans
- 3 BR
- Size
- 246–2,446 sqft
- From
- AED 2,720,000
- 4 BR
- Size
- 246–2,753 sqft
- From
- AED 3,110,000
Payment plan
Payment Plan
100% totalOn booking
During construction
Upon Handover
on handover
Parking
- 3 BRtownhouses2 spaces
- 4 BRtownhouses2 spaces
Amenities
- Wellness & fitness
- Gym
- Pools & water
- Swimming Pool
- Family & kids
- Kids Play Area
- Leisure & outdoors
- 18-Hole Championship Golf CourseGolf CourseJogging PathLandscaped GardensLinear ParksMulti-Purpose CourtRunning TrackSports Court
Getting around
- Al Marmoom Desert Lakes26 min
- Al Maktoum International Airport (DWC)28 min
- Dubai Campus30 min
- Dubai Exhibition Centre31 min
Project documents
Sign in to iMatch to access brochures, payment plans and floor plans for this project.
Sign in